
385 Five Acre RDAlpharetta, GA 30004
Due to the health concerns created by Coronavirus we are offering personal 1-1 online video walkthough tours where possible.
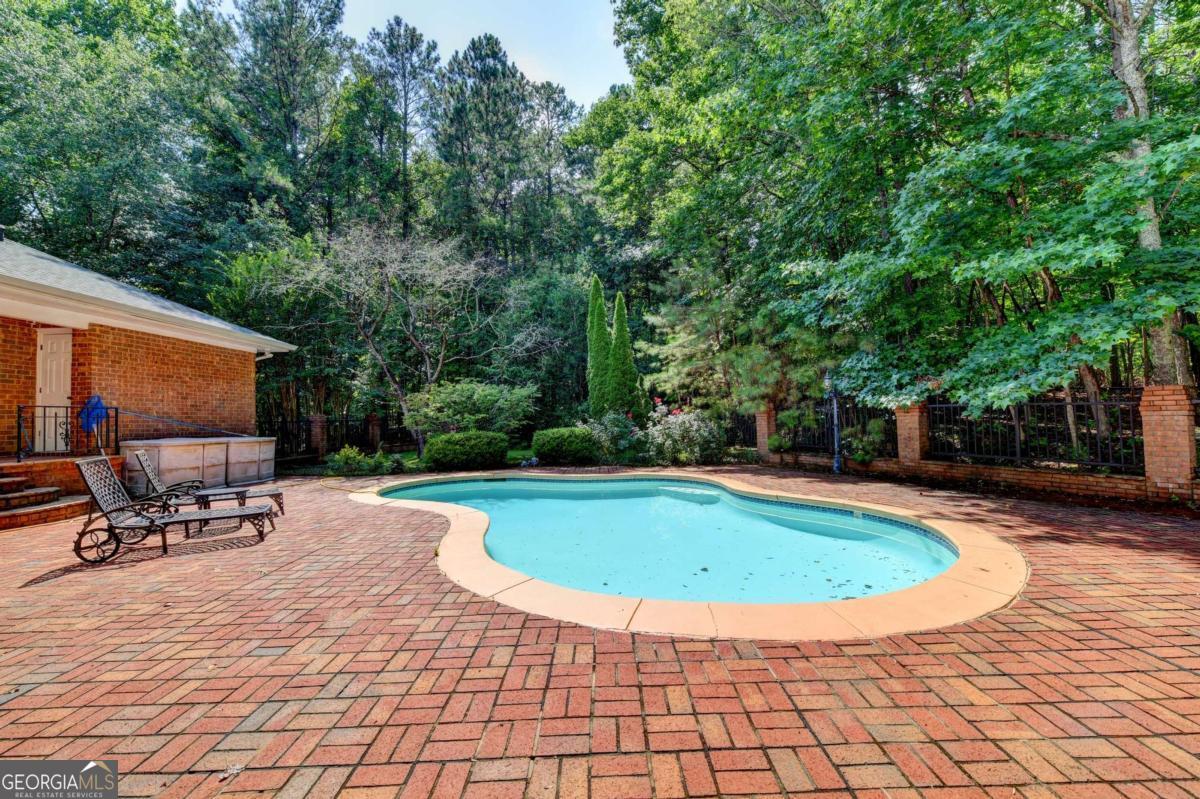
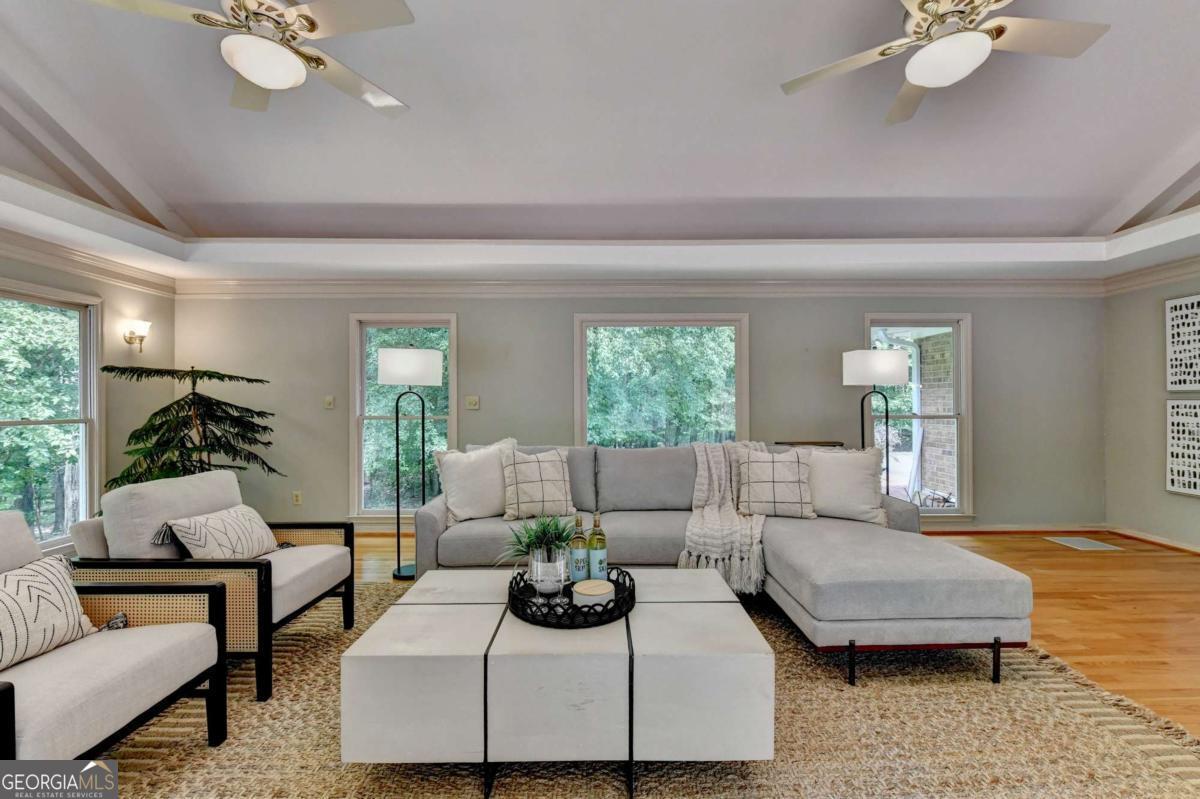
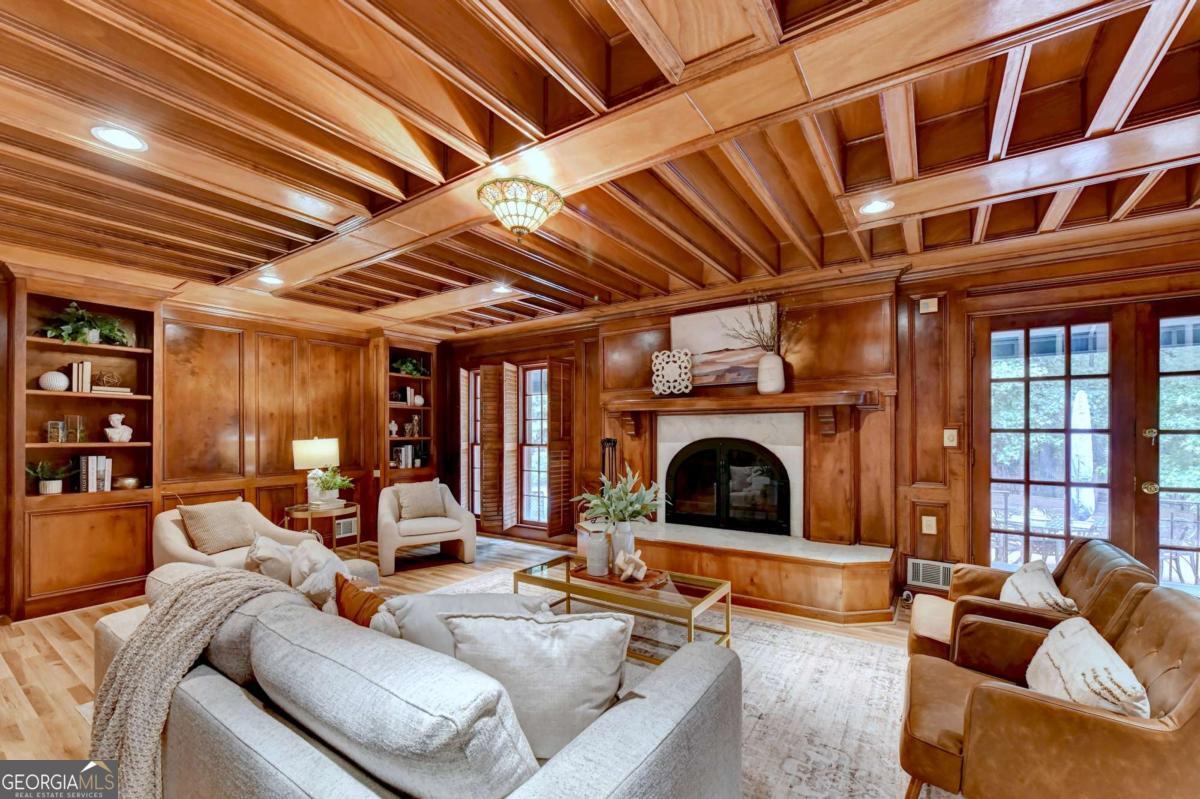
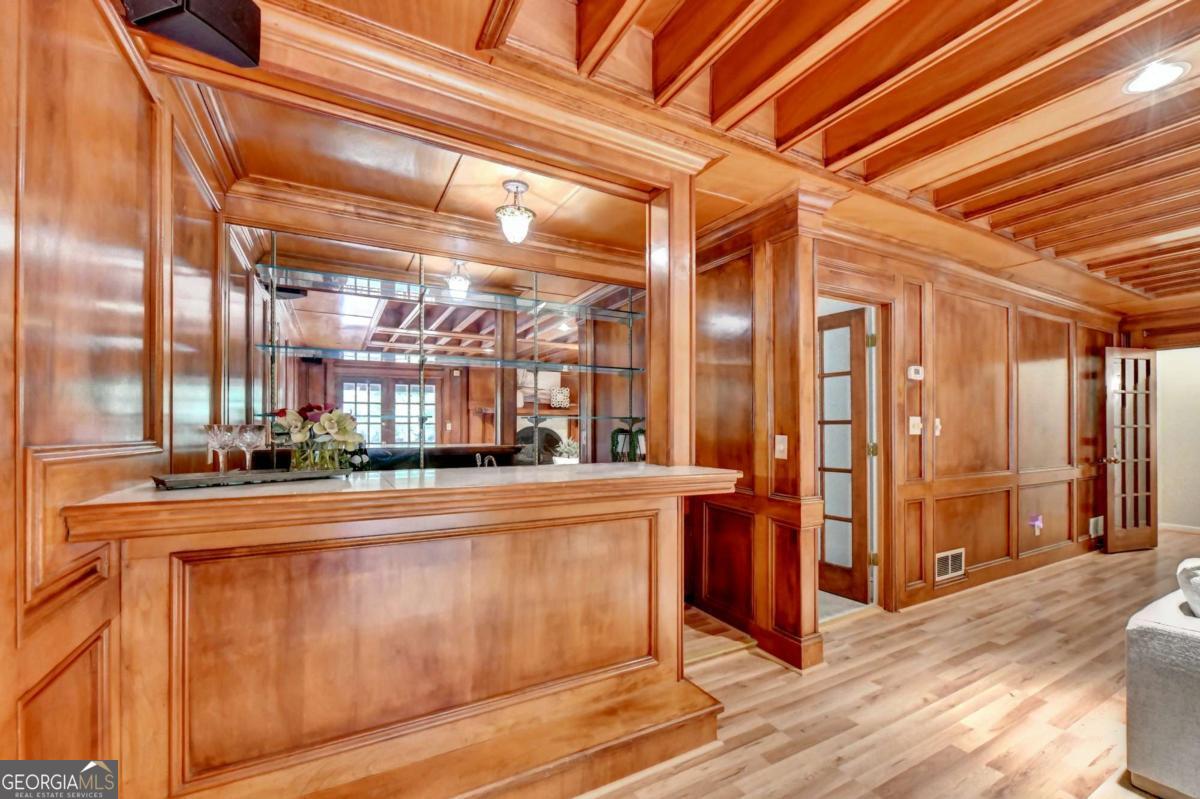
Over 5 Acres in Alpharetta! This one-owner home delivers something increasingly rare-the quiet and space of country living without sacrificing a single city convenience. A long, winding driveway sets the tone before you even reach the front door, with Avalon, Downtown Alpharetta, Milton, and Halcyon all just minutes away. Situated next door to the Crooked Creek neighborhood and Iron Horse Country Club, the location speaks for itself. The home makes a grand first impression even before you step inside. The two-story foyer welcomes you with a curved staircase and marble flooring, flanked by a formal dining room and a flexible office space. The family room is a study in craftsmanship, featuring custom mahogany walls and ceilings that create incredible richness and warmth. Your guests will enjoy the newly remodeled powder room. The kitchen is as well-equipped as it is well-designed, featuring quartz countertops, a Viking refrigerator, a generous walk-in pantry, and a breakfast area. A walk-in laundry room connects to the garage and serves as a convenient mudroom, complete with a half bath. The sunroom is where you will truly "live"-wrapped on three sides by oversized windows with direct pool views and doors that open seamlessly to the outdoor entertaining area and well-appointed bar. The oversized primary suite is anchored by a fireplace and a newly renovated bath with a large glass-enclosed shower. Upstairs, two bedrooms open to private balconies overlooking the pool, and all upper bedrooms offer large walk-in closets and well-appointed baths. With acres of land and a gated pool area providing privacy in every direction, this is as much a lifestyle as it is a home.
| 2 weeks ago | Status changed to Active | |
| 2 weeks ago | Listing updated with changes from the MLS® | |
| a month ago | Listing first seen on site |

Information deemed reliable but not guaranteed. The data relating to real estate for sale on this web site comes in part from the Broker Reciprocity Program of Georgia MLS. Real estate listings held by brokerage firms other than this office are marked with the Broker Reciprocity logo and detailed information about them includes the name of the listing brokers. Copyright © 2020-present Georgia MLS. All rights reserved.
Last checked: 2026-08-08 06:25 PM UTC