Save
Ask
Tour
Hide
Share
$820,000
32 Days On Site

3335 Arborwoods DR
Johns Creek, GA 30022

For Sale|Single Family Residence|Active
5
Beds
5.5
Total Baths
5
Full Baths
1
Partial Bath
5,092
SqFt
$161
/SqFt
1988
Built
Subdivision:
Hartridge
County:
Fulton

Due to the health concerns created by Coronavirus we are offering personal 1-1 online video walkthough tours where possible.
Call Now: (678) 675-6575
Is this the listing for you? We can help make it yours.
(678) 675-6575
Upcoming Open Houses
Due to COVID-19, we recommend you verify Open Houses before attending.
Sun, Aug 9, 12:00 PM - 3:00 PM
3335 Arborwoods DR3335 Arborwoods DR3335 Arborwoods DR3335 Arborwoods DR
Save
Ask
Tour
Hide
Share

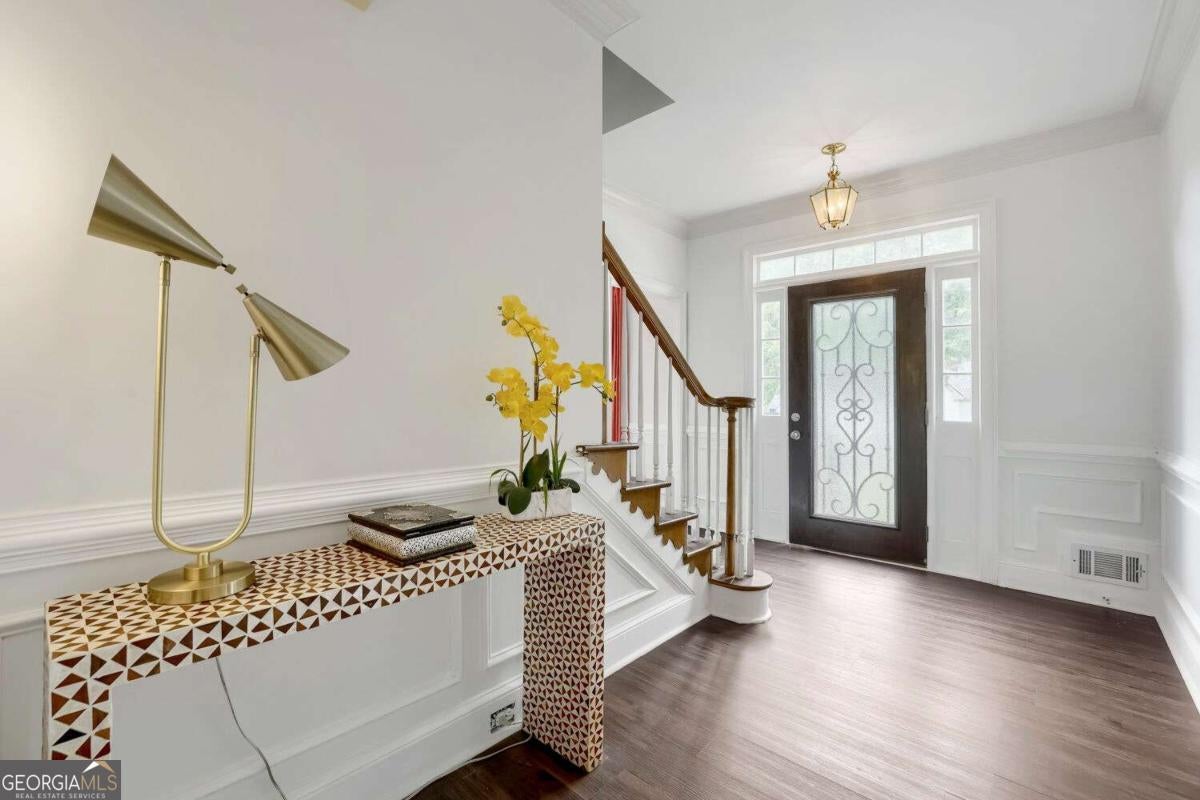
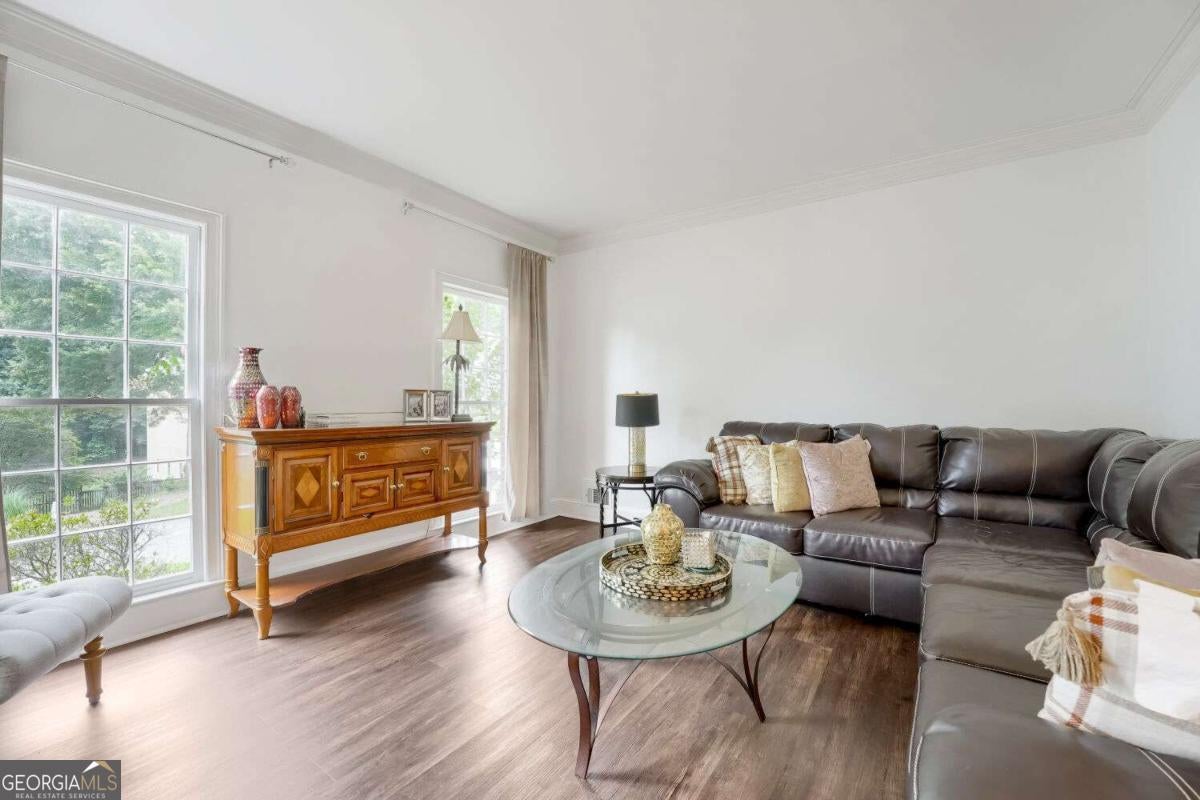
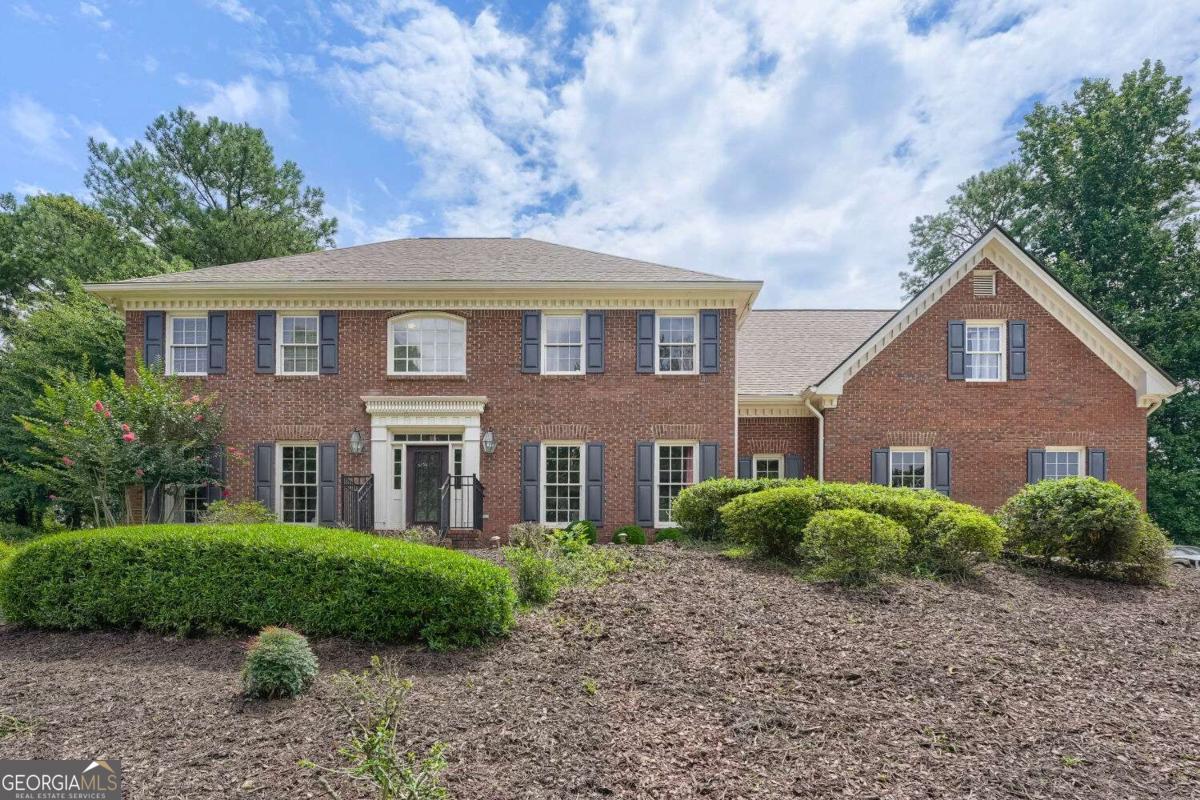
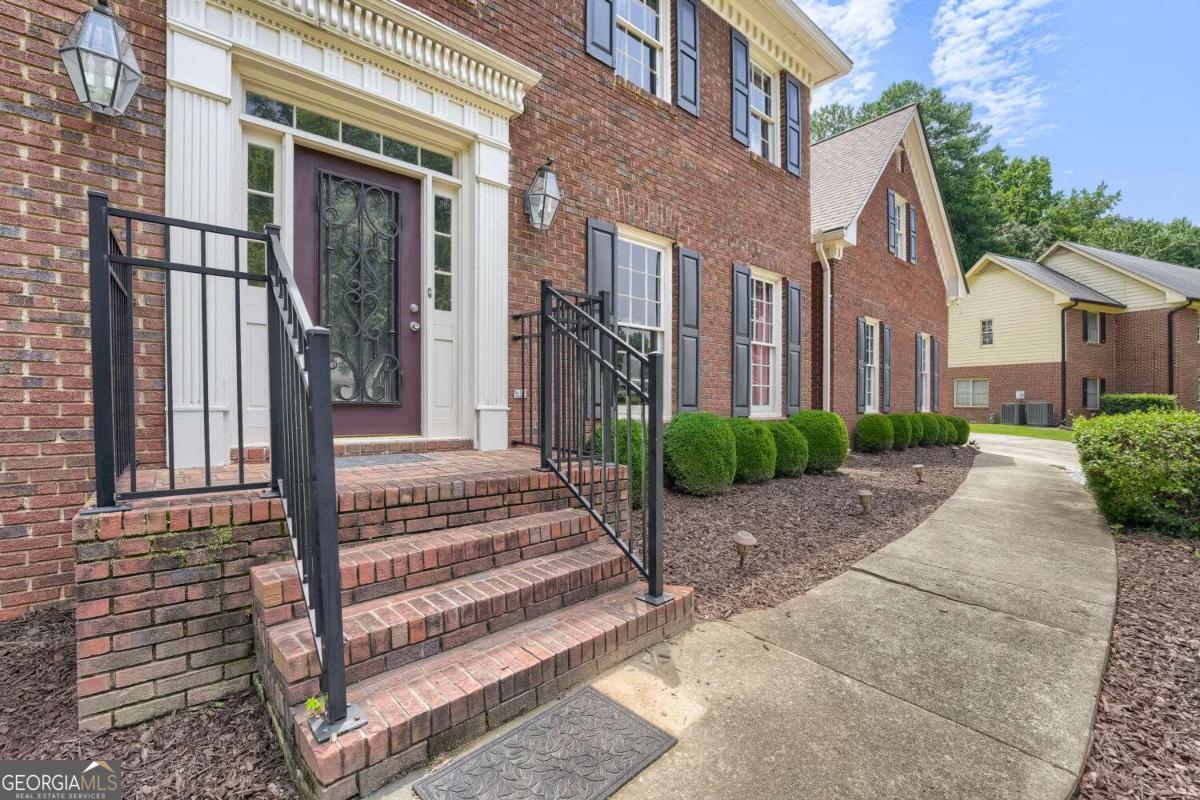
This spacious four-sided brick home offers generously sized rooms and a newly finished basement with endless possibilities, including use as an in-law suite. The extra-large white kitchen features stainless steel appliances, abundant cabinetry and granite countertops, backsplash, breakfast area with bay window, recessed lighting, and pantry. The family room includes a cozy brick fireplace, while the formal living and separate dining rooms showcase wainscoting, crown molding, and bay windows. Upstairs, you'll find four large bedrooms plus a loft that could serve as a fifth bedroom. The oversized primary suite includes a tray ceiling, sitting area, dual closets, double vanities, whirlpool tub, tile floor, tile shower, and bay window. The newly finished basement includes a den with a fireplace, kitchen, bedroom, full bath, washer and dryer connections, and a flexible room with ceramic flooring throughout. Additional highlights include front and rear stairways, a large private fenced backyard, a roof approximately three years old, HVAC estimated at five years old, and a beautiful subdivision setting. Ideally located minutes from top-rated schools, Newtown Park, Avalon, Historic Downtown Roswell, and GA-400, this move-in-ready home is a rare opportunity in one of Georgia's most desirable communities.

Save
Ask
Tour
Hide
Share
Listing Snapshot
Price 
$820,000
Days On Site 
32 Days
Bedrooms 
5
Inside Area (SqFt) 
5,092 sqft
Total Baths 
5.5
Full Baths 
5
Partial Baths 
1
Lot Size 
0.421 Acres
Year Built 
1988
MLS® Number 
10800624
Status 
Active
Property Tax 
$7,025
HOA/Condo/Coop Fees 
$87.5 monthly
Sq Ft Source 
Public Records
Friends & Family
Recent Activity
5 days agoStatus changed to Active
5 days agoListing updated with changes from the MLS®
a week agoPrice changed to $820,000
a month agoListing first seen on site
General Features
Acres 
0.421
Attached Garage 
Yes
Garage 
Yes
Garage Spaces 
2
Land Lease 
No
Levels 
Three Or MoreTwo
Parking 
AttachedGarageGarage Door OpenerKitchen Level
Parking Spaces 
2
Property Sub Type 
Single Family Residence
Sewer 
Public Sewer
SqFt Above 
3446
SqFt Below 
1646
Style 
Brick 4 SideTraditional
Utilities 
Cable AvailableElectricity AvailableNatural Gas AvailablePhone AvailableSewer ConnectedUnderground UtilitiesWater Available
Water Source 
Public
Interior Features
Appliances 
OvenDishwasherDouble OvenGas Water HeaterStainless Steel Appliance(s)
Basement 
DaylightExterior EntryFinishedFullInterior Entry
Cooling 
Ceiling Fan(s)Central AirElectricWhole House Fan
Fireplace 
Yes
Fireplace Features 
BasementFamily Room
Fireplaces 
2
Flooring 
Tile
Heating 
CentralNatural Gas
Interior 
Kitchen IslandPantryEntrance FoyerDouble VanityHigh CeilingsIn-Law FloorplanTray Ceiling(s)Walk-In Closet(s)High Speed Internet
Laundry Features 
Laundry RoomIn BasementUpper Level
Window Features 
Bay Window(s)
Dining Room 
Kitchen 
Save
Ask
Tour
Hide
Share
Exterior Features
Construction Details 
BrickWood Siding
Fencing 
Back YardFencedWood
Lot Features 
Private
Patio And Porch 
Patio
Roof 
Composition
Waterfront Features 
NONE
Windows/Doors 
Bay Window(s)
Community Features
Association Dues 
1050
Community Features 
ClubhousePoolSidewalksStreet LightsTennis Court(s)
Financing Terms Available 
CashConventionalFHAVA Loan
HOA Fee Frequency 
Annually
Schools
School District
Unknown
Elementary School
Hillside
Middle School
Holcomb Bridge
High School
Centennial
Listing courtesy of First United Realty, Inc.


Information deemed reliable but not guaranteed. The data relating to real estate for sale on this web site comes in part from the Broker Reciprocity Program of Georgia MLS. Real estate listings held by brokerage firms other than this office are marked with the Broker Reciprocity logo and detailed information about them includes the name of the listing brokers. Copyright © 2020-present Georgia MLS. All rights reserved.
Last checked: 2026-08-09 03:39 AM UTC

Neighborhood & Commute
Source: Walkscore
Save
Ask
Tour
Hide
Share