
1202 Chadwick Lake DRLawrenceville, GA 30043
Due to the health concerns created by Coronavirus we are offering personal 1-1 online video walkthough tours where possible.
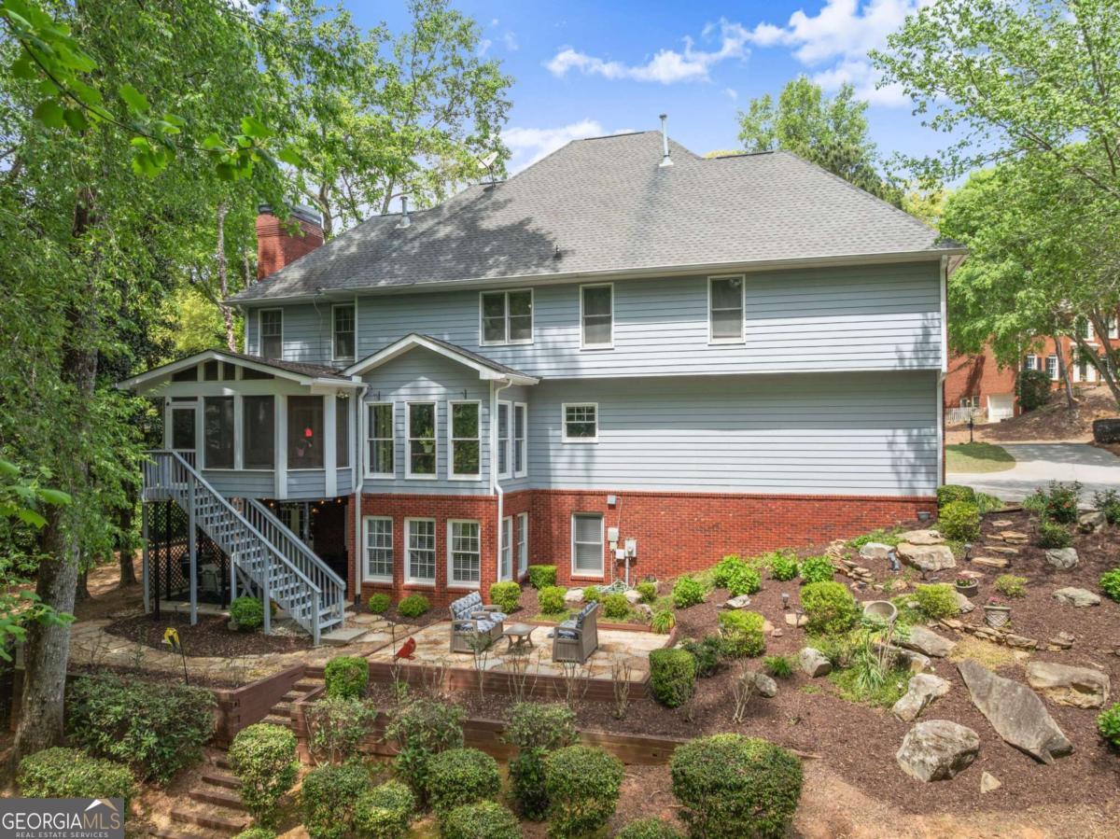
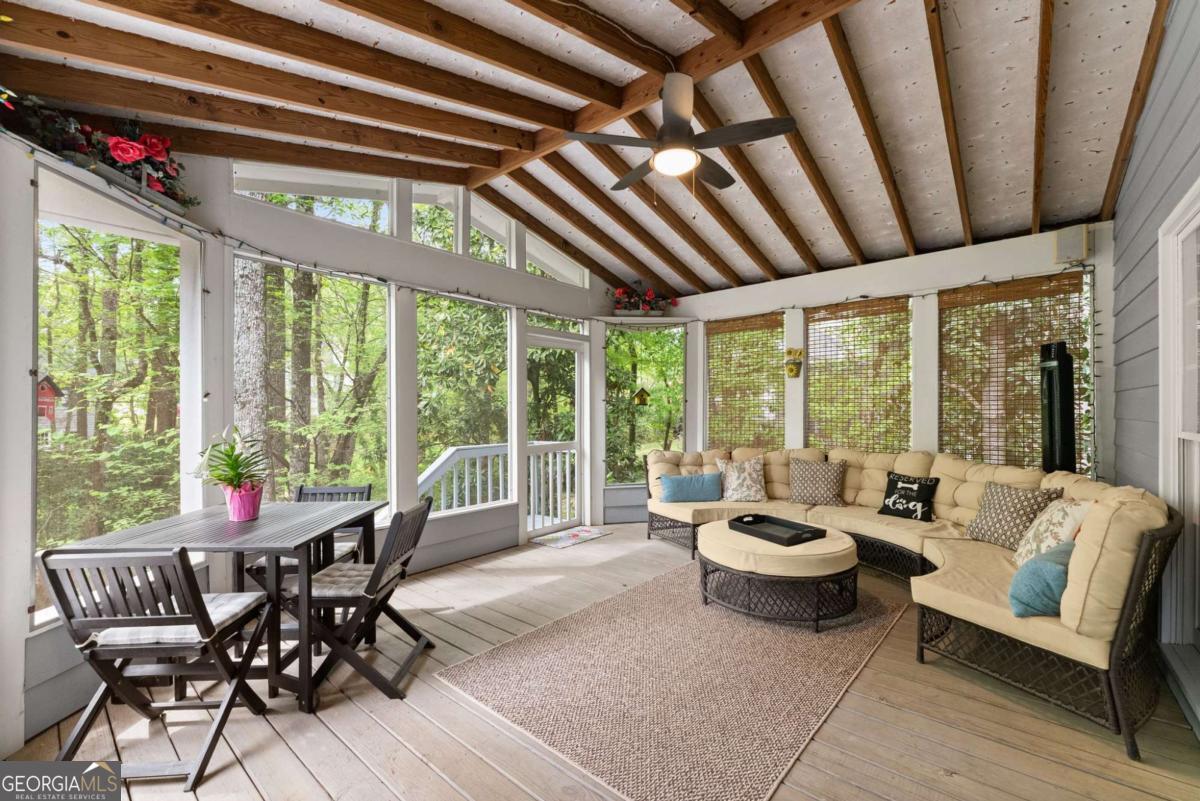
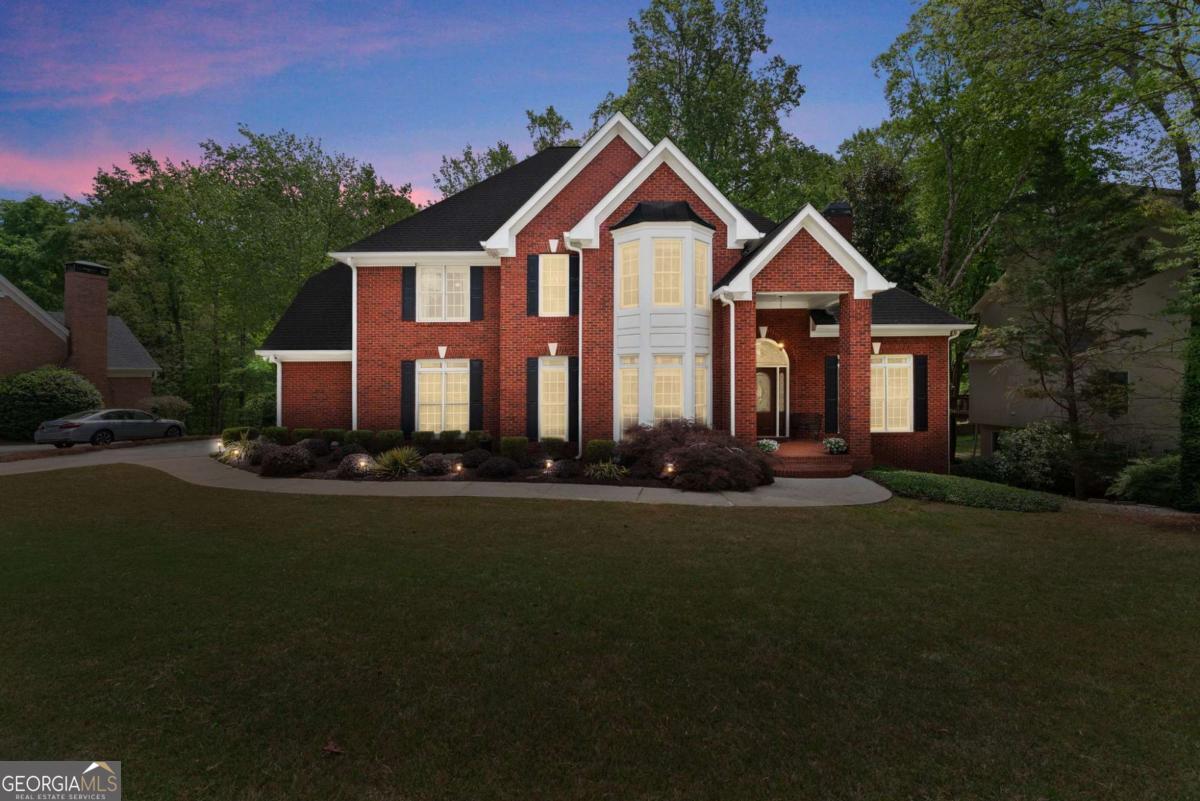
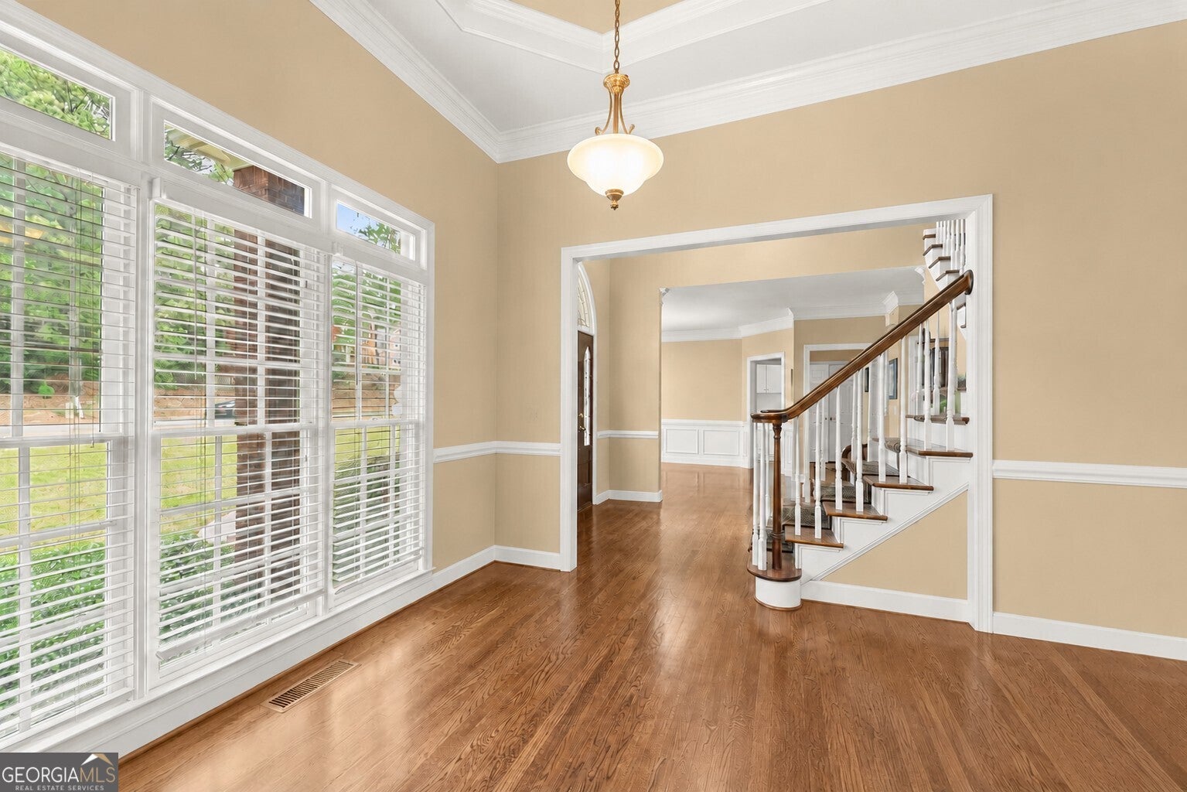
Motivated Sellers! $3,000 Bonus Towards Your Closing Costs! Welcome to 1202 Chadwick Lake Drive, where space, style, and serenity come together in the highly sought-after Peachtree High School cluster! A grand two-story foyer, gorgeous hardwood floors, and abundant natural light create a warm welcome. The main level features a formal living room or office, elegant dining room, and spacious family room with a gas fireplace and custom built-ins. The chef's kitchen offers stained cabinetry, granite countertops, brand-new stainless steel appliances, and a bright breakfast area overlooking the beautifully landscaped backyard. A standout feature is the main-level laundry room with a sink and stand-up shower-perfect for main-level living, washing pets, or cleaning up after outdoor activities. An oversized 3-car garage with brand-new epoxy floors and a built-in workshop provides plenty of space for hobbies and storage. Step outside to the oversized screened-in porch overlooking your private backyard oasis, complete with multiple entertaining areas and a peaceful flowing creek. Upstairs, the spacious primary suite features a sitting area, spa-like bath with a jetted tub, oversized shower, double vanity, and large walk-in closet. The secondary bedrooms are equally impressive with walk-in closets, a Jack-and-Jill bath, and a private ensuite for the fourth bedroom. The finished basement offers exceptional flexibility with a large living area, game room, bedroom, full bath, office or flex space, kitchenette, and abundant storage. Enjoy outstanding community amenities including a pool, tennis courts, and pickleball, all in a prime location between I-85 and Highway 316. This is more than a home-it's a lifestyle. Schedule your showing today before this incredible opportunity is gone!
| 2 weeks ago | Status changed to Active | |
| 2 weeks ago | Listing updated with changes from the MLS® | |
| 3 weeks ago | Price changed to $724,900 | |
| a month ago | Listing first seen on site |

Information deemed reliable but not guaranteed. The data relating to real estate for sale on this web site comes in part from the Broker Reciprocity Program of Georgia MLS. Real estate listings held by brokerage firms other than this office are marked with the Broker Reciprocity logo and detailed information about them includes the name of the listing brokers. Copyright © 2020-present Georgia MLS. All rights reserved.
Last checked: 2026-08-09 02:42 PM UTC