
4125 Crowder DR NWKennesaw, GA 30152
Due to the health concerns created by Coronavirus we are offering personal 1-1 online video walkthough tours where possible.
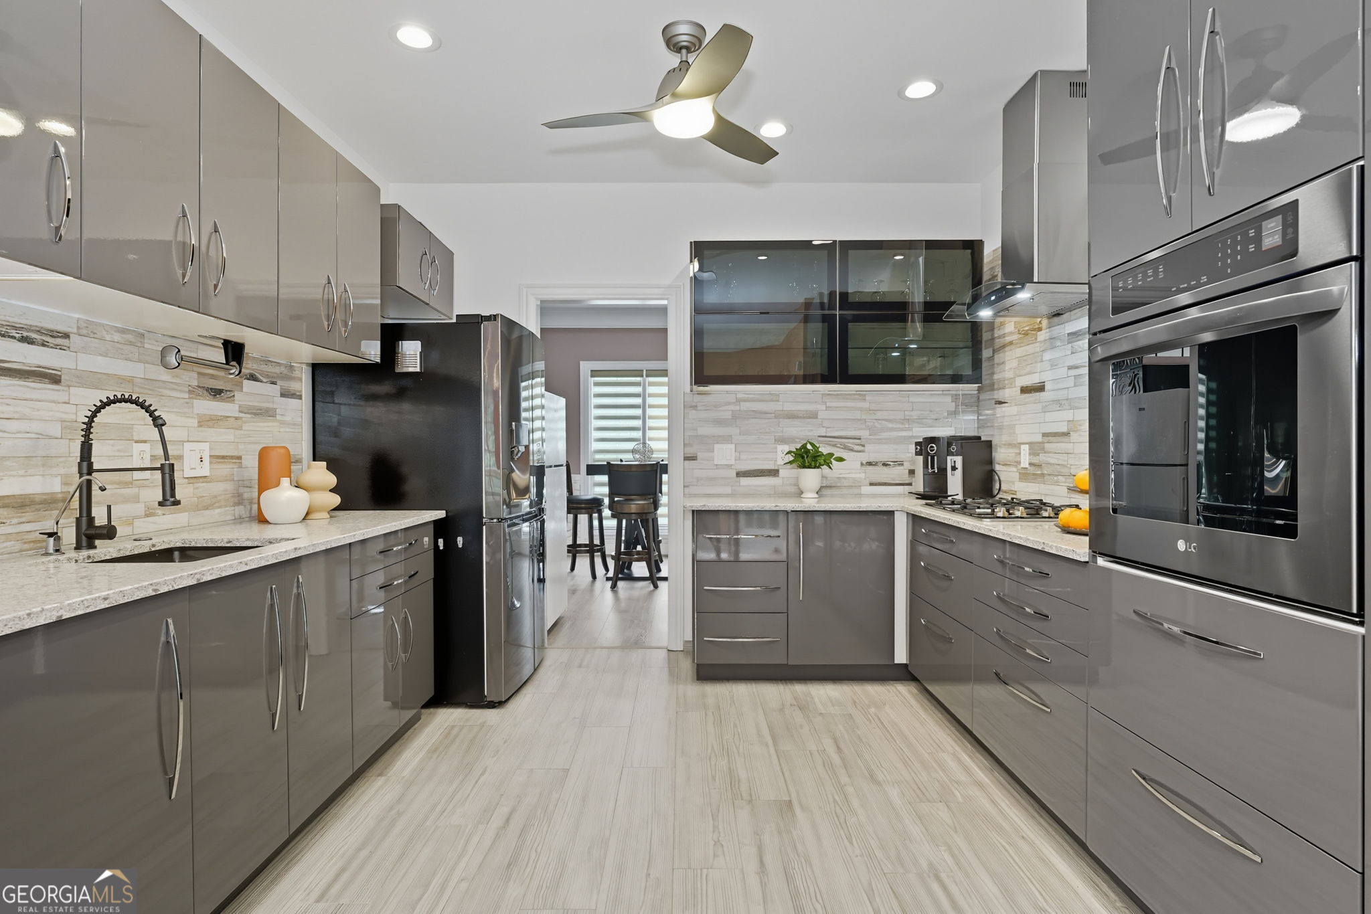
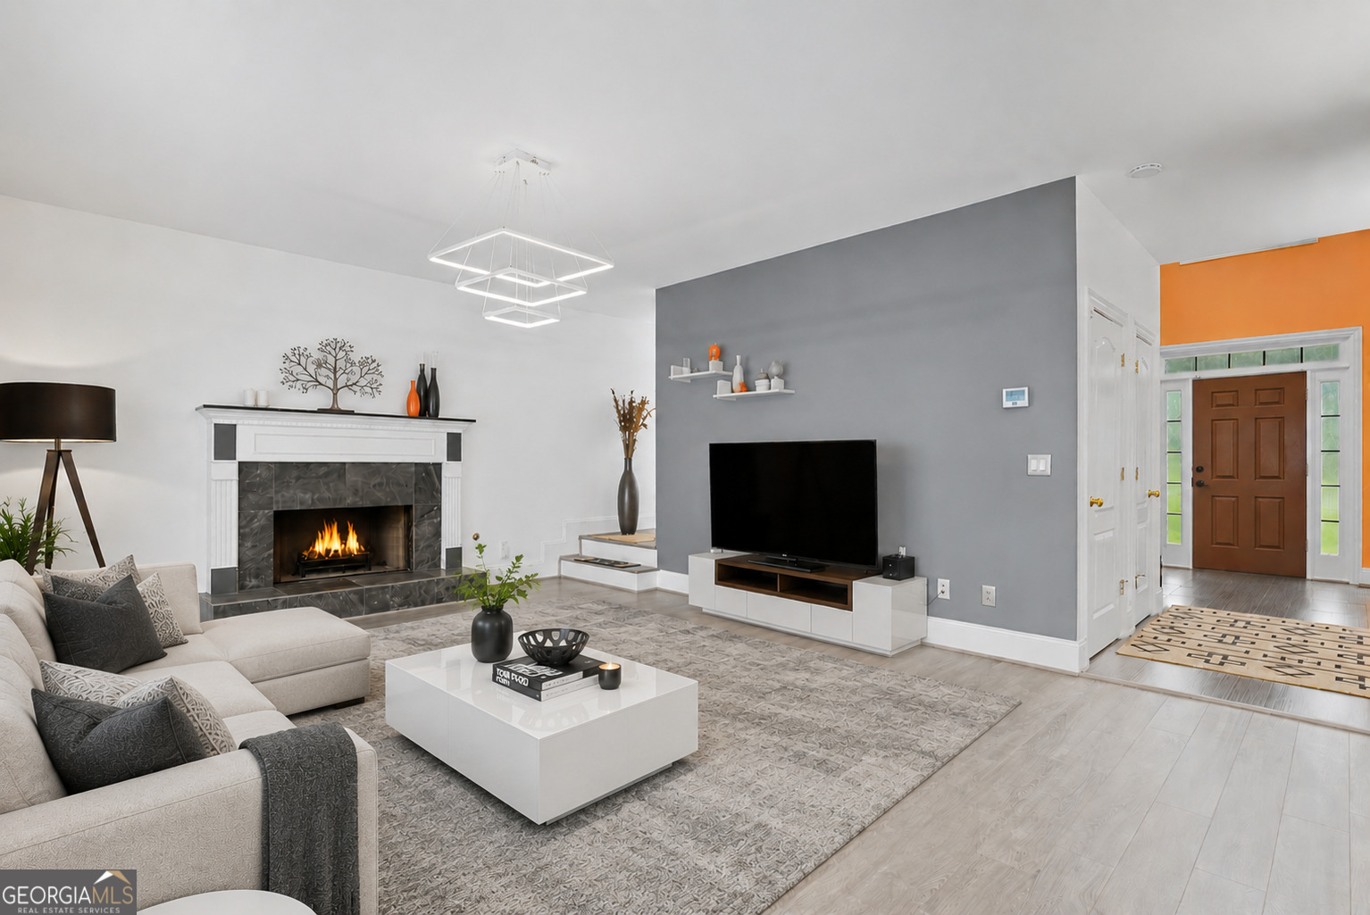
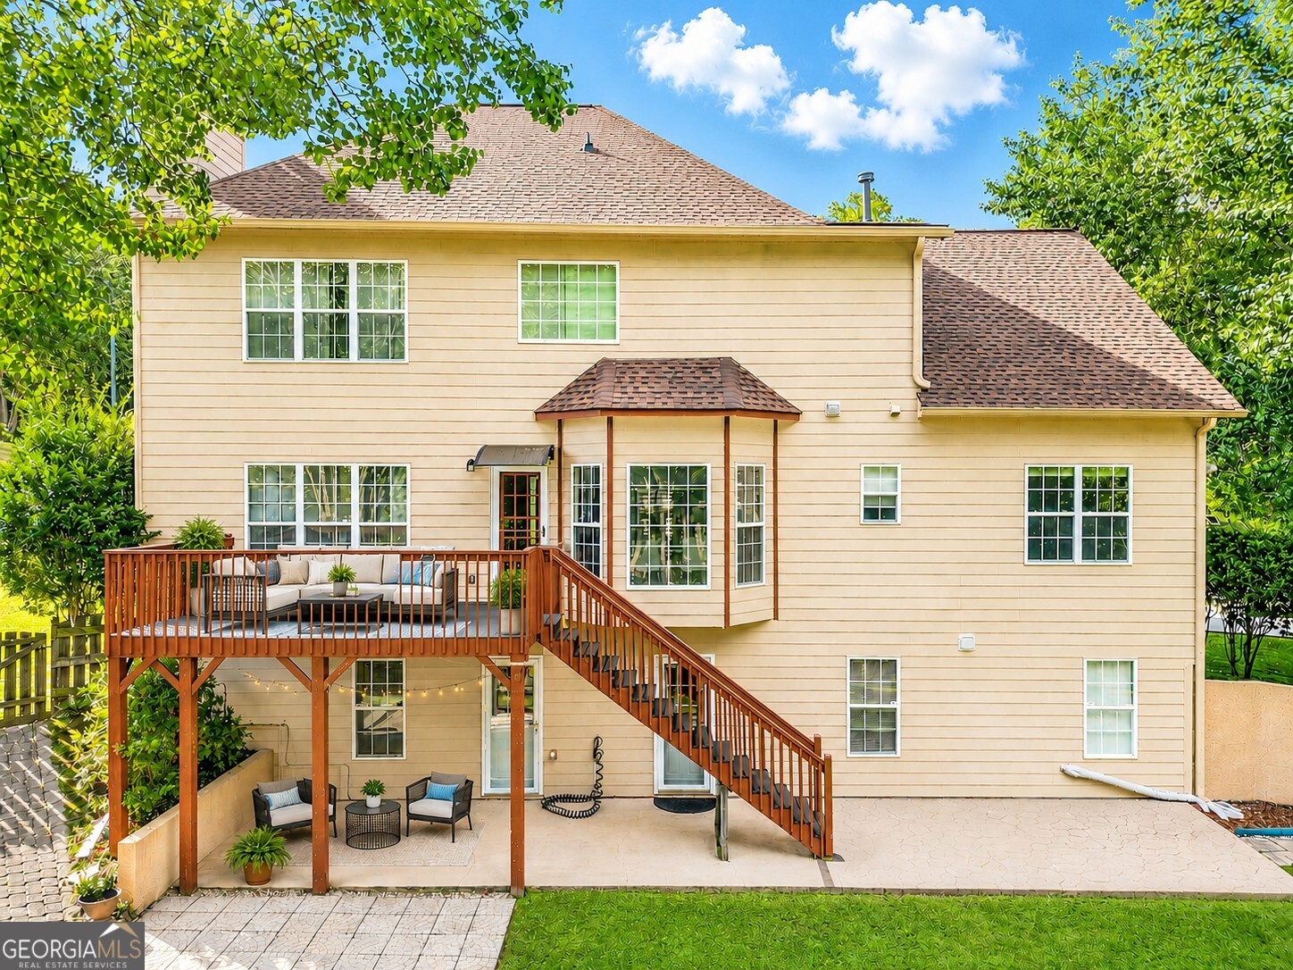
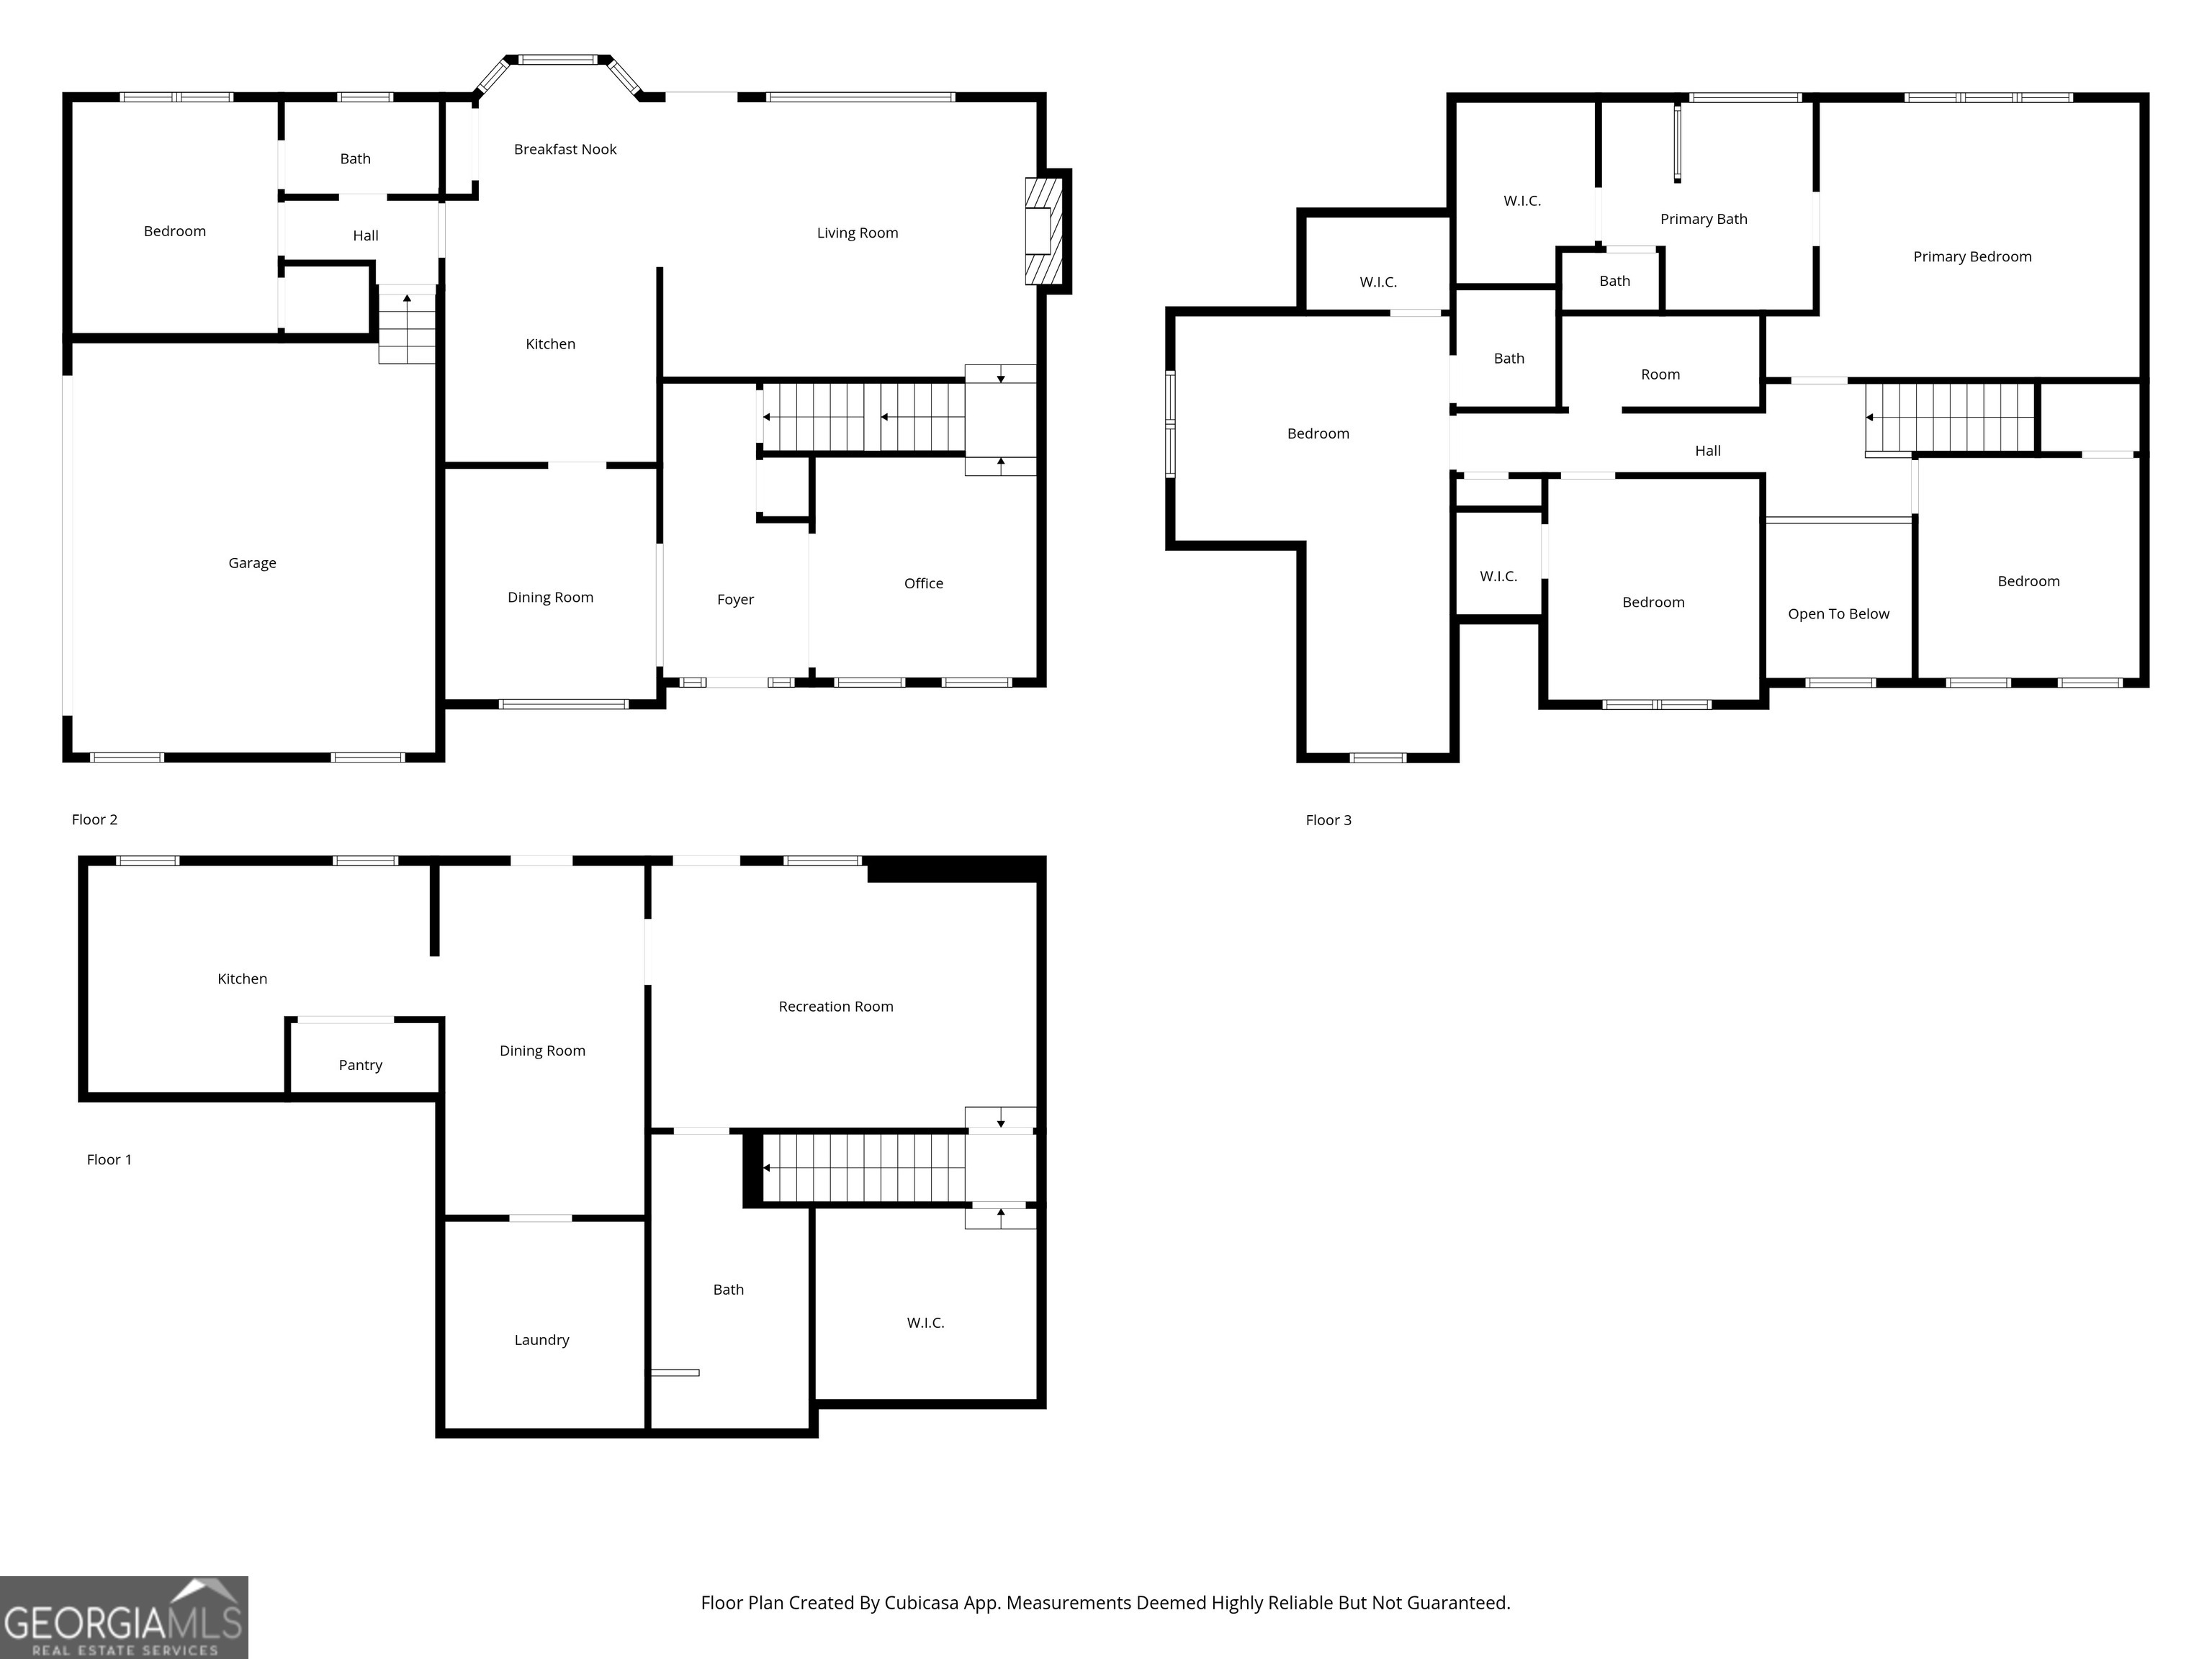
Welcome to 4125 Crowder Drive in Kennesaw, Georgia, an updated 6-bedroom, 5-full-bath home offering approximately 4,740 finished square feet, a fully finished basement with a second kitchen, and a private 0.72-acre lot in the Allatoona High School district. Located on a quiet cul-de-sac, this spacious Kennesaw home offers an exceptional layout for multigenerational living, an in-law suite, extended guests, a caregiver, or buyers looking for separate living space within the home. The finished terrace-level basement has direct wheelchair-accessible entry from the driveway and includes a second kitchen, separate laundry, bedroom, full bathroom with step-free shower, living area, and private exterior access. The main level features engineered hardwood flooring, abundant natural light, a private home office, formal dining room, sitting room, and a main-level guest bedroom with full bath. The updated chef's kitchen includes quartz countertops, custom cabinetry, marble backsplash, stainless steel appliances, and a breakfast area overlooking the wooded backyard. The kitchen opens to the family room with a gas fireplace, creating a comfortable space for everyday living and entertaining. Upstairs, the oversized primary suite features a tray ceiling, spacious walk-in closet, and updated spa-style bathroom with double vanities, soaking tub, and a spacious tiled shower with rainfall showerhead and glass-block detail. Generously sized secondary bedrooms offer excellent closet space with custom organization systems, and the bathrooms throughout the home have been thoughtfully updated. Outdoor living includes a Trex composite deck, stamped concrete patio, built-in firepit, sprinkler system, and wooded surroundings that provide privacy on the 0.72-acre lot. Conveniently located in West Cobb near Kennesaw Mountain National Battlefield Park, Lake Allatoona, Swift-Cantrell Park, Noonday Creek Trail, Kennesaw State University, shopping, restaurants, coffee shops, and major commuter routes including Highway 41. If you are searching for a large home in Kennesaw with a finished basement, in-law suite, second kitchen, multigenerational living space, accessible lower-level entry, updated kitchen and bathrooms, large private lot, and Allatoona High School zoning, 4125 Crowder Drive offers a combination of features that can be difficult to find in one property. Some photos have been digitally staged.
| 4 weeks ago | Status changed to Active | |
| 4 weeks ago | Listing updated with changes from the MLS® | |
| 4 weeks ago | Price changed to $730,000 | |
| a month ago | Listing first seen on site |

Information deemed reliable but not guaranteed. The data relating to real estate for sale on this web site comes in part from the Broker Reciprocity Program of Georgia MLS. Real estate listings held by brokerage firms other than this office are marked with the Broker Reciprocity logo and detailed information about them includes the name of the listing brokers. Copyright © 2020-present Georgia MLS. All rights reserved.
Last checked: 2026-08-08 02:51 PM UTC