Save
Ask
Tour
Hide
Share
$739,000
38 Days On Site

7670 Bellemont RDG
Johns Creek, GA 30097

For Sale|Single Family Residence|Active
4
Beds
3.5
Total Baths
3
Full Baths
1
Partial Bath
2,747
SqFt
$269
/SqFt
1999
Built
Subdivision:
Bellemont Farms
County:
Fulton

Due to the health concerns created by Coronavirus we are offering personal 1-1 online video walkthough tours where possible.
Call Now: (678) 675-6575
Is this the listing for you? We can help make it yours.
(678) 675-6575
7670 Bellemont RDG7670 Bellemont RDG7670 Bellemont RDG7670 Bellemont RDG
Save
Ask
Tour
Hide
Share

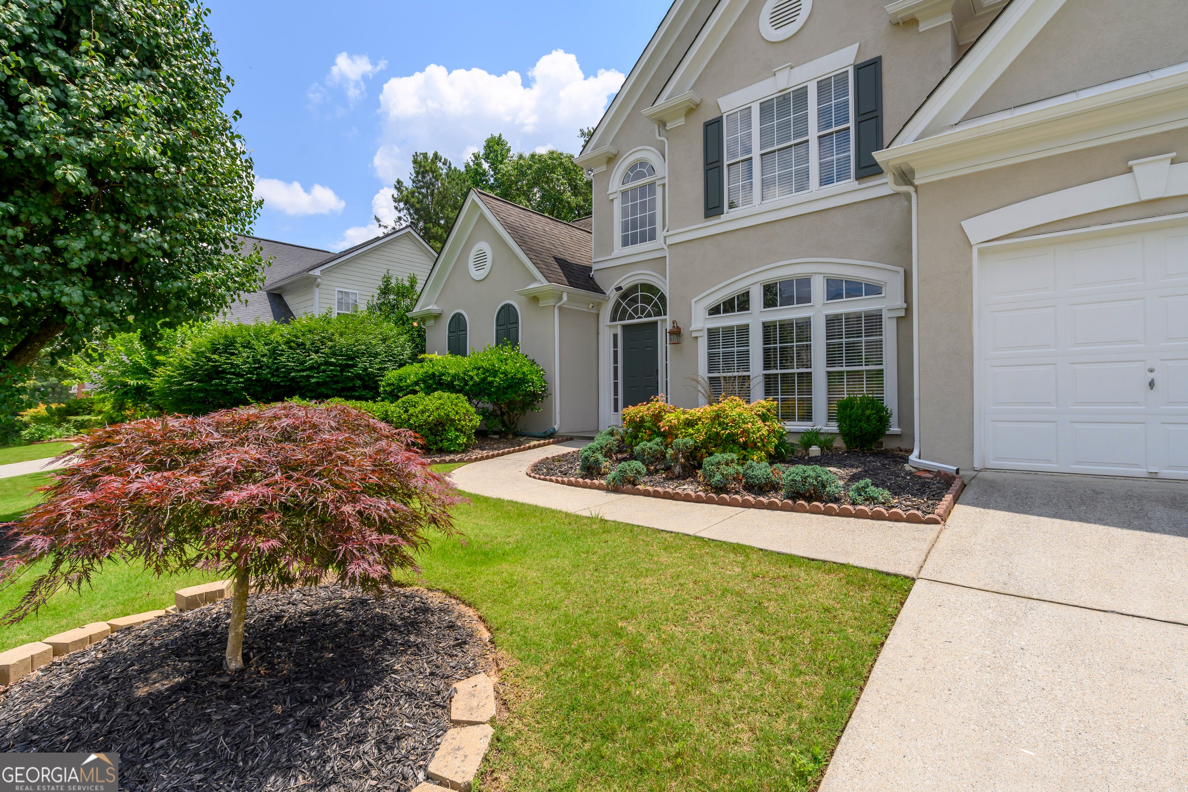
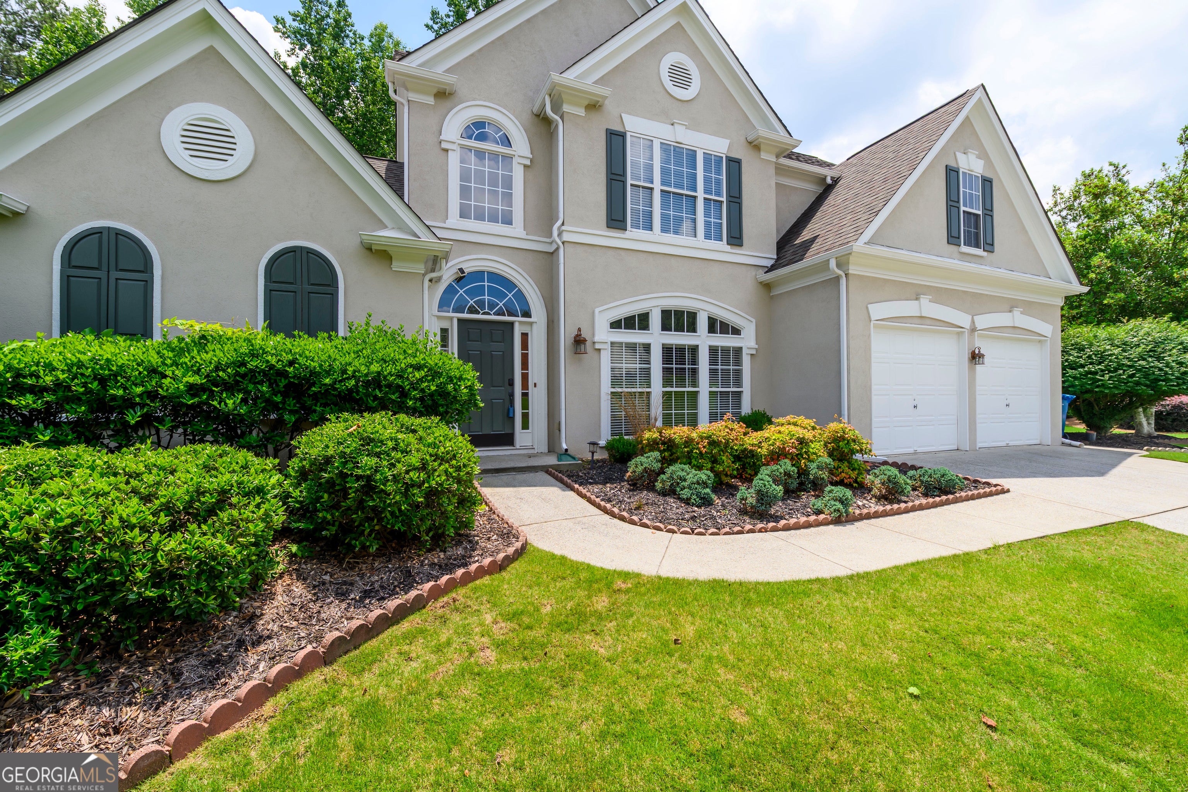
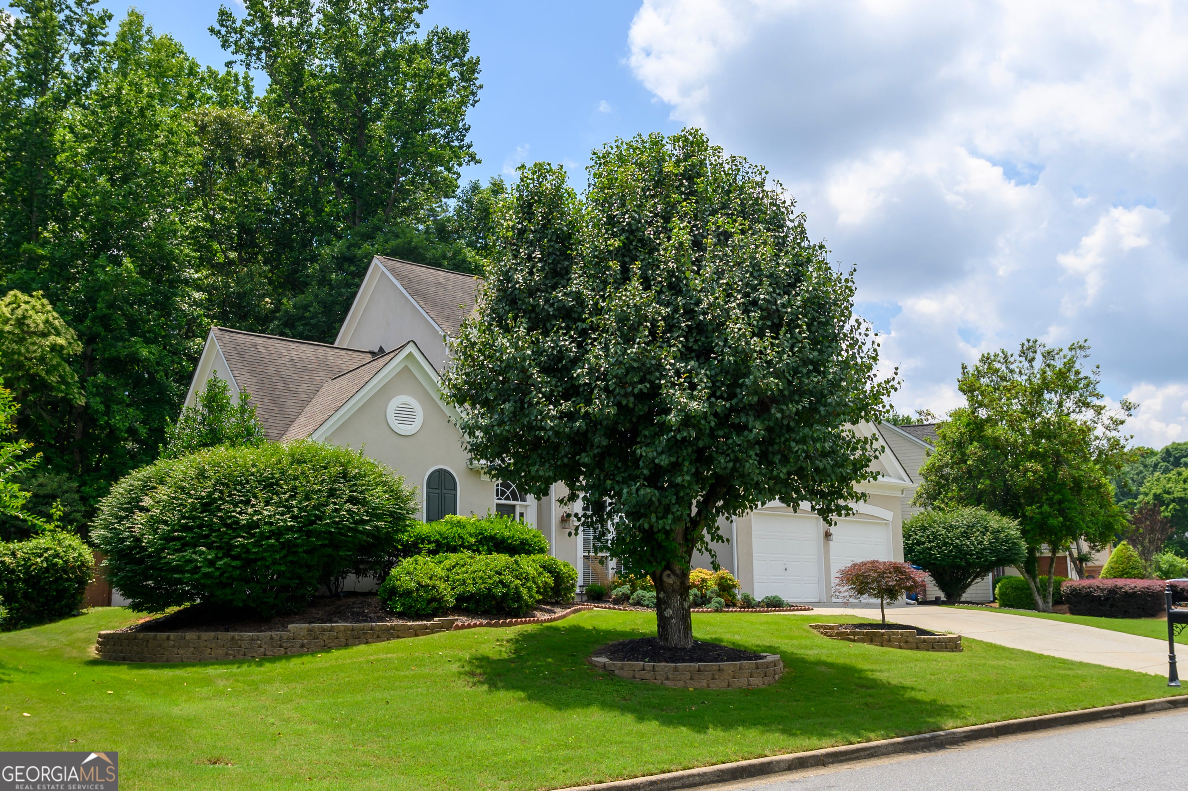
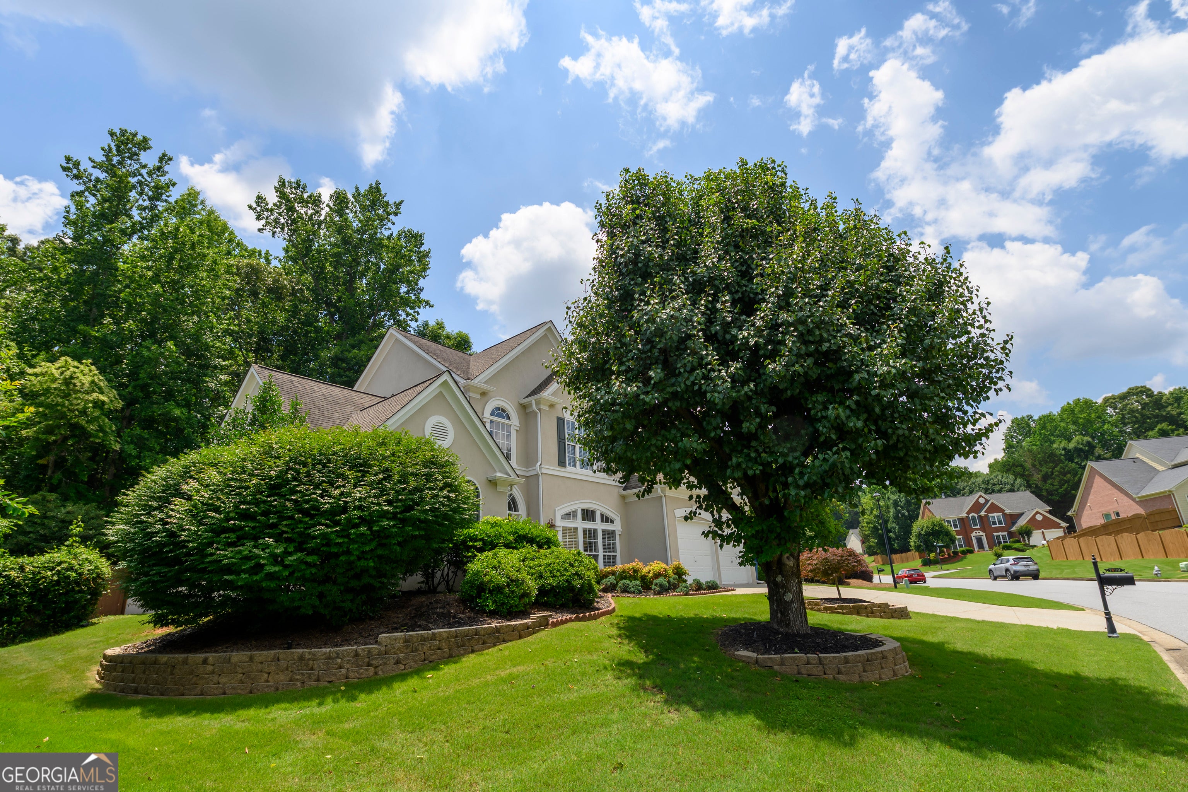
Beautifully updated and meticulously maintained hardcoat stucco home located in the highly sought-after Northview High School district, featuring some of the top-rated schools in North Fulton. This elegant residence showcases a bright, open-concept floor plan enhanced by upgraded iron stair spindles and refined architectural details throughout. The oversized formal dining room impresses with a tray ceiling and stunning Palladian window, creating the perfect space for entertaining. The dramatic two-story great room features a wall of windows that floods the home with natural light. The spacious island kitchen offers a vaulted ceiling and flows seamlessly into the keeping room and breakfast area, providing an ideal gathering space. The luxurious primary suite features a tray ceiling, an updated spa-inspired bathroom, and a large walk-in closet. Upstairs also includes a private office with custom built-in shelving, generously sized secondary bedrooms, one with a private en-suite bath and two sharing a convenient Jack-and-Jill bathroom. Recent improvements include a newer roof and freshly painted exterior, beautifully refinished hardwood floors, brand new HVAC systems. The private, fenced, and wooded backyard offers a tranquil outdoor retreat complete with a fire pit - perfect for relaxing or entertaining year-round.

Save
Ask
Tour
Hide
Share
Listing Snapshot
Price 
$739,000
Days On Site 
38 Days
Bedrooms 
4
Inside Area (SqFt) 
2,747 sqft
Total Baths 
3.5
Full Baths 
3
Partial Baths 
1
Lot Size 
0.03 Acres
Year Built 
1999
MLS® Number 
10801277
Status 
Active
Property Tax 
$7,000
HOA/Condo/Coop Fees 
$83.33 monthly
Sq Ft Source 
Owner
Friends & Family
Recent Activity
yesterdayListing updated with changes from the MLS®
a week agoStatus changed to Active
a month agoListing first seen on site
General Features
Acres 
0.03
Attached Garage 
Yes
Foundation 
Slab
Garage 
Yes
Garage Spaces 
2
Land Lease 
No
Levels 
Two
Parking 
AttachedGarage
Parking Spaces 
2
Property Sub Type 
Single Family Residence
Security 
Carbon Monoxide Detector(s)
Sewer 
Public Sewer
SqFt Above 
2747
Style 
Brick FrontTraditional
Utilities 
Cable AvailableElectricity AvailableNatural Gas AvailablePhone AvailableSewer AvailableUnderground Utilities
Water Source 
Public
Interior Features
Appliances 
DishwasherDisposalDryerMicrowaveRefrigeratorWasher
Basement 
None
Cooling 
Ceiling Fan(s)Central Air
Electric 
220 Volts
Fireplace 
Yes
Fireplace Features 
Factory BuiltFamily Room
Fireplaces 
1
Flooring 
CarpetHardwood
Heating 
Central
Interior 
Entrance FoyerBookcasesDouble VanityMaster Downstairs
Laundry Features 
In Hall
Main Level Bedrooms 
1
Window Features 
Insulated WindowsDouble Pane Windows
Dining Room 
Kitchen 
Save
Ask
Tour
Hide
Share
Exterior Features
Construction Details 
Stucco
Fencing 
Back Yard
Lot Features 
Private
Roof 
Composition
View 
City
Waterfront Features 
NONE
Waterview 
City
Windows/Doors 
Insulated WindowsDouble Pane Windows
Community Features
Association Dues 
1000
Community Features 
ParkPlaygroundPoolTennis Court(s)
HOA Fee Frequency 
Annually
Schools
School District
Unknown
Elementary School
Shakerag
Middle School
River Trail
High School
Northview
Listing courtesy of ATL Rental Management


Information deemed reliable but not guaranteed. The data relating to real estate for sale on this web site comes in part from the Broker Reciprocity Program of Georgia MLS. Real estate listings held by brokerage firms other than this office are marked with the Broker Reciprocity logo and detailed information about them includes the name of the listing brokers. Copyright © 2020-present Georgia MLS. All rights reserved.
Last checked: 2026-08-08 01:03 PM UTC

Neighborhood & Commute
Source: Walkscore
Save
Ask
Tour
Hide
Share