
2824 Magnolia Creek DR NWKennesaw, GA 30152
Due to the health concerns created by Coronavirus we are offering personal 1-1 online video walkthough tours where possible.
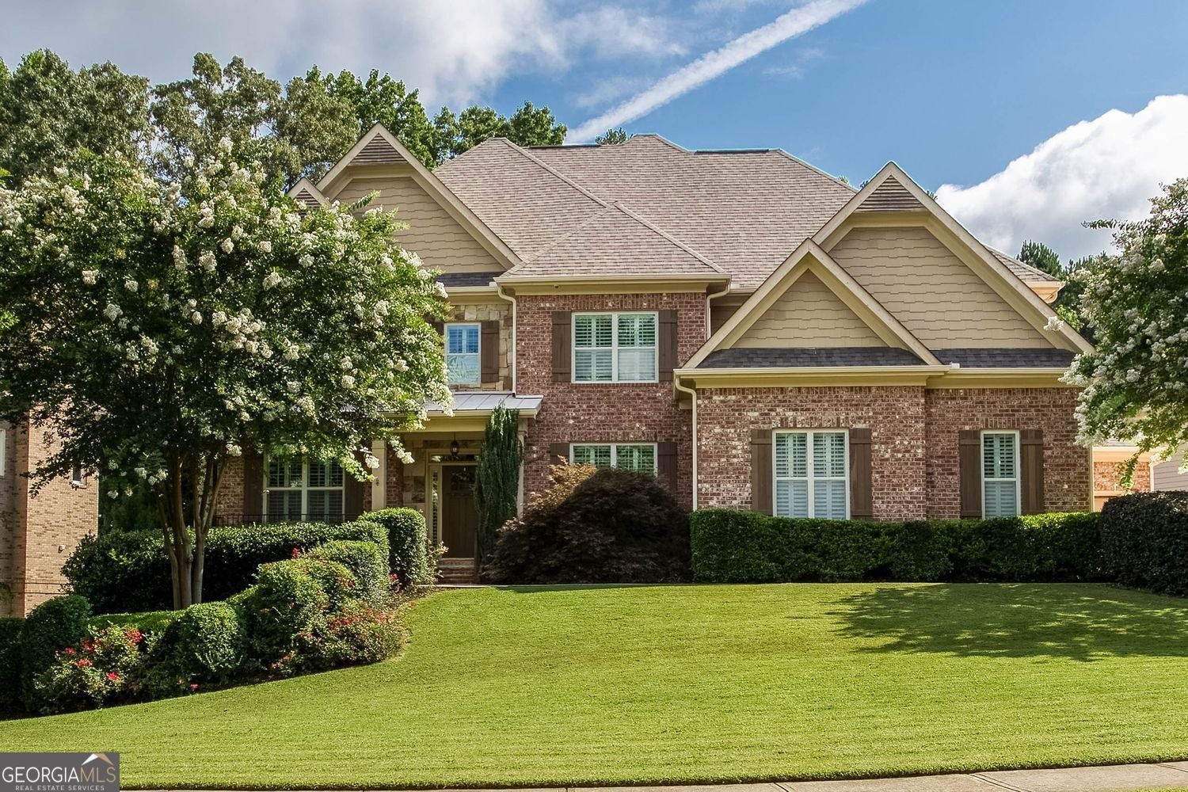
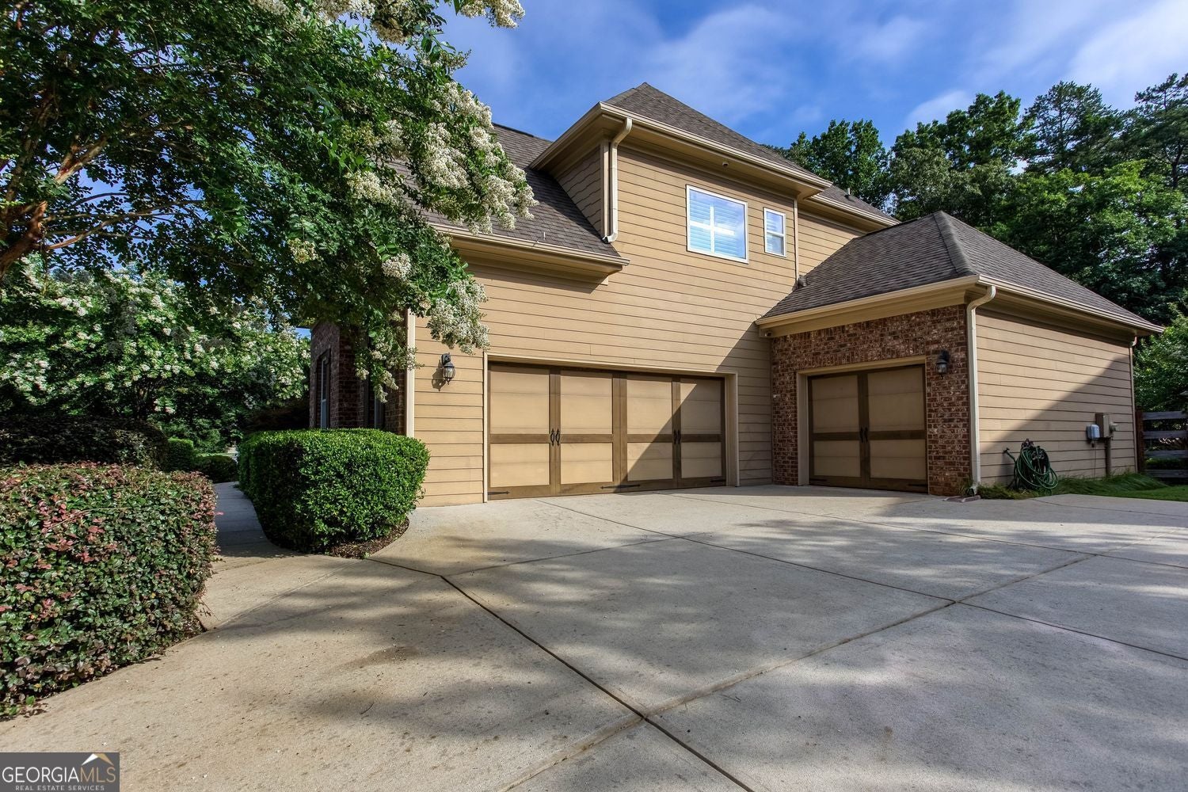
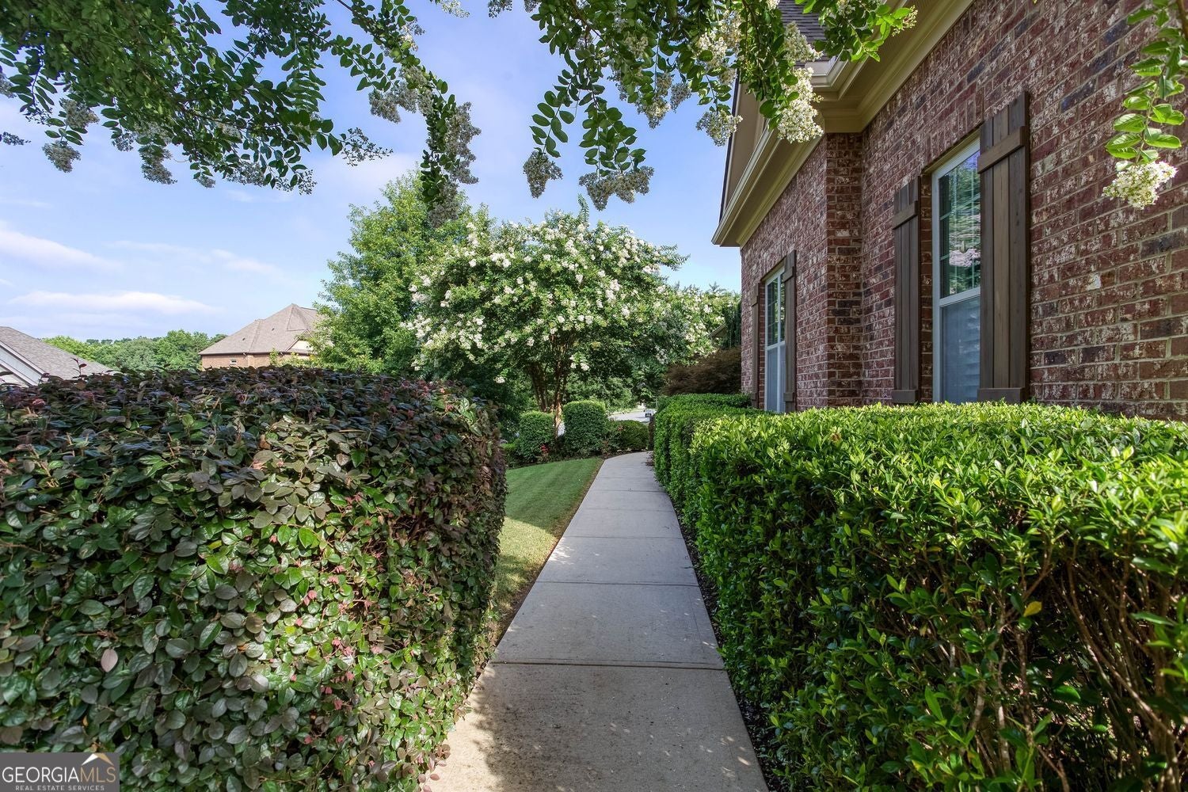
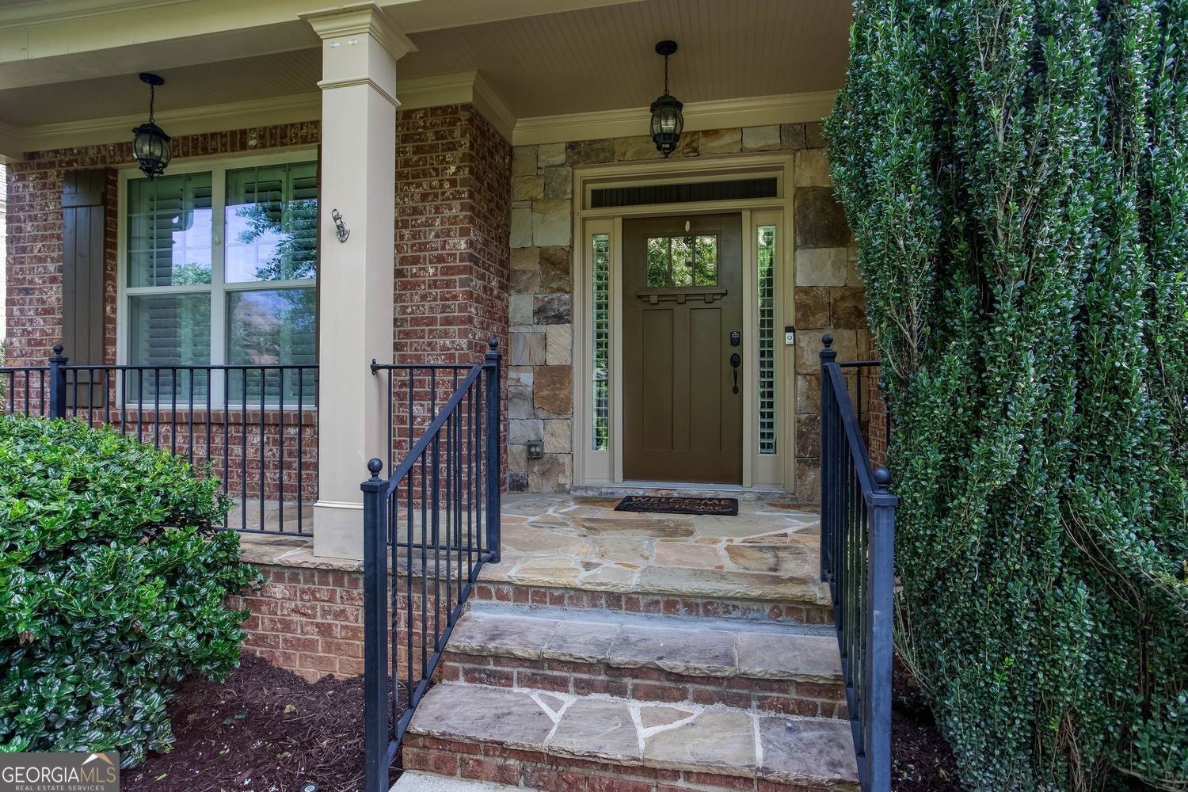
Incredible Mozart floor plan built by Symphony Homes, professional custom homebuilder, now available in Magnolia Park, situated conveniently between Kennesaw and Acworth. 5 bedrooms, and 4 full bathrooms make this stately home a special find, with additional full living space upstairs, formal living and dining areas on main, butler's pantry, enormous kitchen island, full walk-in pantry, and three garage on full basement. Designed with nearly every possibility in mind for quality of life, comfort, prestige and daily enjoyment, you'll find so many details and architectural accents throughout the home that it becomes immediately noticeable how amazing the space can be. Upon walking up to the house, the stone covered front porch sets the stage for style and grandeur. As you enter, the breathtaking two-story foyer, wide and easily accessible, with its second story overlook, triple trayed ceiling, and rich trim package makes you realize how thoughtful the builder was in design selection. Immediately to the left sits the formal sitting area, perfect for an in-home office, and to the right sits the formal dining area with direct access to the kitchen through the built-in butler's pantry, with custom cabinets and granite countertop. Entering the entertaining area at the back of the house, the array of windows along the back wall and within the adjoining kitchen offer natural light and views of the landscaped, fenced backyard. You'll never run out of cabinet or storage space in the kitchen, with tons of space under the granite countertop, wall cabinet storage, and full walk-in pantry. Updated appliances create the chef's kitchen dream come true, and the large eat-in area that accesses the back deck can fit many different shaped and sized tables, as your vision of comfort unfolds. Upstairs, the primary bedroom suite is highlighted by double door entry, large sitting area, tastefully appointed bathroom, and massive walk-in closet, as large as many secondary bedrooms in homes this size. Secondary living / entertaining area upstairs is perfect for in-home gym, game room, homeschool space, arts and crafts or activity room, or home theater. The secondary ensuite bedroom will impress you with sweeping cathedral style ceilings and walk in closet. Jack and Jill bedrooms at the end of the hall finish off the private area upstairs, and all bathrooms are finished with the same high end details throughout the house. And if that wasn't enough space, there is a full-sized bedroom and full bathroom on the main for guests. The basement offers the ideal opportunity to finish off your dream home with additional living space, terrace level en suite, or home business service and inventory area. Outside, the backyard leaves plenty of space for your fur babies in a fully fenced yard, or space to put in the pool of your dreams. Plantation shutters in every finished room of the house highlight how grand the space is meant to be. The location is zoned for exceptional Cobb County schools, Lewis Elementary, McClure Middle School, and Allatoona High School. Nearby shopping complexes Butler Creek, Lakeside Marketplace, and Acworth Crossing area convenient for shopping and dining, daily needs, gym and quality of life activities. Nearby outdoor activities include Hubert Soccer Complex, with fields and playgrounds, Pitner Road Park, Kennworth Park, Lake Allatoona, and Red Top Mountain State Park. Convenient to interstate access and metro Atlanta.
| 2 weeks ago | Status changed to Pending | |
| 2 weeks ago | Listing updated with changes from the MLS® | |
| a month ago | Listing first seen on site |

Information deemed reliable but not guaranteed. The data relating to real estate for sale on this web site comes in part from the Broker Reciprocity Program of Georgia MLS. Real estate listings held by brokerage firms other than this office are marked with the Broker Reciprocity logo and detailed information about them includes the name of the listing brokers. Copyright © 2020-present Georgia MLS. All rights reserved.
Last checked: 2026-08-09 07:31 PM UTC