
754 White Blossom CTPowder Springs, GA 30127
Due to the health concerns created by Coronavirus we are offering personal 1-1 online video walkthough tours where possible.
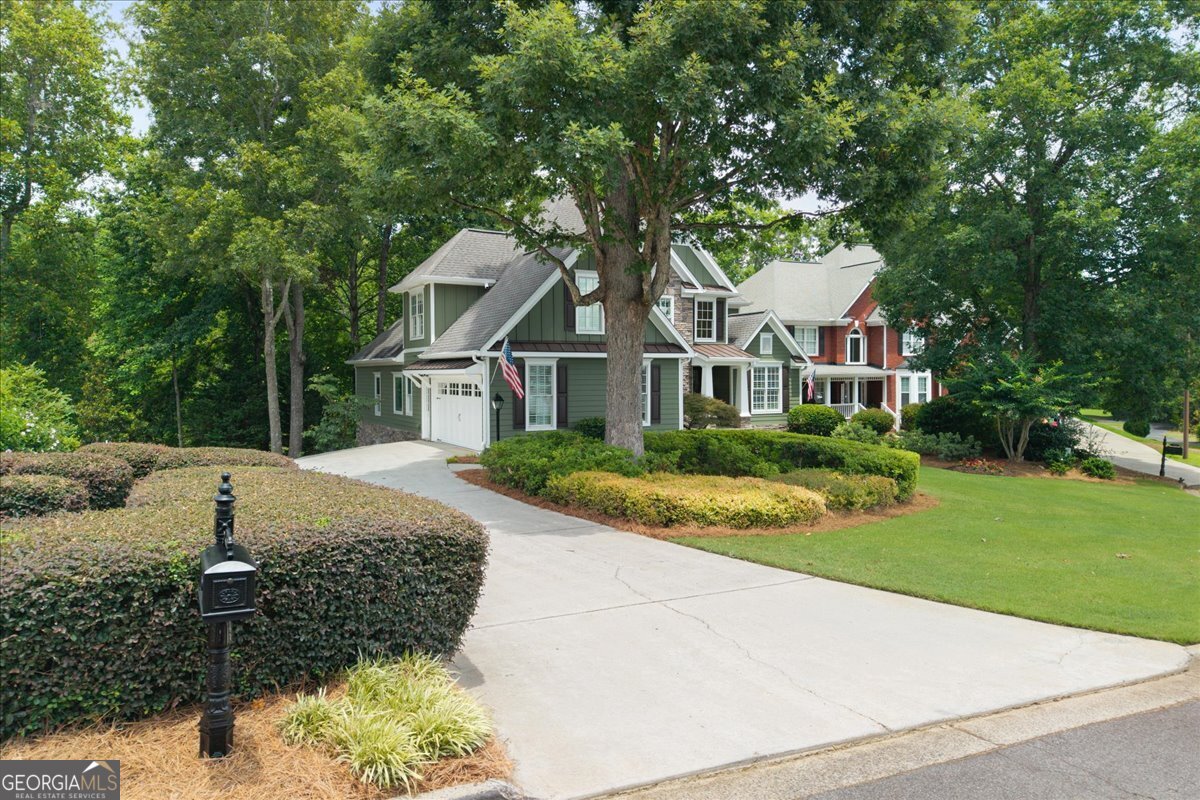
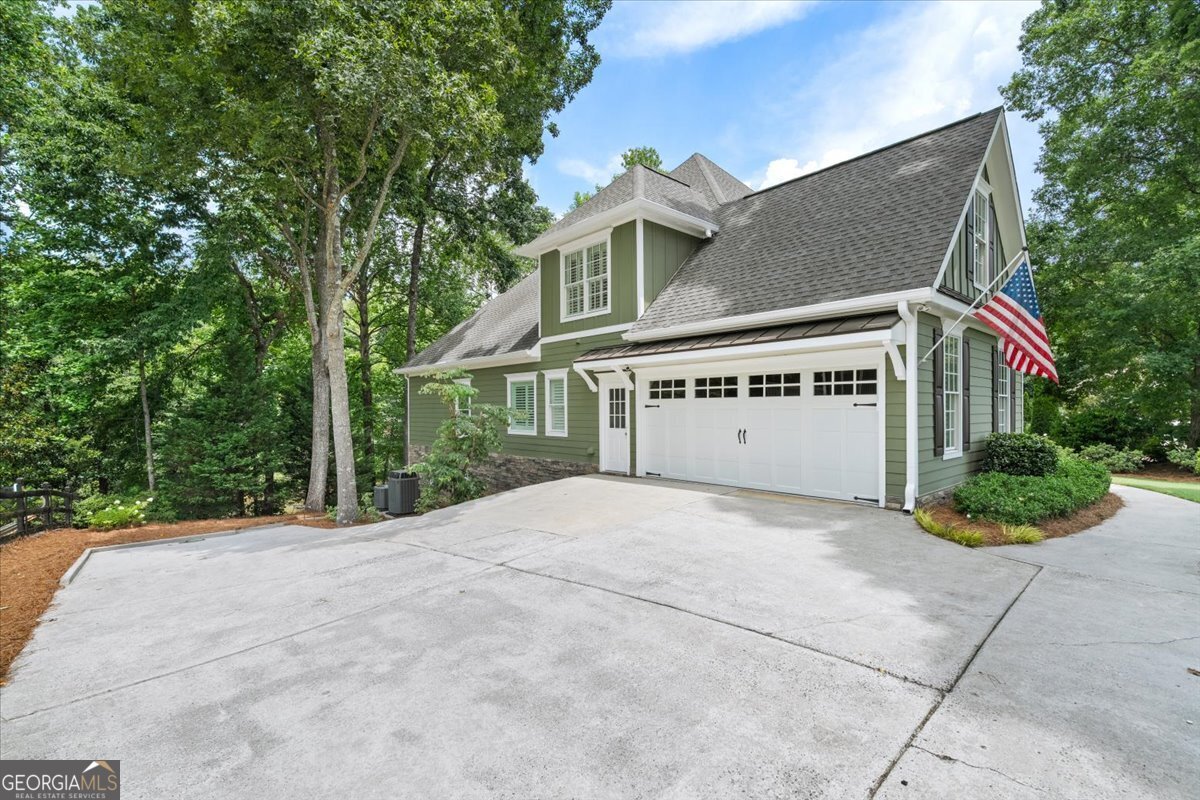
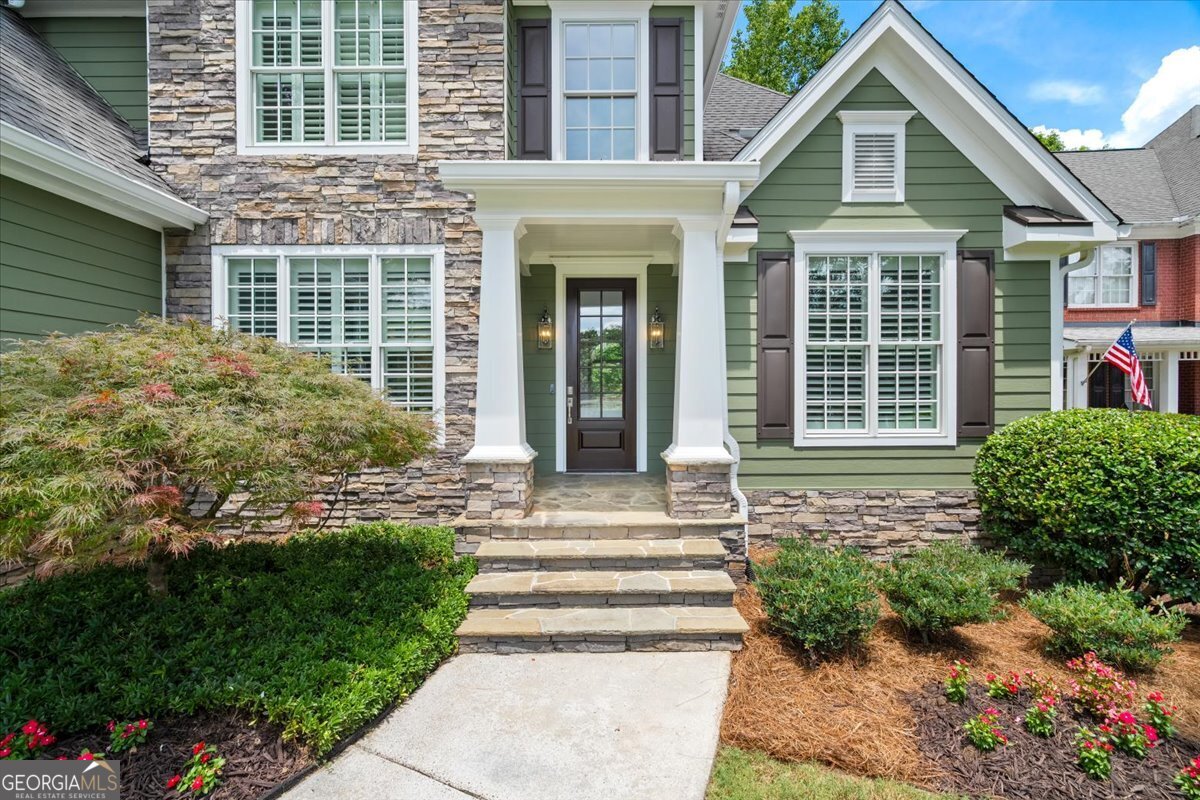
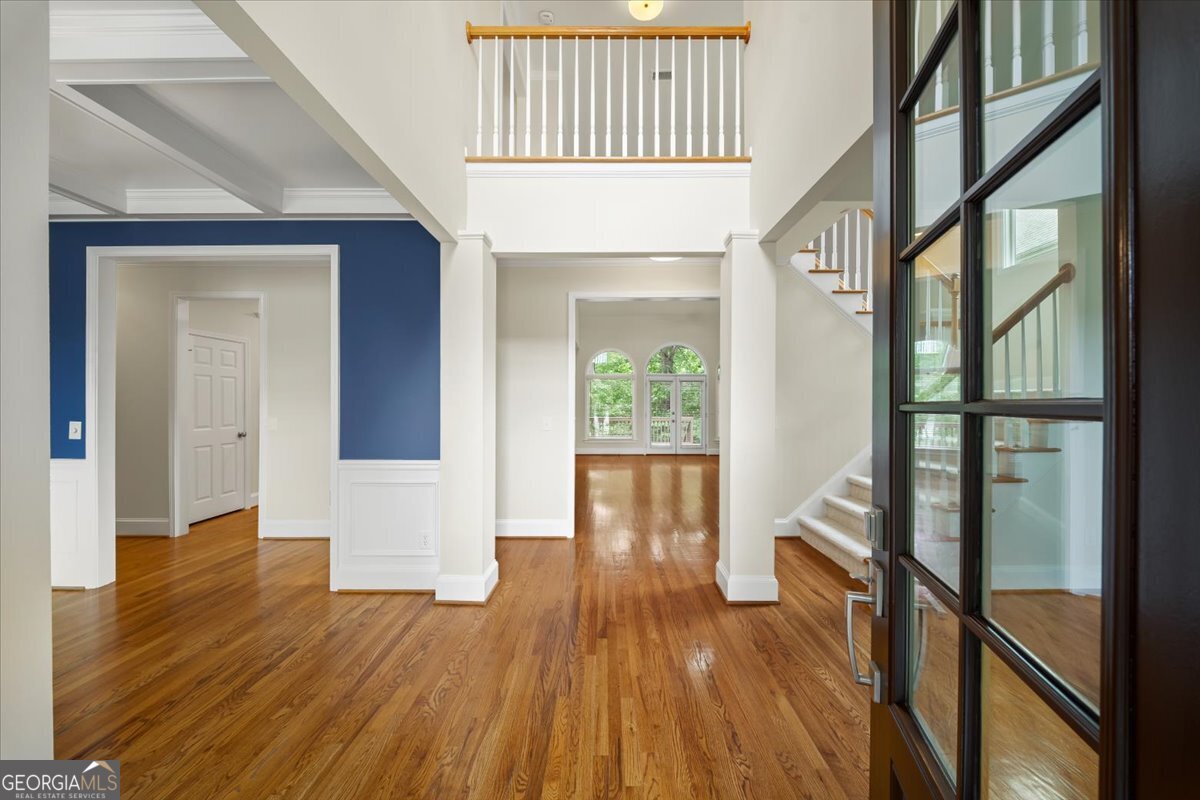
Have you been looking everywhere for a gorgeous home with a primary suite on the main level? How about a primary suite on each floor? It simply doesn't get any better than this-your search is over! Nestled in a quiet cul-de-sac, this stunning 6-bedroom home features three levels of pure beauty and timeless elegance. The property boasts thoughtful upgrades throughout, including gleaming hardwood floors on the main level, brand-new carpet upstairs, and new luxury vinyl tile (LVT) flooring across the finished terrace level. The newly remodeled primary bathroom on the main floor is guaranteed to wow even the most discerning buyers! As you step inside, you're greeted by a gorgeous open floor plan with an impressive foyer, breathtaking views into the two-story family room, and a welcoming dining room that easily accommodates 12+ guests. Upstairs, you'll find a massive second primary/guest suite with its very own en-suite bathroom, along with three other generously sized secondary bedrooms. The finished terrace level is a complete home of its own, featuring a large full kitchen that opens to a living and entertainment space with beautiful built-ins, a spacious bedroom, a full oversized bathroom, and a flex room perfect for a home office or gym. Love spending time outdoors? Step onto the main-level back porch to enjoy breathtaking lake views from the screened-in area, or catch the sunshine on the uncovered deck-ideal for summer cookouts! Right below, the walk-out terrace level features a second screened patio complete with an outdoor kitchen and a cozy fireplace, making it the perfect spot for outdoor movie nights by the lake. A long driveway with an extra parking pad makes hosting easy. Offering premium multigenerational living, impeccable stone-accented curb appeal, and access to the unmatched amenities of West Cobb's coveted Broadlands community, this home is a perfect 10 out of 10. Move right in before school begins!
| 2 weeks ago | Status changed to Active | |
| 2 weeks ago | Listing updated with changes from the MLS® | |
| a month ago | Listing first seen on site |

Information deemed reliable but not guaranteed. The data relating to real estate for sale on this web site comes in part from the Broker Reciprocity Program of Georgia MLS. Real estate listings held by brokerage firms other than this office are marked with the Broker Reciprocity logo and detailed information about them includes the name of the listing brokers. Copyright © 2020-present Georgia MLS. All rights reserved.
Last checked: 2026-08-08 03:58 PM UTC