Save
Ask
Tour
Hide
Share
$800,000
30 Days On Site

216 Bandon WAY
Peachtree City, GA 30269

For Sale|Single Family Residence|Active
4
Beds
3.5
Total Baths
3
Full Baths
1
Partial Bath
3,269
SqFt
$245
/SqFt
2018
Built
Subdivision:
Everton
County:
Fayette

Due to the health concerns created by Coronavirus we are offering personal 1-1 online video walkthough tours where possible.
Call Now: (678) 675-6575
Is this the listing for you? We can help make it yours.
(678) 675-6575
Upcoming Open Houses
Due to COVID-19, we recommend you verify Open Houses before attending.
Wed, Aug 12, 11:00 AM - 2:00 PM
216 Bandon WAY216 Bandon WAY216 Bandon WAY216 Bandon WAY
Save
Ask
Tour
Hide
Share

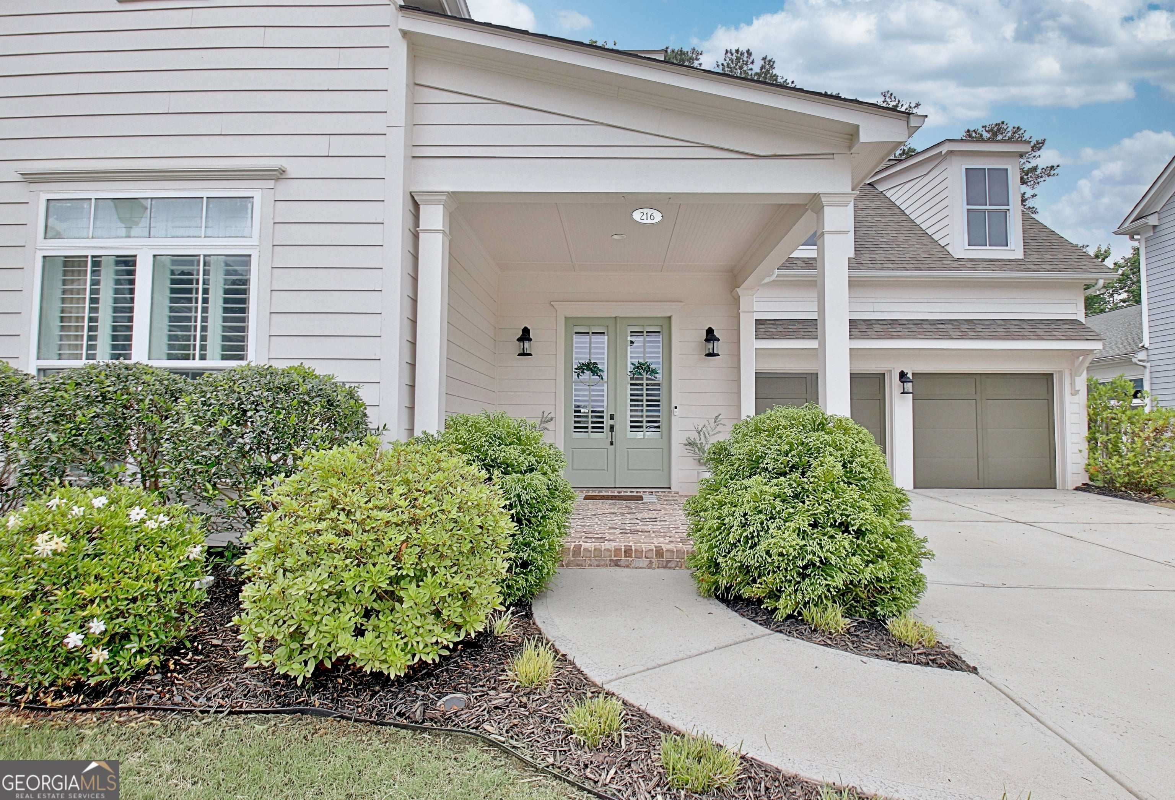
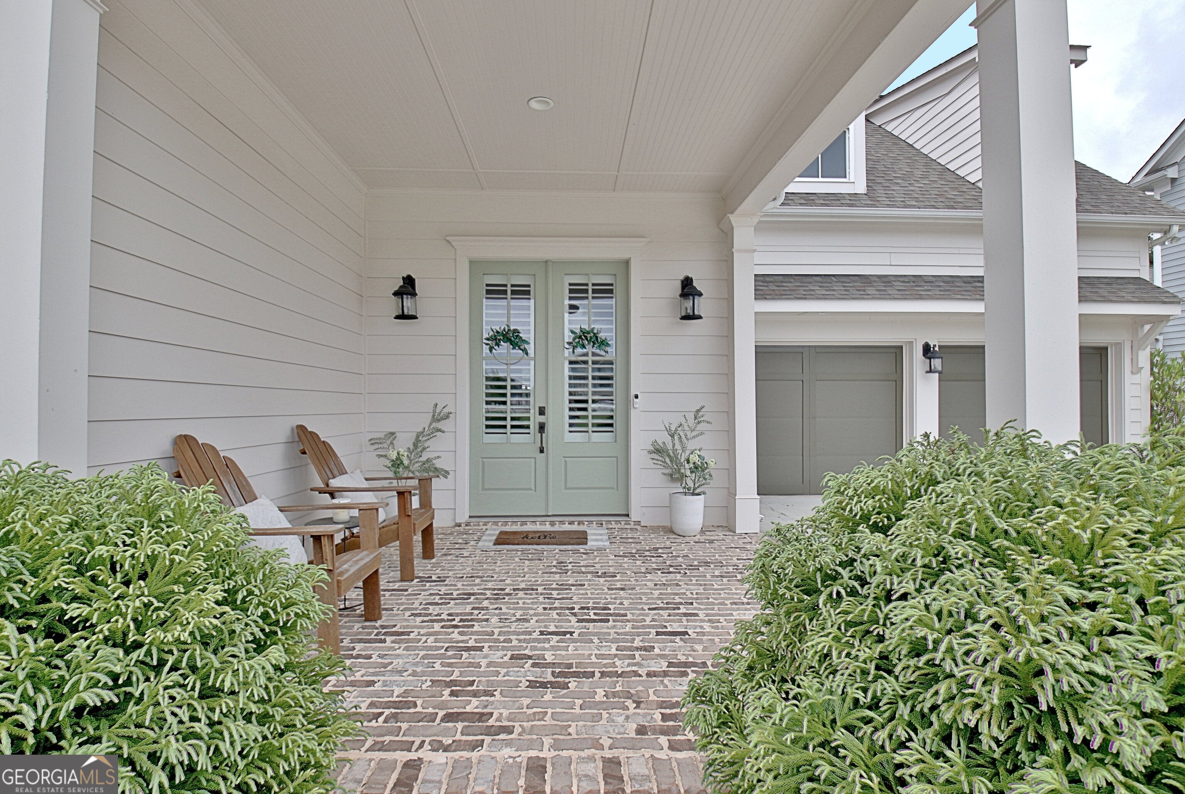
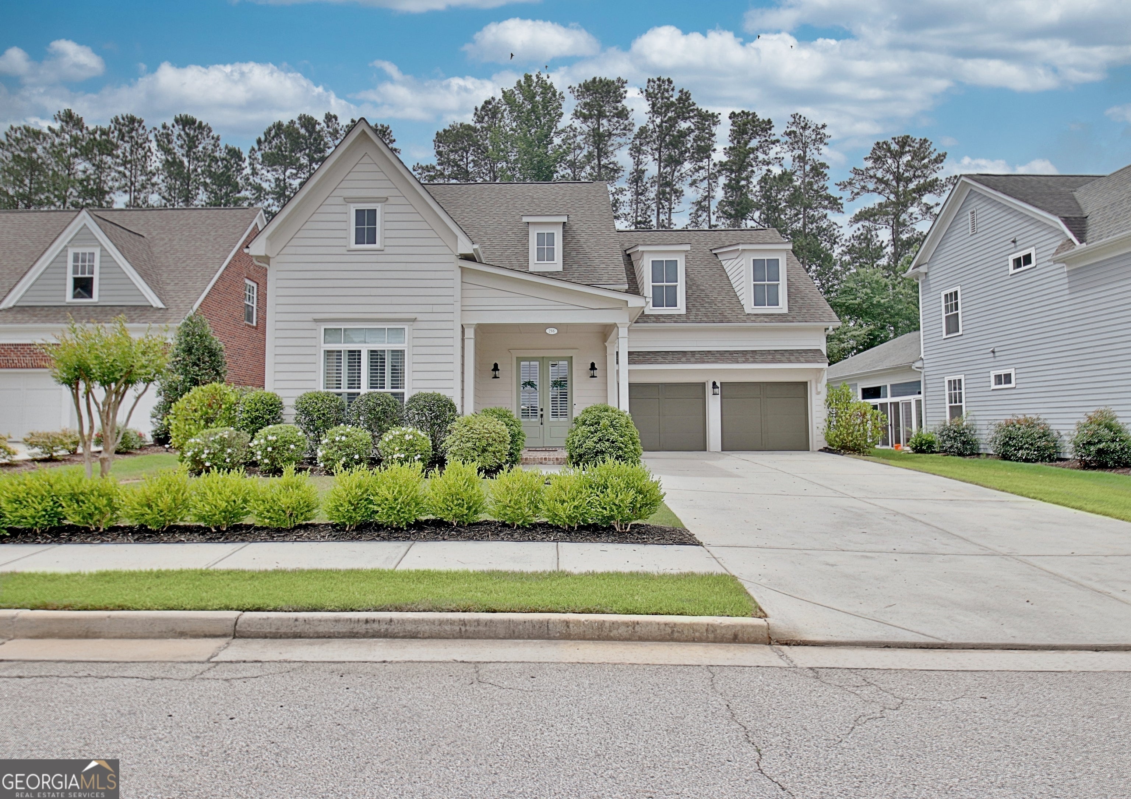
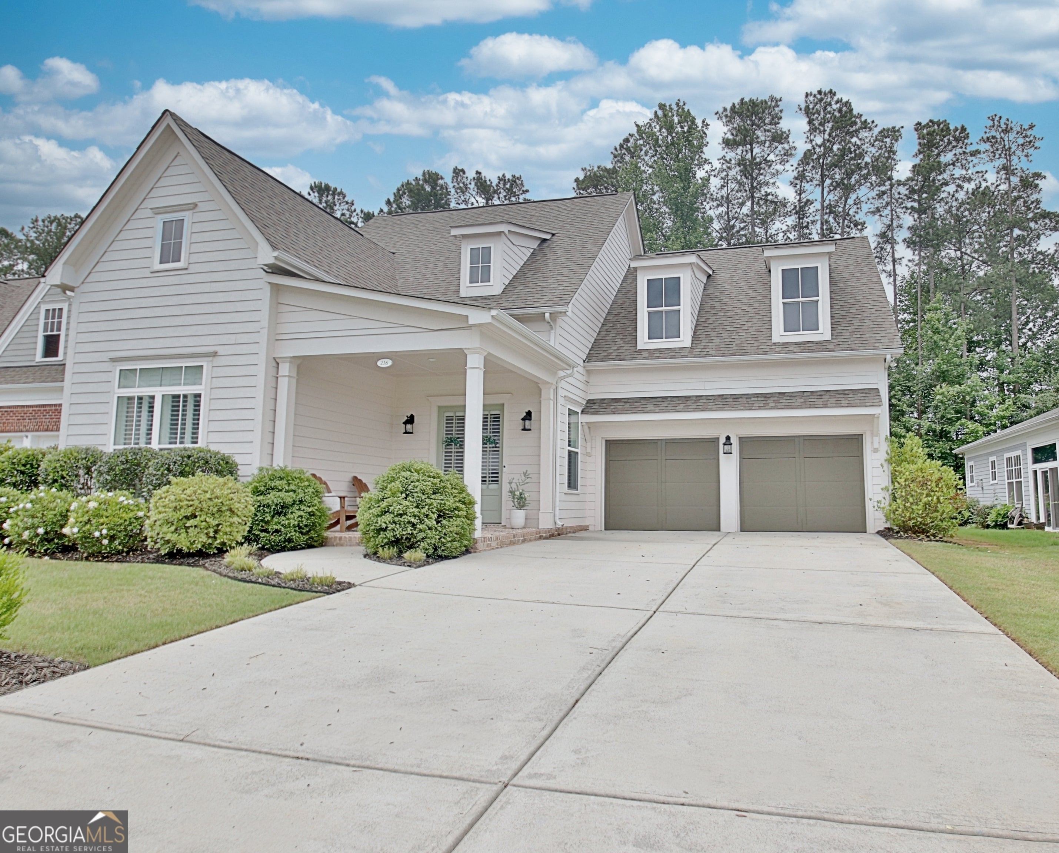
Charming home that has been meticulously maintained! 3 bedrooms, 2 full baths & powder room on main + 1 bedroom, full bath & large bonus room upstairs. Welcome to this light and airy home with 10 ft ceilings on main level, open concept kitchen, inviting great room with gas fireplace with built in's & spacious dining area. The kitchen has a large island for gathering, 5 burner gas cooktop with pot filler, double ovens and a walk-in pantry. Primary suite is spacious with access to fenced in back yard, trey ceiling and accent wall which give it a custom look! Primary bath has dual vanities, large shower and dual walk-in closets. Bedrooms 2&3 on main share a jack n jill bathroom with a tiled shower. The screened in porch can be accessed via a french door off of the 3rd bedroom & sliding glass doors from the kitchen area. Separate laundry room off of the kitchen and drop zone at the garage entry. Upstairs has a large bonus room, full bath and 4th bedroom. The attic space allows for walk in storage off of the bonus room. Enjoy this private fenced in back yard with green space behind the home. Everton offers multiple amenities including pickleball, clubhouse, pools, parks, sidewalks and not to mention Peachtree City has over 90+ miles of golf cart paths to access shopping/restaurants/schools nearby. **Please note that this home is zoned for McIntosh High School/Booth Middle School & Kedron Elementary School** Top rated schools!!

Save
Ask
Tour
Hide
Share
Listing Snapshot
Price 
$800,000
Days On Site 
30 Days
Bedrooms 
4
Inside Area (SqFt) 
3,269 sqft
Total Baths 
3.5
Full Baths 
3
Partial Baths 
1
Lot Size 
0.2 Acres
Year Built 
2018
MLS® Number 
10801735
Status 
Active
Property Tax 
$8,275.13
HOA/Condo/Coop Fees 
N/A
Sq Ft Source 
Appraiser
Friends & Family
Recent Activity
13 hours agoStatus changed to Active
13 hours agoListing updated with changes from the MLS®
3 days agoPrice changed to $800,000
4 weeks agoListing first seen on site
General Features
Acres 
0.2
Attached Garage 
Yes
Foundation 
Slab
Garage 
Yes
Garage Spaces 
2
Land Lease 
No
Levels 
Two
Parking 
AttachedGarageGarage Door OpenerKitchen Level
Parking Spaces 
2
Property Condition 
Updated/Remodeled
Property Sub Type 
Single Family Residence
Sewer 
Public Sewer
SqFt Above 
3269
Style 
Traditional
Utilities 
Cable AvailableElectricity AvailableNatural Gas AvailableSewer ConnectedUnderground UtilitiesWater Available
Water Source 
Public
Interior Features
Appliances 
OvenConvection OvenCooktopDishwasherDisposalDouble OvenGas Water HeaterIce MakerMicrowaveRefrigeratorStainless Steel Appliance(s)
Basement 
None
Cooling 
Ceiling Fan(s)Central AirDualElectricZoned
Fireplace 
Yes
Fireplace Features 
Family RoomGas LogGas Starter
Fireplaces 
1
Flooring 
CarpetHardwoodTile
Heating 
CentralNatural GasZoned
Interior 
Kitchen IslandPantryEntrance FoyerDouble VanityHigh CeilingsTray Ceiling(s)Vaulted Ceiling(s)Walk-In Closet(s)Master DownstairsHigh Speed Internet
Laundry Features 
Laundry RoomCommon Area
Main Level Bedrooms 
3
Window Features 
Insulated WindowsDouble Pane WindowsWindow Treatments
Dining Room 
Kitchen 
Save
Ask
Tour
Hide
Share
Exterior Features
Construction Details 
Other
Fencing 
Back YardPrivacyWood
Lot Features 
LevelPrivate
Patio And Porch 
PatioPorchScreened
Roof 
Composition
Windows/Doors 
Insulated WindowsDouble Pane WindowsWindow Treatments
Community Features
Community Features 
ClubhouseParkPlaygroundPoolSidewalksStreet Lights
Schools
School District
Unknown
Elementary School
Kedron
Middle School
Booth
High School
Mcintosh
Listing courtesy of Southern Classic Realtors


Information deemed reliable but not guaranteed. The data relating to real estate for sale on this web site comes in part from the Broker Reciprocity Program of Georgia MLS. Real estate listings held by brokerage firms other than this office are marked with the Broker Reciprocity logo and detailed information about them includes the name of the listing brokers. Copyright © 2020-present Georgia MLS. All rights reserved.
Last checked: 2026-08-08 05:49 PM UTC

Neighborhood & Commute
Source: Walkscore
Save
Ask
Tour
Hide
Share