
135 Primrose PASSNewnan, GA 30265
Due to the health concerns created by Coronavirus we are offering personal 1-1 online video walkthough tours where possible.
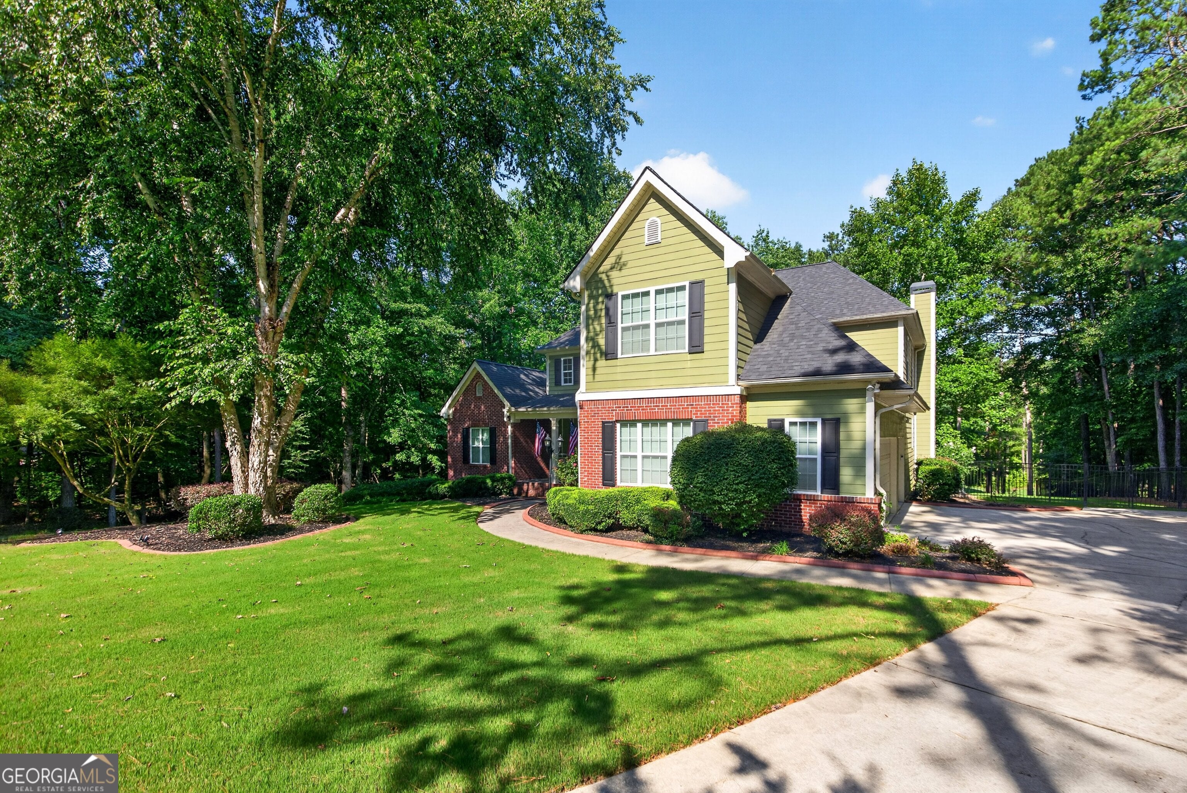
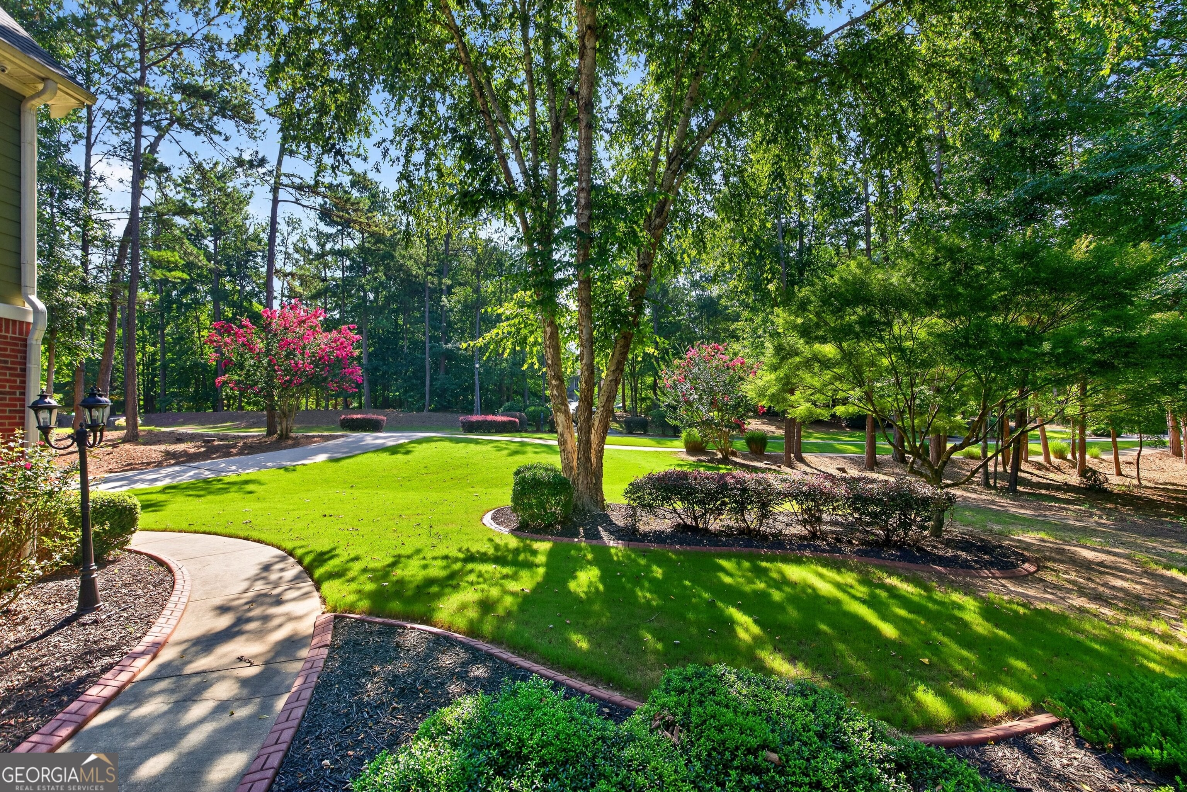
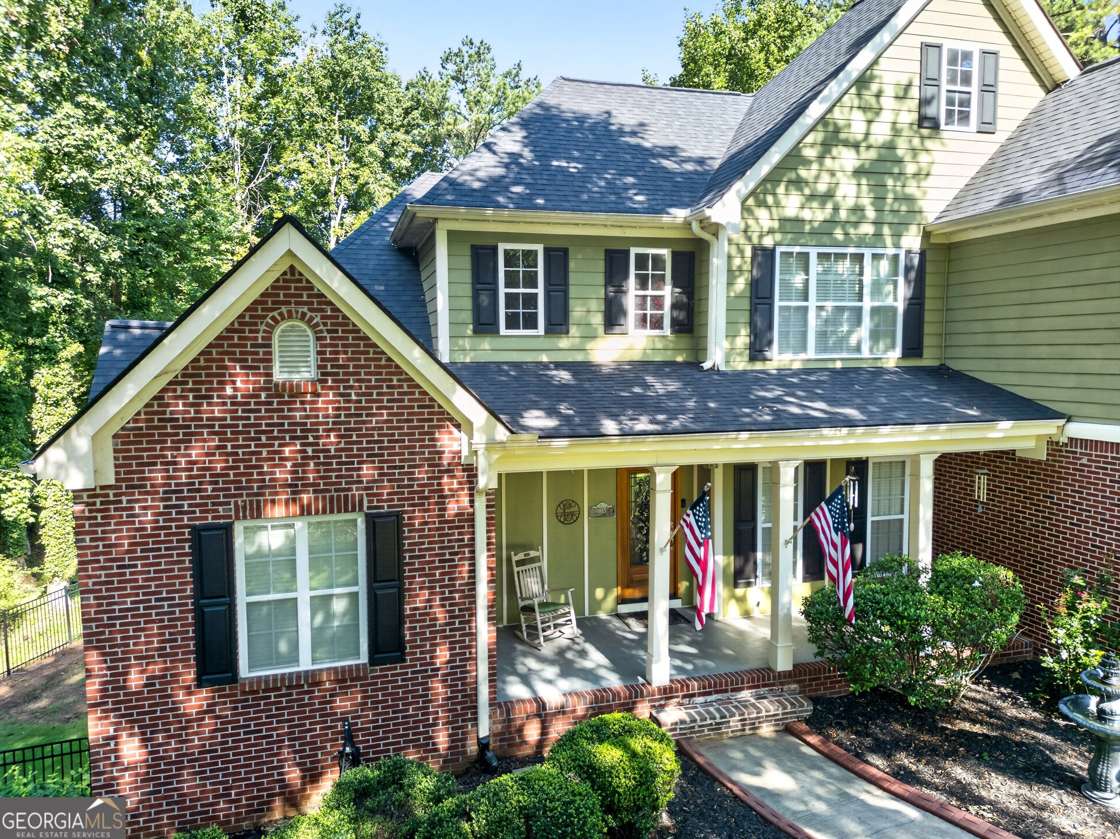
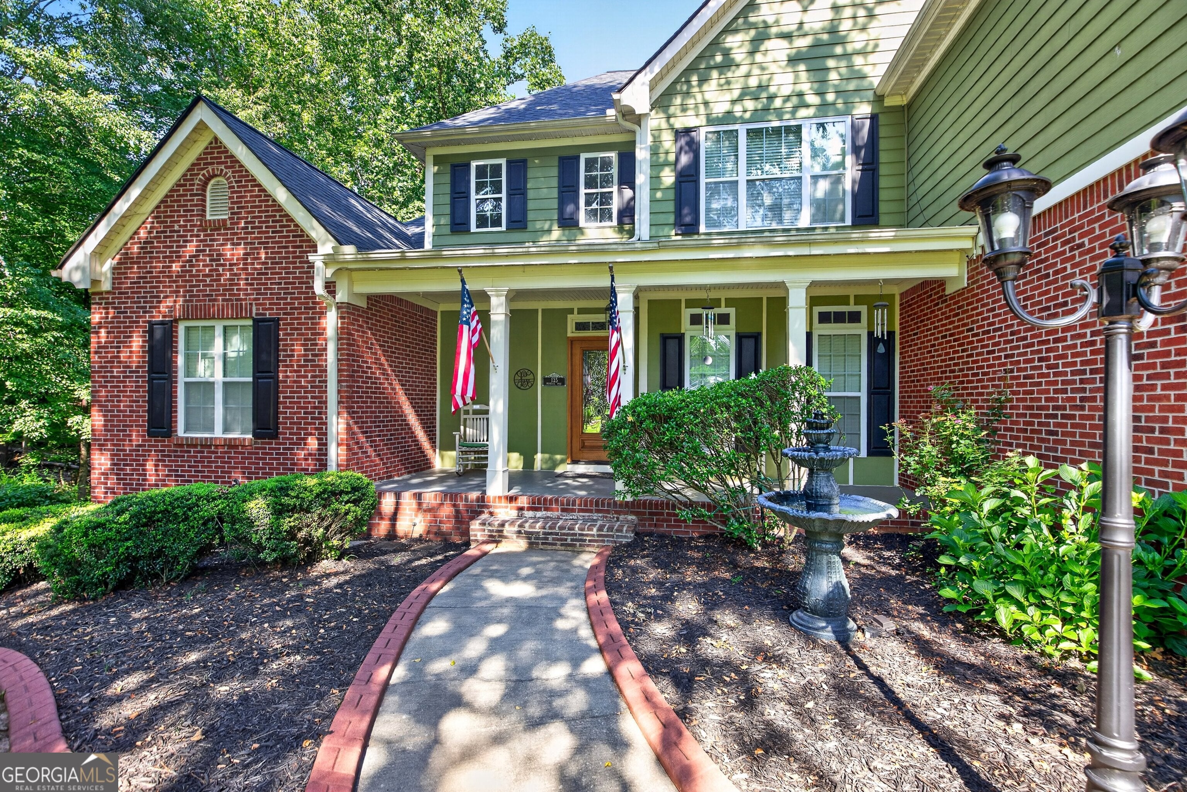
Overlooking the 18th fairway of Coweta Club at Arbor Springs, this beautifully maintained 4 bedroom, 4.5 bath home offers nearly 4,900 square feet of thoughtfully designed living space, including a desirable main-level primary suite, exceptional entertaining spaces, and beautiful golf course views. Built in 2004, this home combines timeless finishes with meaningful updates, including refinished hardwood floors throughout the main and upper levels, a roof that is only three years old, and a water heater replaced just two years ago. A welcoming entry is flanked by a spacious dining room that offers a defined space for hosting while remaining open to the main living area, creating an ideal balance of openness and functionality. Just beyond, the impressive vaulted family room features a striking stone gas fireplace and abundant natural light, making it the heart of the home. The adjoining kitchen is designed for both everyday living and entertaining, featuring a large center island, stainless steel appliances, a gas cooktop, double ovens, built-in microwave, breakfast bar, and casual dining area. Just beyond the kitchen, the cozy keeping room with its second fireplace offers the perfect place to enjoy morning coffee or unwind at the end of the day. The main-level primary suite offers a peaceful retreat with private access to the expansive Trex deck overlooking the golf course. The spacious ensuite bath features dual vanities, a soaking tub, separate tiled shower, and a large walk-in closet. Upstairs, three additional bedrooms, two full bathrooms, and a versatile loft provide comfortable accommodations for family and guests while offering flexible space for a home office, study area, or additional living room. The finished terrace level is designed with entertaining in mind. Whether hosting friends for game day or creating the ultimate recreation space, you'll appreciate the large gathering areas, full bathroom, dedicated fitness space, bar complete with a beverage refrigerator and wine fridge, and ample room for a pool table. An additional garage and workshop provide the perfect place for tools, lawn equipment, hobbies, or golf cart storage. Outdoor living is equally impressive with a Trex deck overlooking the 15th fairway and a spacious patio below, partially covered for year-round enjoyment. Whether hosting family and friends, enjoying a quiet evening with golf course views, or simply relaxing outdoors, this home offers exceptional spaces to gather and unwind. Additional highlights include a three-car side-entry garage, permanent exterior lighting, an irrigation system, and exceptional storage throughout. Life in Arbor Springs extends well beyond your front door. Residents enjoy the renowned Coweta Club at Arbor Springs golf course, a community swimming pool, tennis courts, playground, scenic lake, and beautifully maintained green spaces. Everyday conveniences are just outside the neighborhood entrance with Publix, dining, and shopping only minutes away. With I-85 less than five minutes away, Hartsfield-Jackson Atlanta International Airport approximately 20 minutes away, and Downtown Atlanta just 25 minutes away, you'll enjoy the perfect balance of peaceful golf course living and everyday convenience. Thoughtfully designed, meticulously maintained, and ideally located, this exceptional home offers the lifestyle that makes Arbor Springs one of Newnan's most sought-after communities.
| 2 weeks ago | Status changed to Active | |
| 2 weeks ago | Listing updated with changes from the MLS® | |
| 4 weeks ago | Listing first seen on site |

Information deemed reliable but not guaranteed. The data relating to real estate for sale on this web site comes in part from the Broker Reciprocity Program of Georgia MLS. Real estate listings held by brokerage firms other than this office are marked with the Broker Reciprocity logo and detailed information about them includes the name of the listing brokers. Copyright © 2020-present Georgia MLS. All rights reserved.
Last checked: 2026-08-08 10:51 PM UTC