
858 Keystone DRWoodstock, GA 30188
Due to the health concerns created by Coronavirus we are offering personal 1-1 online video walkthough tours where possible.
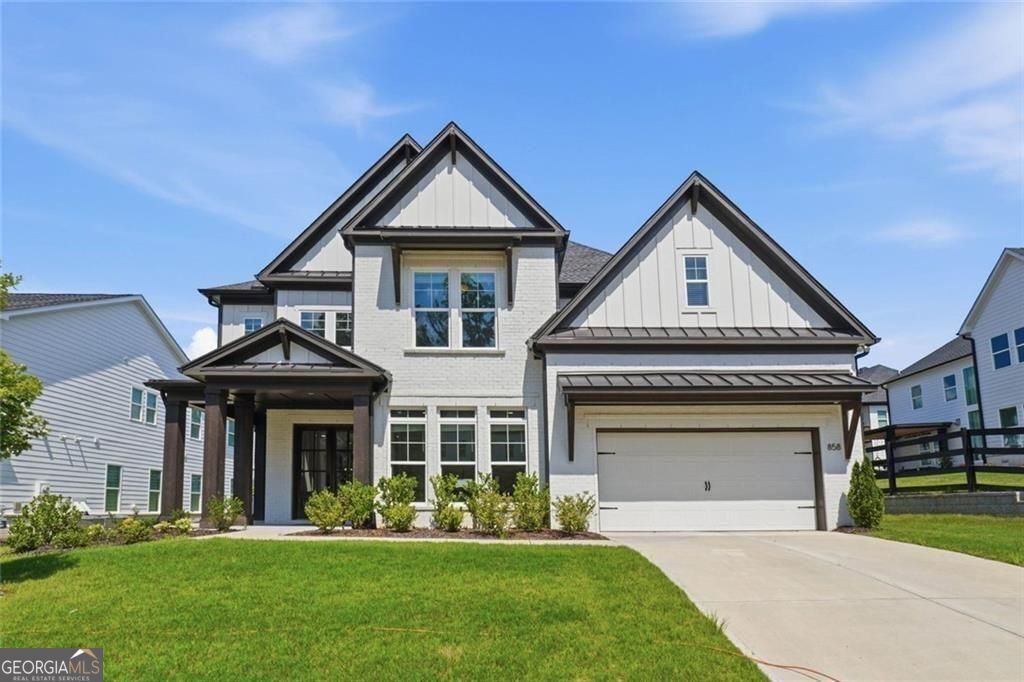
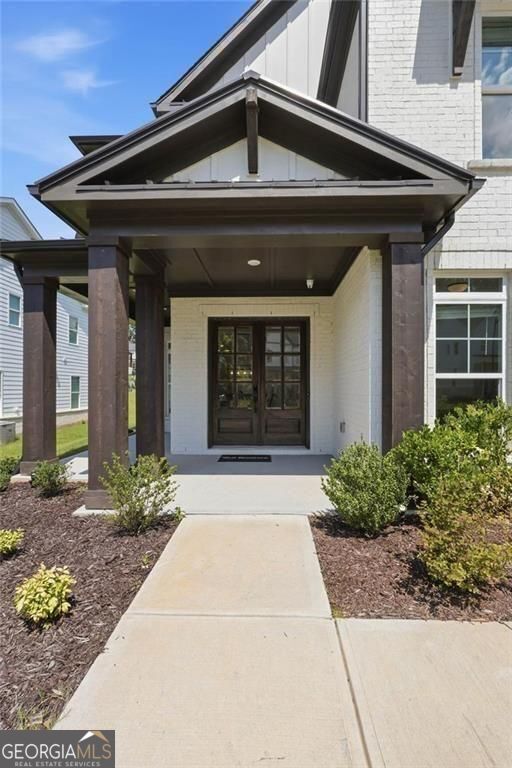
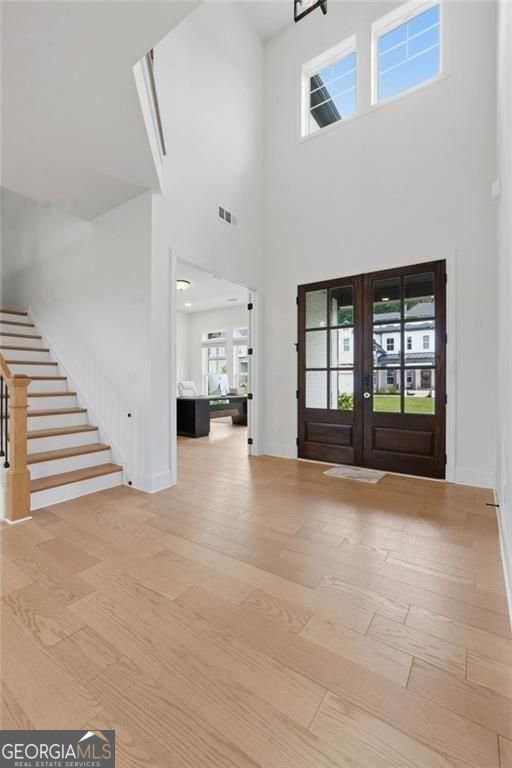
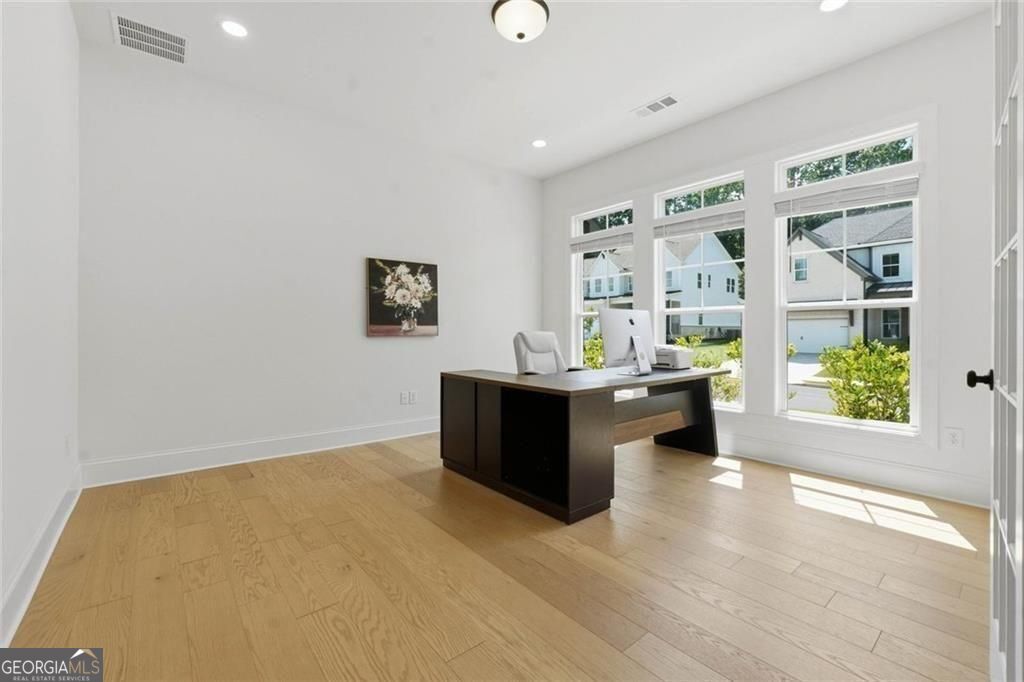
Presenting your next home opportunity! Located at 858 Keystone Drive in Woodstock, GA, this stunning residence, built in 2024, is a showcase of contemporary luxury. Meticulously maintained, the home offers exceptional craftsmanship, thoughtful design, and premium finishes throughout. A welcoming front porch with impressive wooden columns sets the tone before you step inside. You're immediately greeted by soaring ceilings and a bright, semi-open floor plan. Just off the foyer is a versatile office or den, while the spacious dining room easily accommodates a large table for family gatherings and entertaining. Beautiful hardwood flooring extends throughout the main level, as well as the staircase and upper hallway. The gourmet kitchen is a chef's dream, featuring a complete suite of stainless steel appliances, a smart refrigerator, built-in microwave, and ceiling-height cabinetry that provides abundant storage. The oversized island, complete with an integrated sink and seating for barstools, serves as the perfect space for meal prep, casual dining, and gathering with family and friends. Upstairs, the laundry room has been enhanced with additional cabinetry for added convenience and organization. The expansive living room is filled with natural light from an abundance of windows and is anchored by a dramatic floor-to-ceiling tiled fireplace. Custom electrical controls for the high-rise window treatments add both style and convenience. The home has also been enhanced with an upgraded home theater system and security system, providing exceptional entertainment options and added peace of mind. An EV charger has been installed in the garage, offering modern convenience for today's lifestyle. The luxurious owner's suite offers a private balcony, creating the perfect place to enjoy your morning coffee or unwind in the evening. The spa-inspired primary bath features a spacious walk-in shower, separate soaking tub, dual vanities, abundant natural light, and an oversized walk-in closet. A rare and highly desirable main-level guest suite includes a private en-suite bath and its own exterior entrance, making it ideal for guests, multi-generational living, or a private home office. Each additional bedroom is generously sized, with beautifully appointed bathrooms that include upscale finishes such as dual vanities in select baths and spacious walk-in showers. When the home was purchased, the owners intentionally selected one of the largest, flattest, and most usable lots in the neighborhood, offering exceptional outdoor space that's hard to find. Residents also enjoy community amenities including a neighborhood pool, recreation area, and scenic walking trails throughout the community. Come experience the quality, comfort, and sophisticated lifestyle this exceptional home has to offer.
| 3 weeks ago | Status changed to Active | |
| 3 weeks ago | Listing updated with changes from the MLS® | |
| 4 weeks ago | Price changed to $899,900 | |
| 3 months ago | Listing first seen on site |

Information deemed reliable but not guaranteed. The data relating to real estate for sale on this web site comes in part from the Broker Reciprocity Program of Georgia MLS. Real estate listings held by brokerage firms other than this office are marked with the Broker Reciprocity logo and detailed information about them includes the name of the listing brokers. Copyright © 2020-present Georgia MLS. All rights reserved.
Last checked: 2026-09-26 04:17 AM UTC