Save
Ask
Tour
Hide
Share
$434,900
29 Days On Site

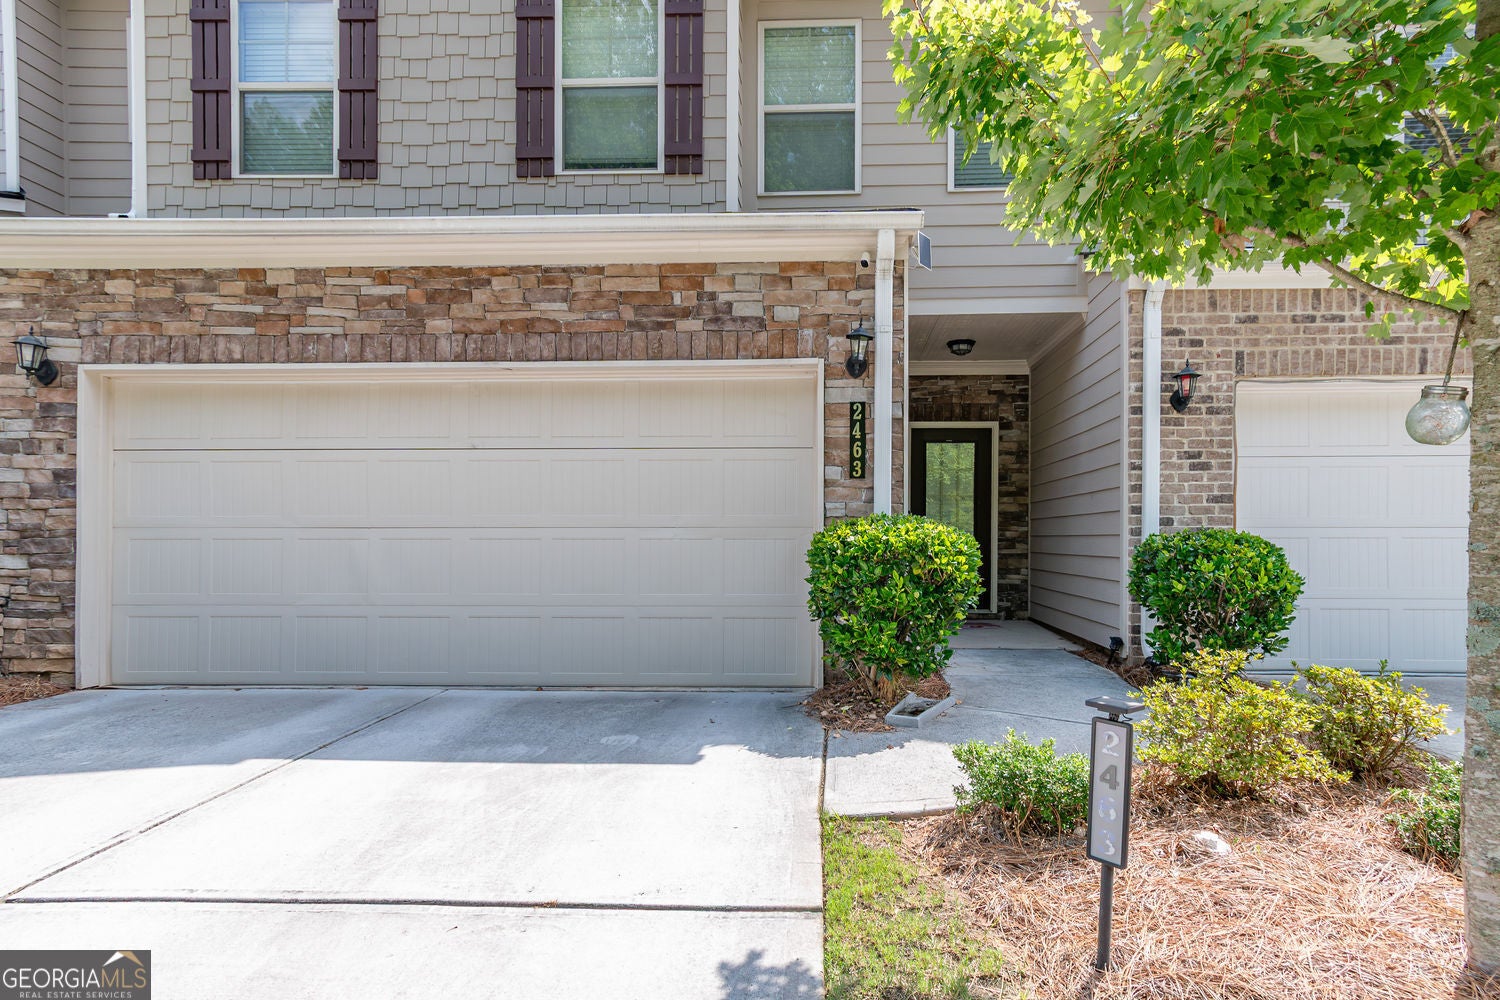
2463 Shetley Creek DR
Norcross, GA 30071

For Sale|Townhouse|Active
4
Beds
2.5
Total Baths
2
Full Baths
1
Partial Bath
2,196
SqFt
$198
/SqFt
2020
Built
Subdivision:
BERKELEY TOWNSHIP PH2
County:
Gwinnett

Due to the health concerns created by Coronavirus we are offering personal 1-1 online video walkthough tours where possible.
Call Now: (678) 675-6575
Is this the listing for you? We can help make it yours.
(678) 675-6575
2463 Shetley Creek DR2463 Shetley Creek DR2463 Shetley Creek DR2463 Shetley Creek DR
Save
Ask
Tour
Hide
Share

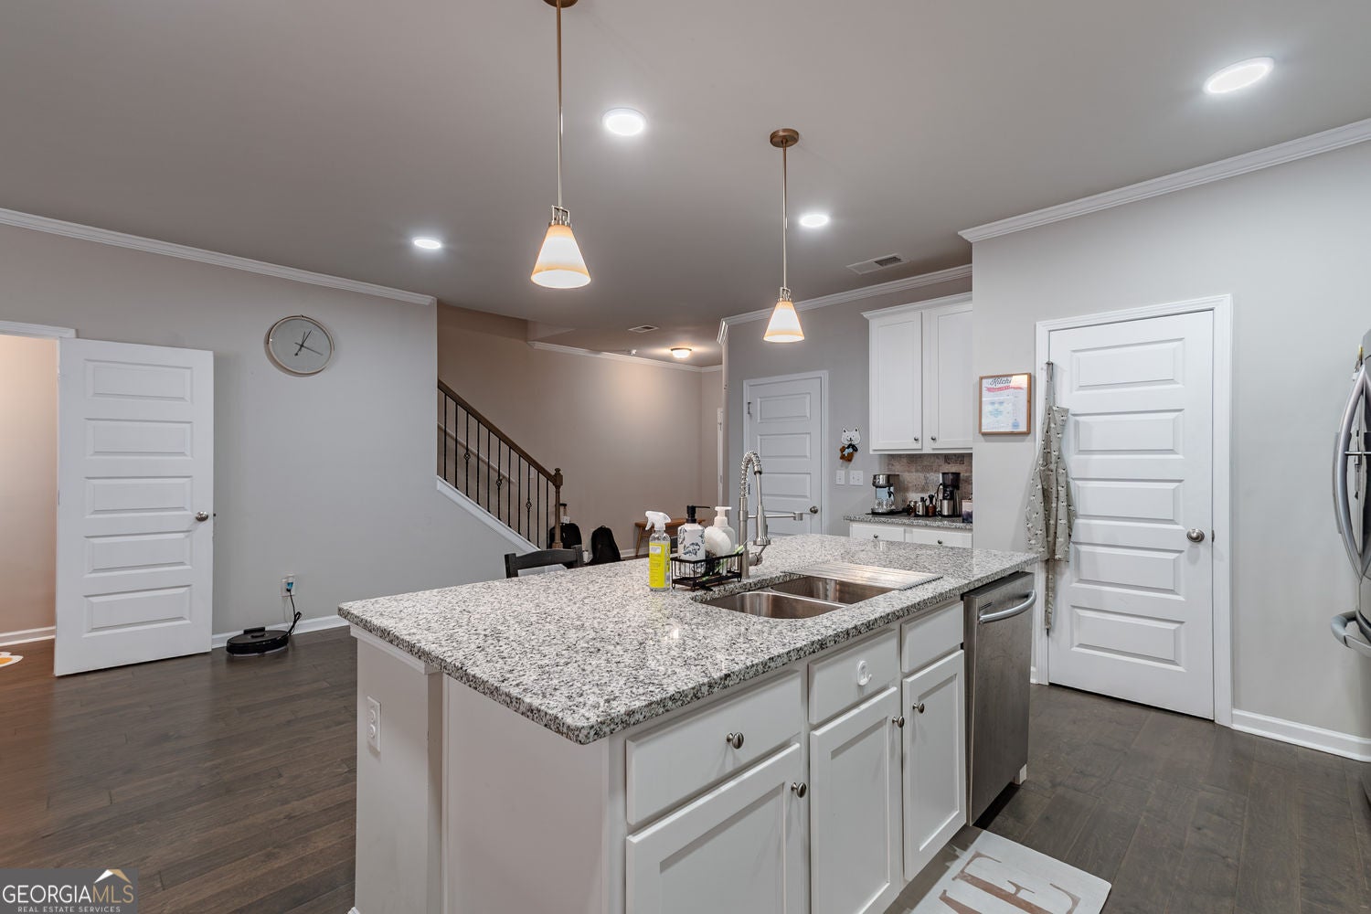
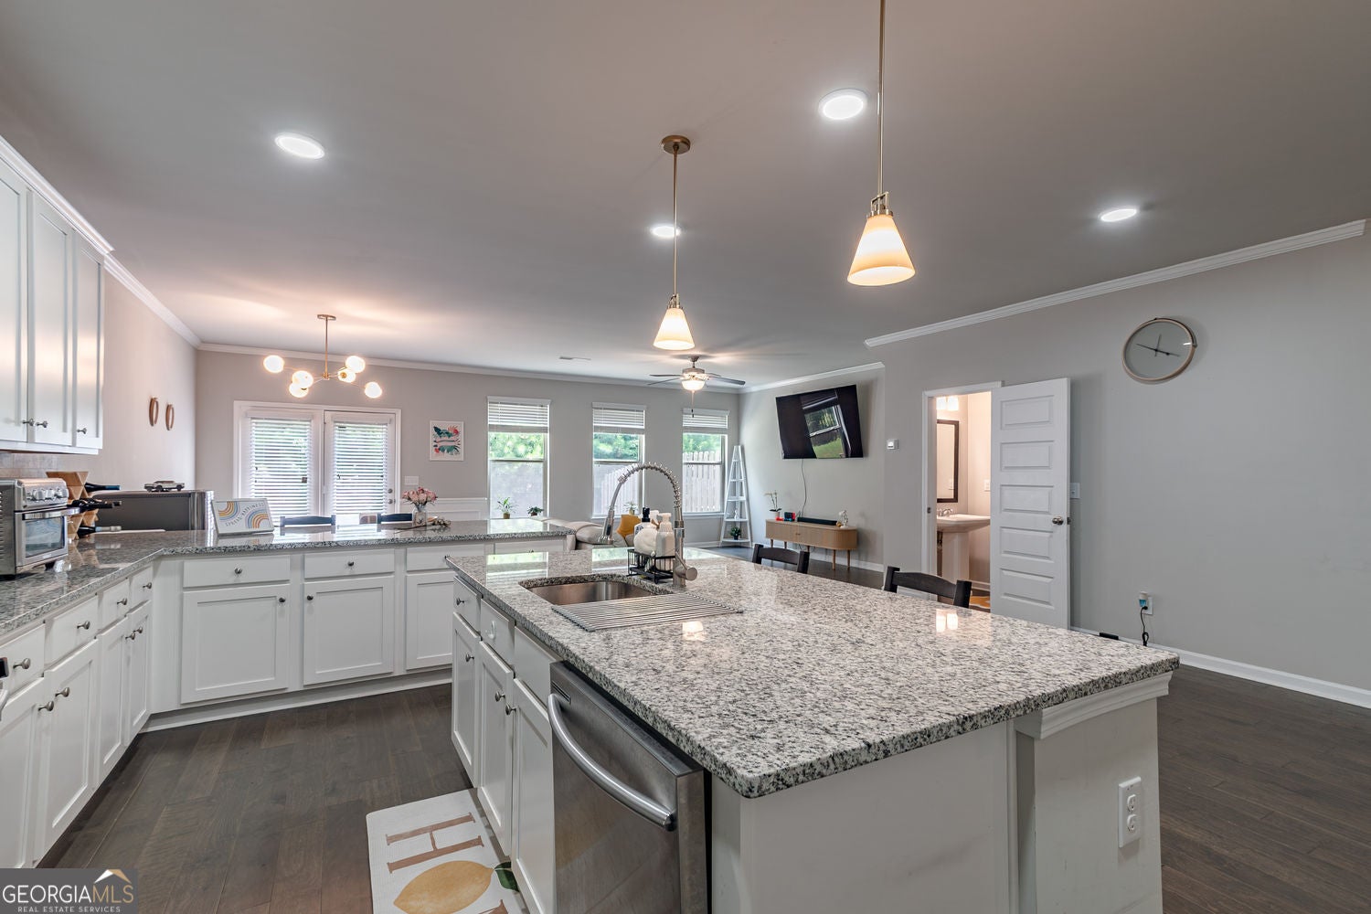
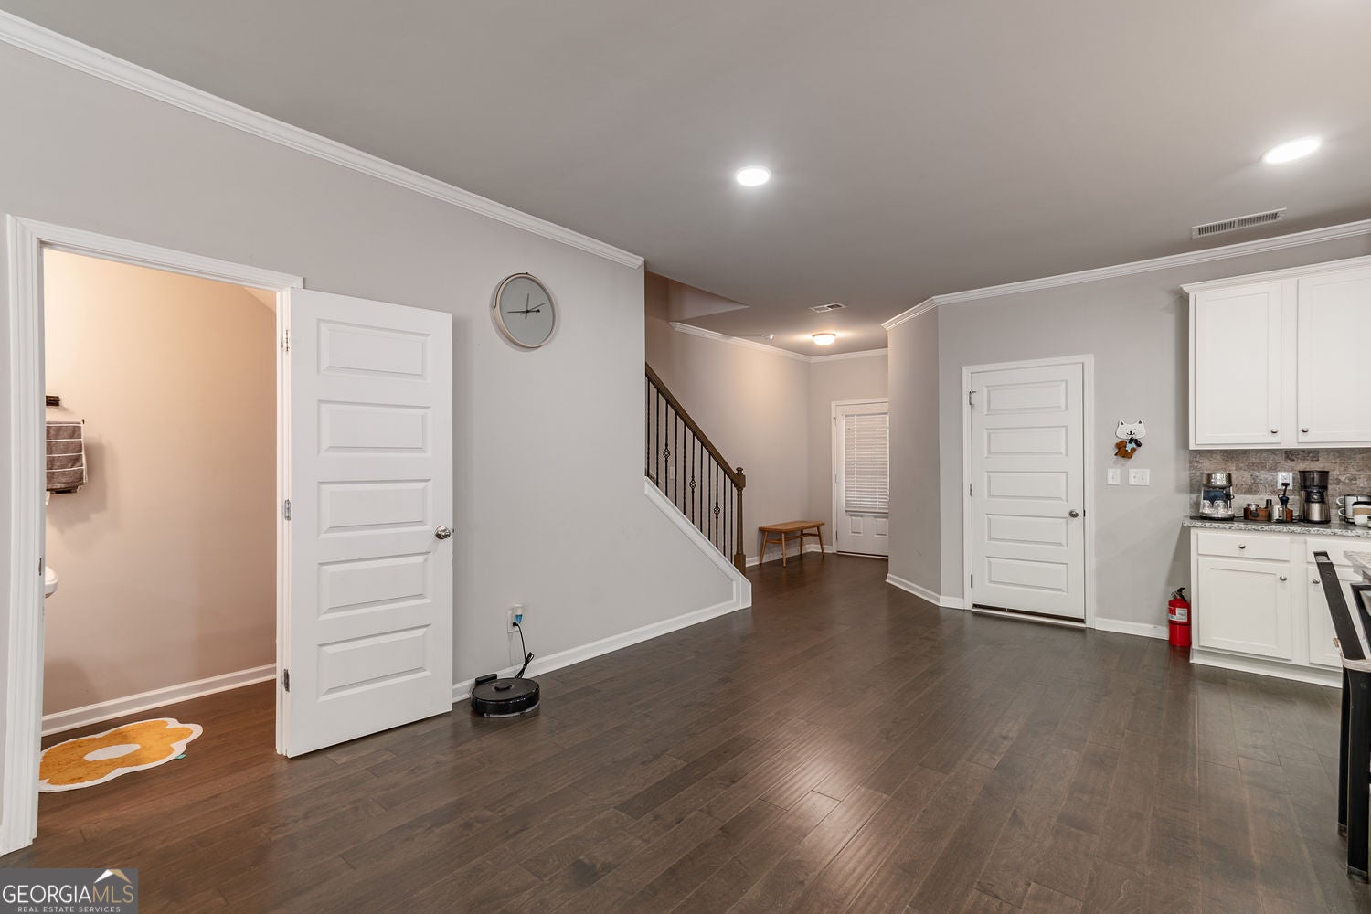
Welcome to this beautifully maintained townhome in the desirable Berkeley Township community. Built in 2020 and offering the feel of a brand-new home, this spacious 4-bedroom, 2.5-bath residence features an open and functional floor plan perfect for modern living. The main level offers a bright living area, dining space, and a well-appointed kitchen, while the upper level includes a generous primary suite along with three additional bedrooms. Residents of this community enjoy access to fantastic amenities, including a swimming pool and a wonderful playground, making it an ideal setting for families and active lifestyles. Located just a short drive from the charming shops, restaurants, and vibrant atmosphere of Historic Downtown Norcross, this home offers the perfect blend of convenience and community. With low-maintenance living, modern finishes, and a prime location, this townhome presents an excellent opportunity for buyers seeking comfort, style, and an unbeatable location in Norcross.

Save
Ask
Tour
Hide
Share
Listing Snapshot
Price 
$434,900
Days On Site 
29 Days
Bedrooms 
4
Inside Area (SqFt) 
2,196 sqft
Total Baths 
2.5
Full Baths 
2
Partial Baths 
1
Lot Size 
0.053 Acres
Year Built 
2020
MLS® Number 
10802160
Status 
Active
Property Tax 
$6,871
HOA/Condo/Coop Fees 
$11 monthly
Sq Ft Source 
Public Records
Friends & Family
Recent Activity
2 weeks agoStatus changed to Active
2 weeks agoListing updated with changes from the MLS®
4 weeks agoListing first seen on site
General Features
Acres 
0.053
Foundation 
Slab
Garage 
Yes
Garage Spaces 
2
Land Lease 
No
Levels 
Two
Parking 
Garage
Parking Spaces 
2
Property Sub Type 
Townhouse
Security 
Fire Sprinkler System
Sewer 
Public Sewer
SqFt Above 
2196
Style 
Traditional
Utilities 
Cable AvailableElectricity AvailableNatural Gas AvailablePhone Available
Water Source 
Public
Interior Features
Appliances 
DishwasherDisposalGas Water HeaterMicrowave
Basement 
None
Cooling 
Central Air
Electric 
440 Volts
Fireplace 
Yes
Fireplace Features 
Living Room
Fireplaces 
1
Flooring 
Hardwood
Heating 
Central
Interior 
Breakfast BarPantryHigh Ceilings
Laundry Features 
Upper Level
Dining Room 
Kitchen 
Save
Ask
Tour
Hide
Share
Exterior Features
Construction Details 
Brick
Fencing 
Back Yard
Pool Features 
In Ground
Roof 
Composition
Waterfront Features 
None
Community Features
Association Dues 
132
Community Features 
Pool
Financing Terms Available 
ConventionalFHAVA Loan
HOA Fee Frequency 
Annually
Schools
School District
Unknown
Elementary School
Chesney
Middle School
Duluth
High School
Duluth
Listing courtesy of BHHS Georgia Properties


Information deemed reliable but not guaranteed. The data relating to real estate for sale on this web site comes in part from the Broker Reciprocity Program of Georgia MLS. Real estate listings held by brokerage firms other than this office are marked with the Broker Reciprocity logo and detailed information about them includes the name of the listing brokers. Copyright © 2020-present Georgia MLS. All rights reserved.
Last checked: 2026-08-08 04:08 PM UTC

Neighborhood & Commute
Source: Walkscore
Save
Ask
Tour
Hide
Share