Save
Ask
Tour
Hide
Share
$267,000
30 Days On Site

8413 Glenwoods TER
Riverdale, GA 30274

For Sale|Single Family Residence|Active
4
Beds
2
Total Baths
2
Full Baths
1,780
SqFt
$150
/SqFt
1985
Built
Subdivision:
Park Ridge
County:
Clayton

Due to the health concerns created by Coronavirus we are offering personal 1-1 online video walkthough tours where possible.
Call Now: (678) 675-6575
Is this the listing for you? We can help make it yours.
(678) 675-6575
8413 Glenwoods TER8413 Glenwoods TER8413 Glenwoods TER8413 Glenwoods TER
Save
Ask
Tour
Hide
Share

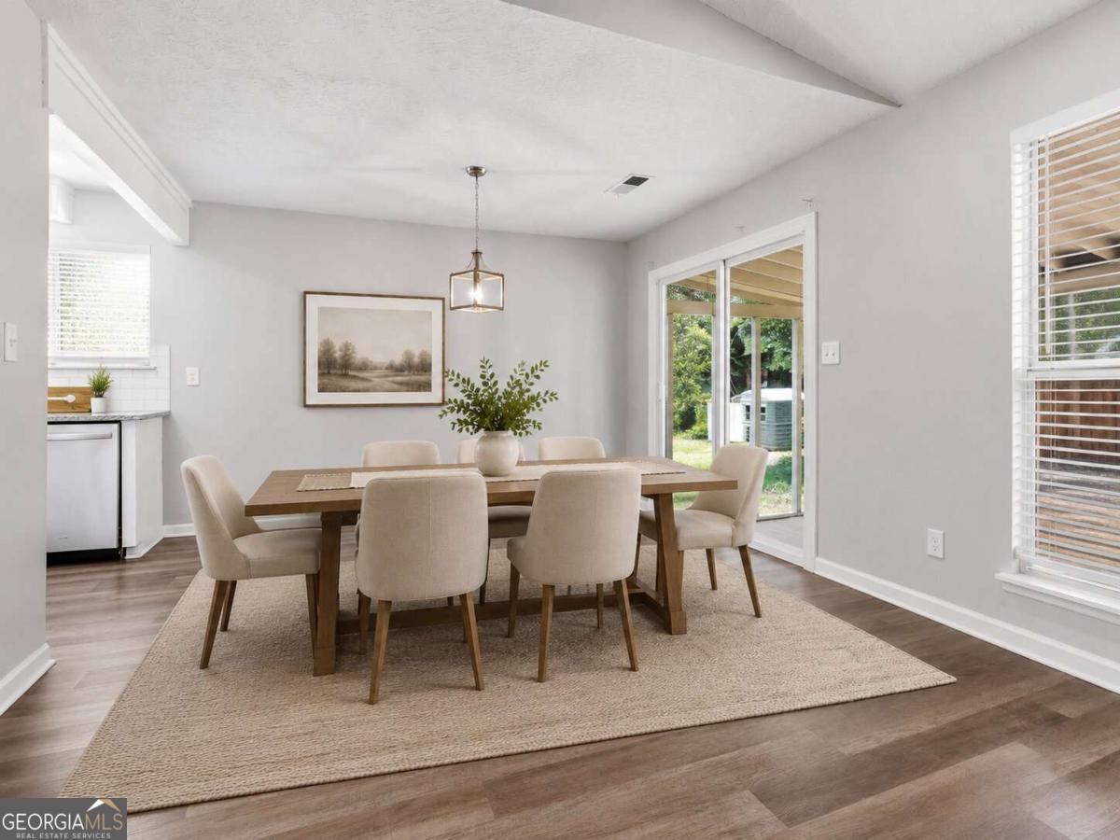
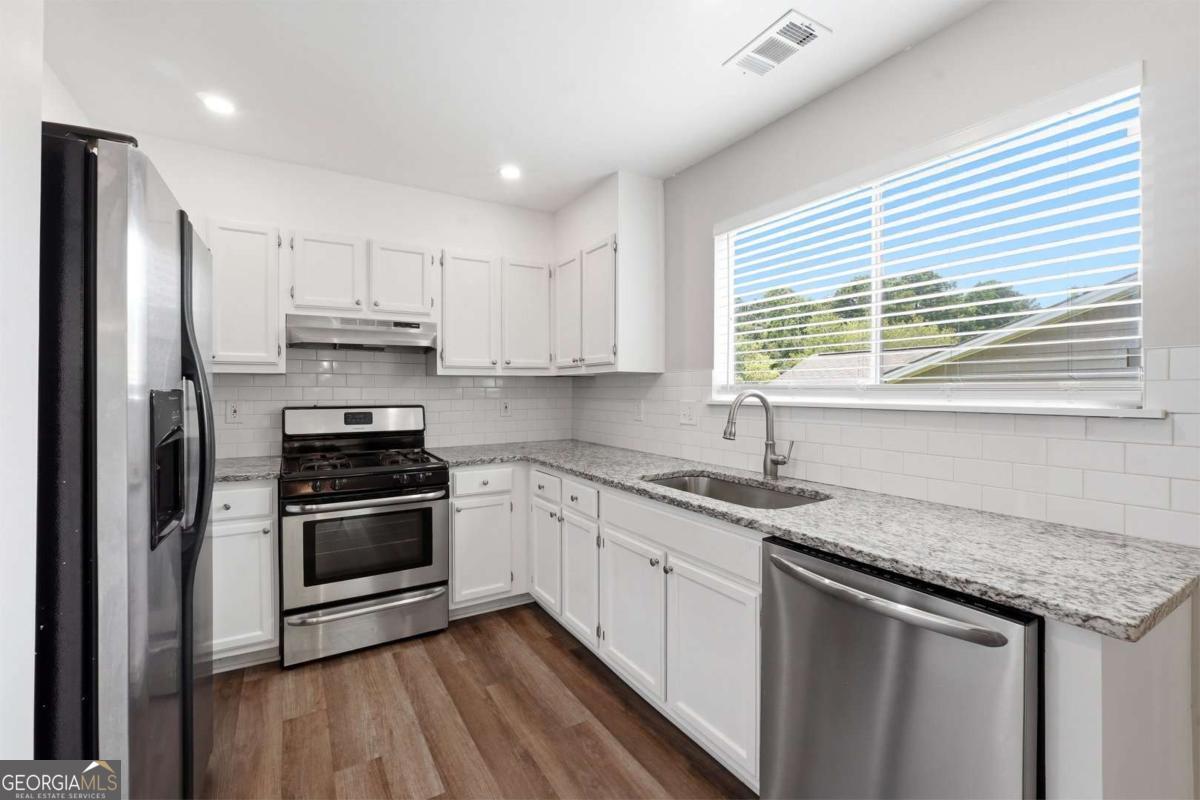
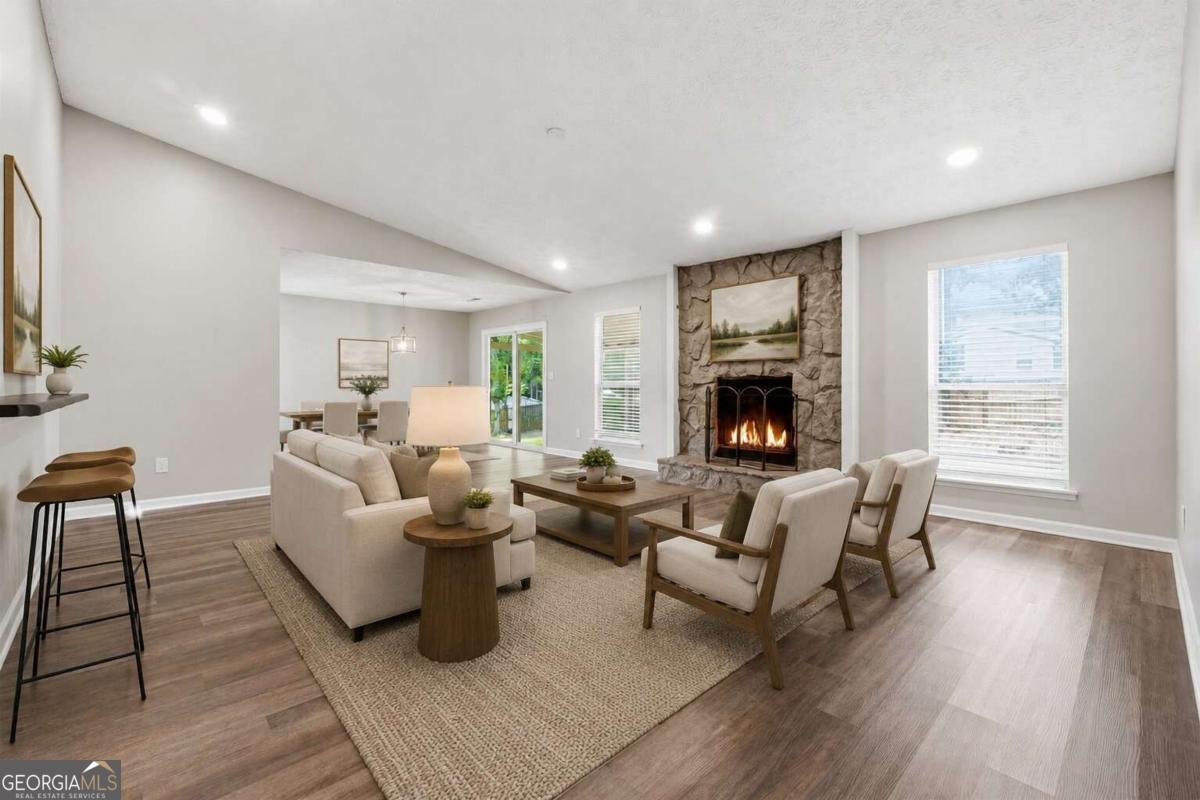
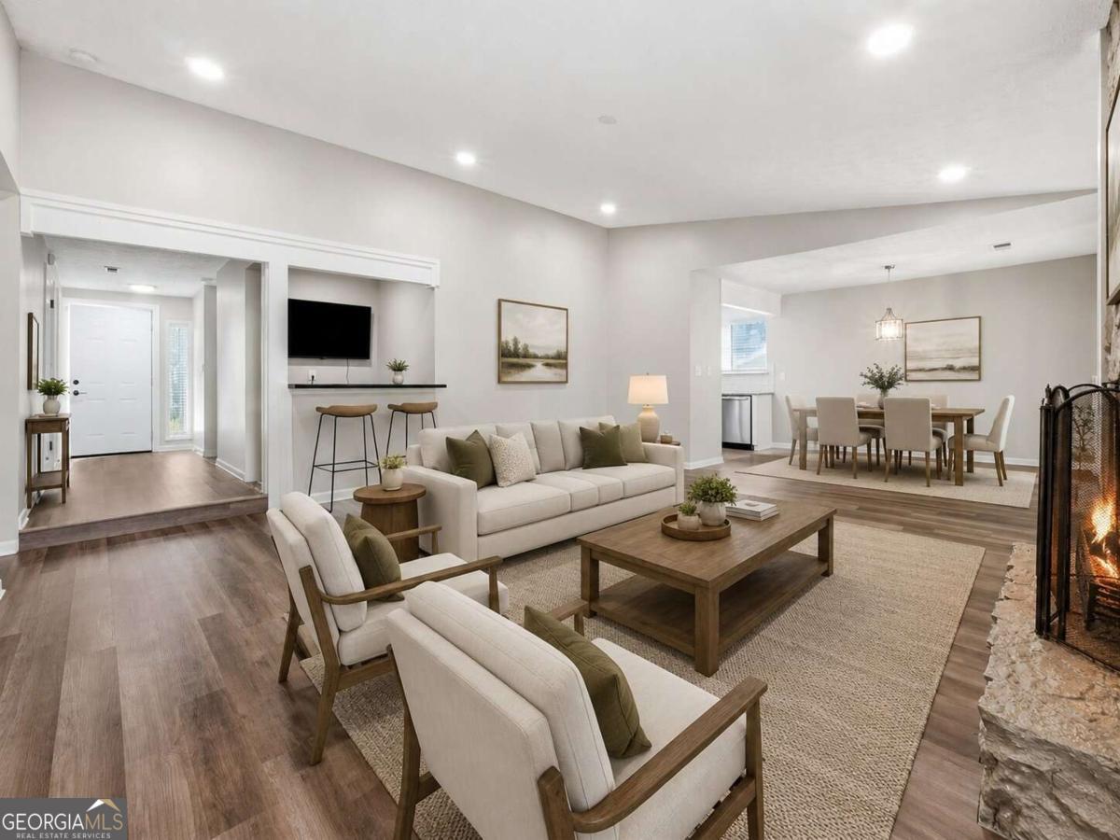
Beautifully renovated, priced thousands below a recent appraisal, and offered by motivated sellers, this four-bedroom contemporary ranch is an exceptional opportunity in the South Riverdale/Point South area. Bright, open, and thoughtfully updated, the home features an inviting floor plan designed for comfortable everyday living and easy entertaining. The spacious great room centers around a cozy fireplace and convenient wet bar, flowing seamlessly into the dining and living areas. The sunny chef's kitchen offers ample cabinet storage, expansive gleaming granite countertops, and newer stainless steel appliances, including a gas range. The desirable split-bedroom layout provides wonderful privacy, with a generously sized primary suite featuring a private bath and walk-in closet. Three additional bedrooms are tucked into a separate wing with another full bath, creating comfortable space for extended family, guests, roommates, a home office, or other flexible living needs. Enjoy the outdoors from the wonderful screened porch overlooking the private backyard. Additional highlights include a welcoming entry foyer, two-car attached garage, and a large backyard storage shed. Located in a quiet neighborhood close to shopping, dining, Riverdale, Fayette Pavilion, Southlake Mall, Hartsfield-Jackson Atlanta International Airport, and major job centers throughout metro Atlanta.

Save
Ask
Tour
Hide
Share
Listing Snapshot
Price 
$267,000
Days On Site 
30 Days
Bedrooms 
4
Inside Area (SqFt) 
1,780 sqft
Total Baths 
2
Full Baths 
2
Partial Baths 
N/A
Lot Size 
0.26 Acres
Year Built 
1985
MLS® Number 
10802282
Status 
Active
Property Tax 
$3,828
HOA/Condo/Coop Fees 
N/A
Sq Ft Source 
Public Records
Friends & Family
Recent Activity
2 weeks agoStatus changed to Active
2 weeks agoListing updated with changes from the MLS®
a month agoListing first seen on site
General Features
Acres 
0.26
Attached Garage 
Yes
Foundation 
Slab
Garage 
Yes
Garage Spaces 
4
Land Lease 
No
Levels 
One
Parking 
AttachedGarageGarage Door OpenerKitchen Level
Parking Spaces 
4
Property Sub Type 
Single Family Residence
Security 
Security SystemSmoke Detector(s)
Sewer 
Public Sewer
SqFt Above 
1780
Style 
Contemporary
Utilities 
Cable AvailableElectricity AvailableNatural Gas AvailablePhone AvailableSewer AvailableSewer ConnectedUnderground UtilitiesWater Available
Water Source 
Public
Interior Features
Appliances 
RangeOvenDishwasherGas Water HeaterRefrigeratorStainless Steel Appliance(s)
Basement 
None
Cooling 
Ceiling Fan(s)Central AirElectric
Fireplace 
Yes
Fireplace Features 
Factory Built
Fireplaces 
1
Flooring 
CarpetLaminate
Heating 
CentralForced AirNatural Gas
Interior 
PantryEntrance FoyerWalk-In Closet(s)Wet BarMaster Downstairs
Laundry Features 
In HallLaundry Closet
Main Level Bedrooms 
4
Window Features 
Insulated WindowsDouble Pane Windows
Dining Room 
Kitchen 
Save
Ask
Tour
Hide
Share
Exterior Features
Construction Details 
Wood Siding
Lot Features 
Private
Other Structures 
Shed(s)
Patio And Porch 
PorchScreened
Roof 
Composition
View 
City
Waterfront Features 
NONE
Waterview 
City
Windows/Doors 
Insulated WindowsDouble Pane Windows
Community Features
Community Features 
Street Lights
Schools
School District
Unknown
Elementary School
Swint
Middle School
Pointe South
High School
Mundys Mill
Listing courtesy of Atlas Real Estate Inc.


Information deemed reliable but not guaranteed. The data relating to real estate for sale on this web site comes in part from the Broker Reciprocity Program of Georgia MLS. Real estate listings held by brokerage firms other than this office are marked with the Broker Reciprocity logo and detailed information about them includes the name of the listing brokers. Copyright © 2020-present Georgia MLS. All rights reserved.
Last checked: 2026-08-09 02:04 PM UTC

Neighborhood & Commute
Source: Walkscore
Save
Ask
Tour
Hide
Share