
6009 Riveroak TERCollege Park, GA 30349
Due to the health concerns created by Coronavirus we are offering personal 1-1 online video walkthough tours where possible.
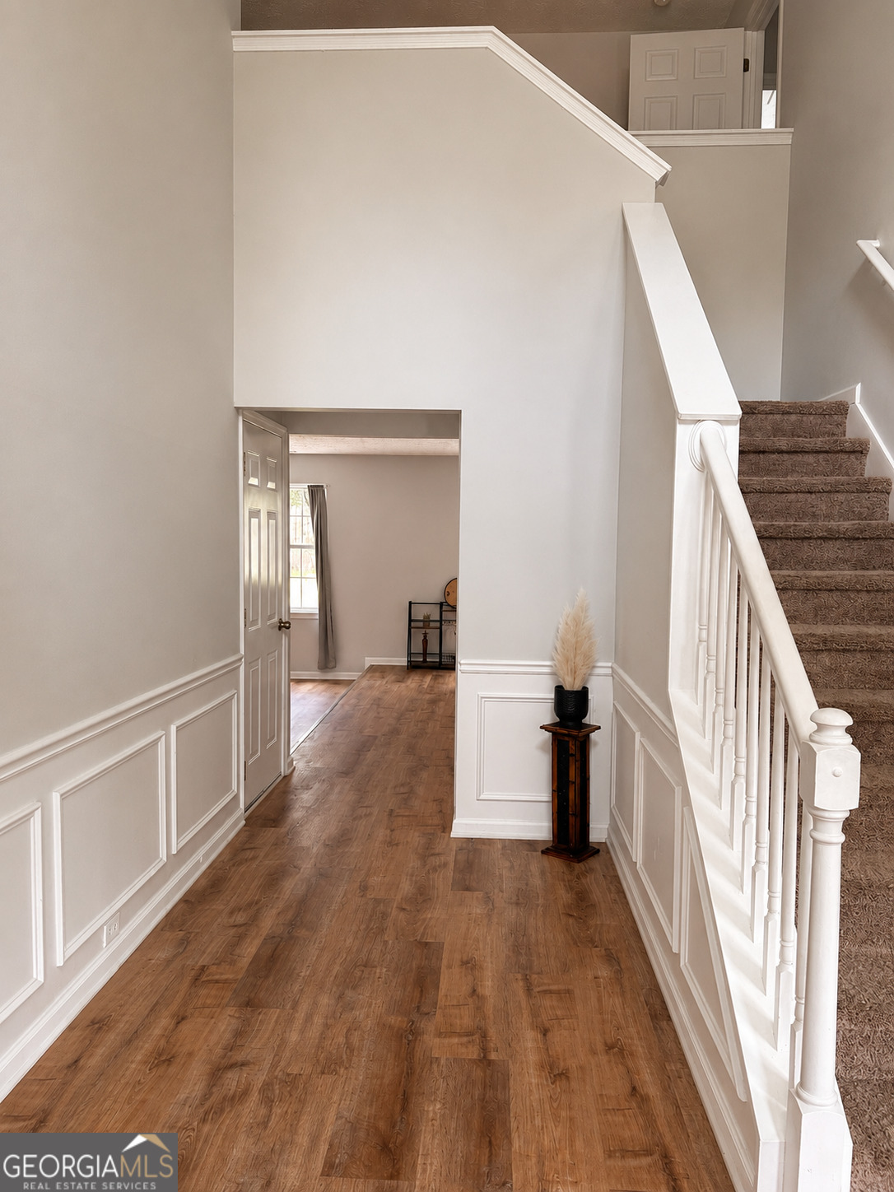
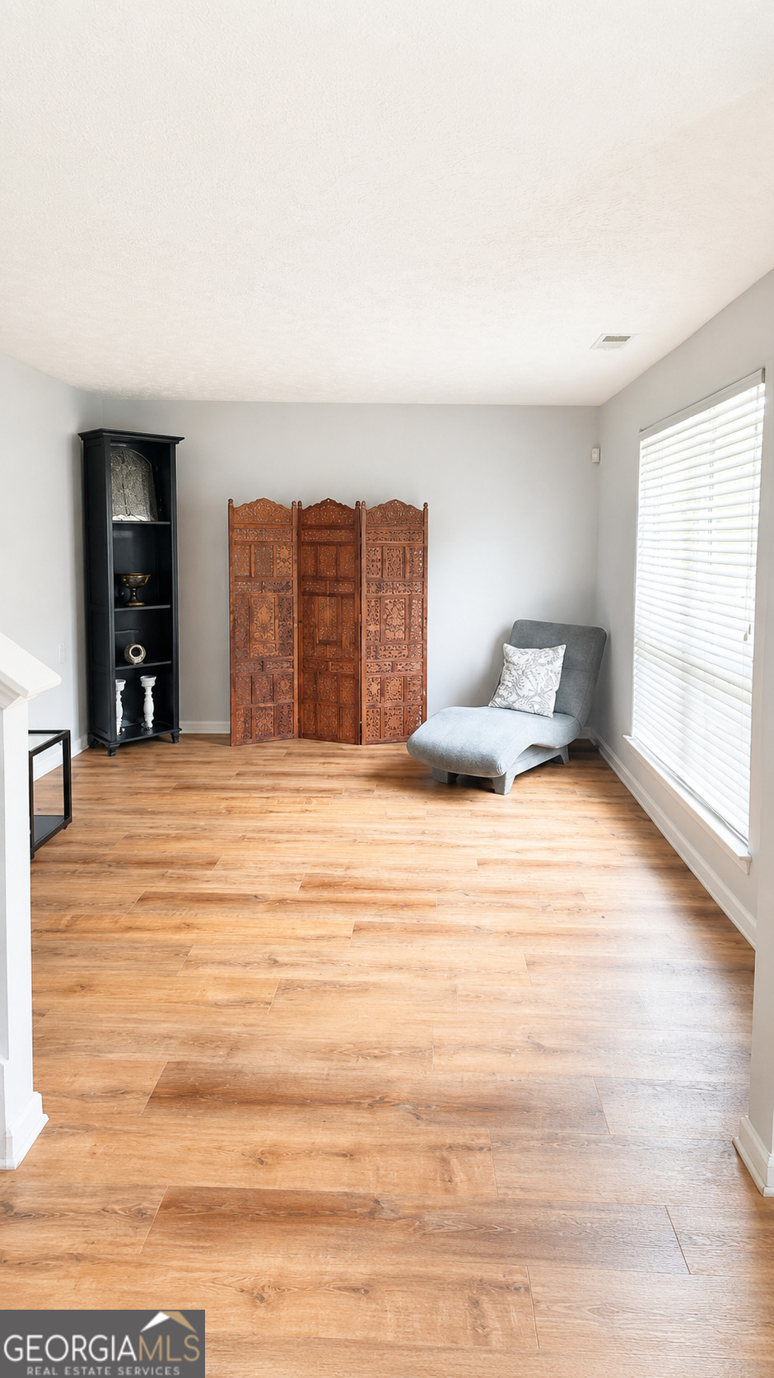
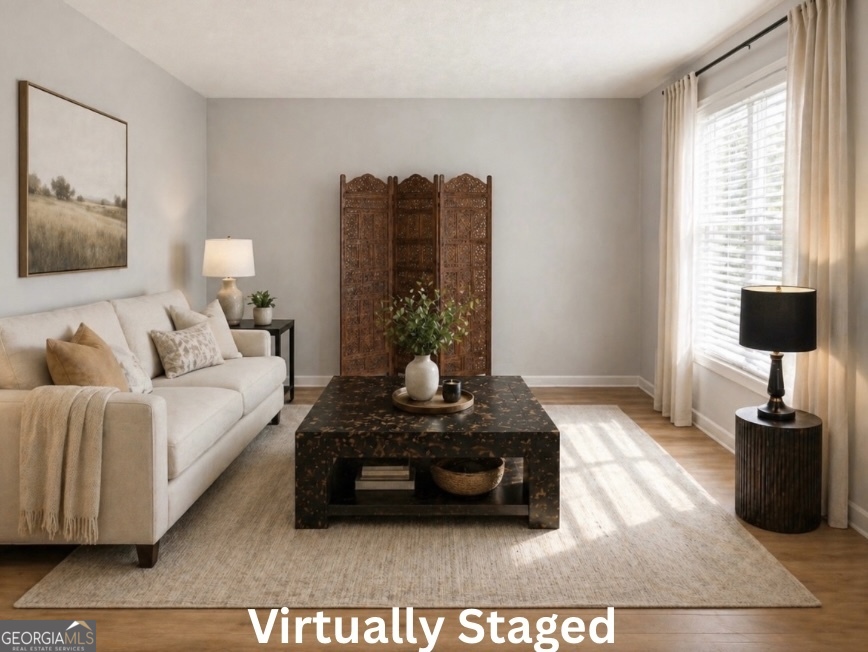
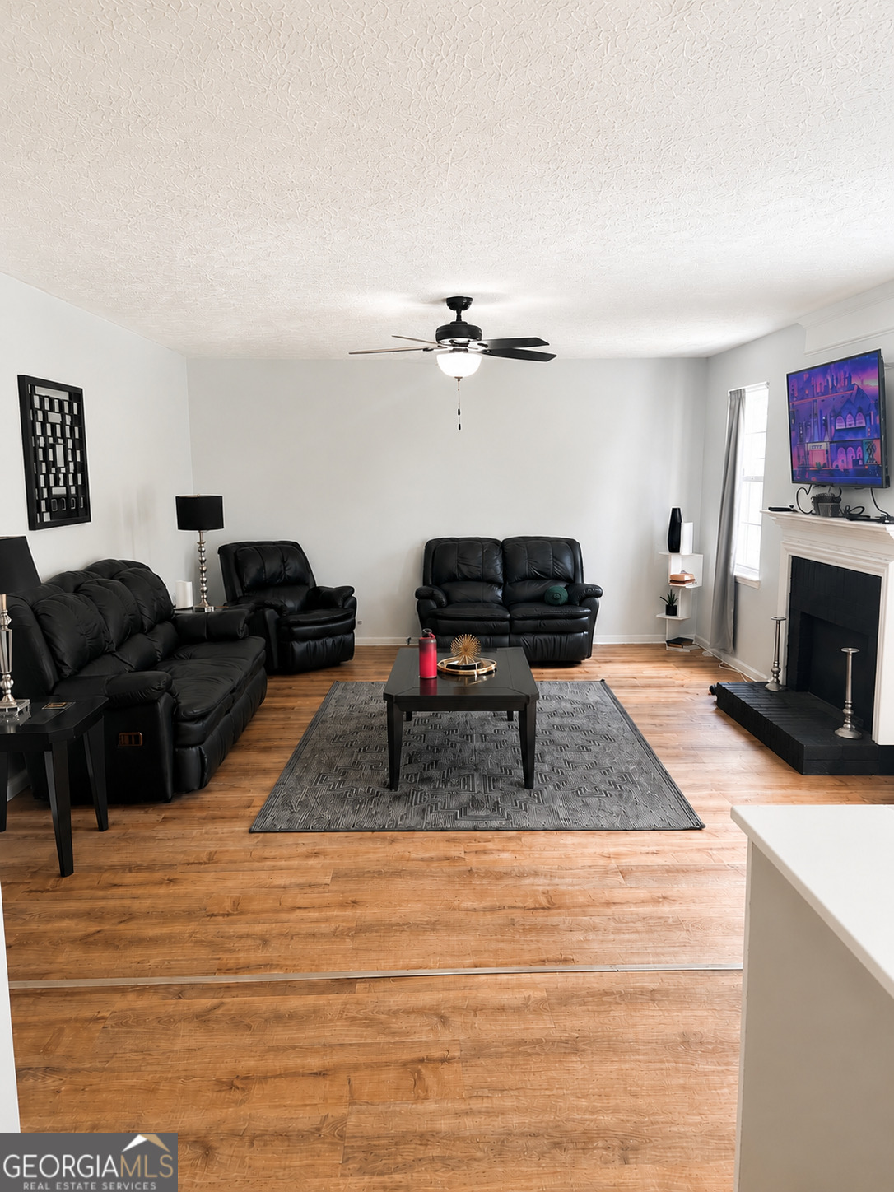
Welcome to this airy, spacious, and beautifully updated home, where comfort, flexibility, and everyday convenience come together. Positioned in one of Metro Atlanta's fastest-growing corridors, where Atlanta, College Park, and South Fulton meet, this home offers easy access to Camp Creek Marketplace, Hartsfield-Jackson Atlanta International Airport, parks, dining, shopping, and major highways. Offering over 2,800 square feet of living space, this home provides room to grow, gather, and create lasting memories. Two professionally permitted additions make this property truly stand apart. One addition creates a private downstairs bedroom that is ideal for an in-law suite, guest retreat, or private living quarters. The second addition extends the primary suite with a versatile bonus room that can easily become a home office, nursery, dressing room, fitness space, or a relaxing sitting room. The secondary bedrooms are generously sized, offering ample room for queen-size furniture and comfortable everyday living. Over the past few years, the home has received numerous updates, including fresh interior paint throughout (including the ceilings), fresh exterior paint, luxury vinyl plank flooring across the entire main level, new carpeting in the primary bedroom and additional upstairs bedrooms, an updated hot water heater, upgraded garage doors, and a newer dishwasher. The home also includes a washer, dryer, kitchen refrigerator, and an additional garage refrigerator, providing exceptional value and convenience for the next owner. The HVAC system features two units, including a Goodman unit installed in 2020, while the roof is estimated to be approximately 8-13 years old. Step outside to enjoy a spacious backyard with plenty of room for entertaining, family gatherings, gardening, or letting children and pets play freely. A storage shed adds valuable extra space for lawn equipment, seasonal decor, hobbies, or additional storage needs. To help buyers envision the possibilities, select photos have been virtually staged to showcase the home's potential and illustrate how each space can be beautifully furnished and enjoyed. To make your move even easier, the washer and dryer are included with the home. Even better, with a full-price offer, the seller is offering the home fully furnished, including premium real leather living room furniture and six beds (one king, four queen, and one full), creating an exceptional turnkey opportunity where you can simply move in and start enjoying your new home from day one. The sellers are relocating for work, offering a rare opportunity to own a lovingly maintained, move-in-ready home that has been thoughtfully updated and cared for. Whether you're looking for room to spread out, accommodate multi-generational living, or simply enjoy a home that offers flexibility for every stage of life, this property is ready to welcome you home.
| 2 weeks ago | Status changed to Active | |
| 2 weeks ago | Listing updated with changes from the MLS® | |
| a month ago | Listing first seen on site |

Information deemed reliable but not guaranteed. The data relating to real estate for sale on this web site comes in part from the Broker Reciprocity Program of Georgia MLS. Real estate listings held by brokerage firms other than this office are marked with the Broker Reciprocity logo and detailed information about them includes the name of the listing brokers. Copyright © 2020-present Georgia MLS. All rights reserved.
Last checked: 2026-08-09 02:57 PM UTC