
270 Evans WAYFayetteville, GA 30215
Due to the health concerns created by Coronavirus we are offering personal 1-1 online video walkthough tours where possible.
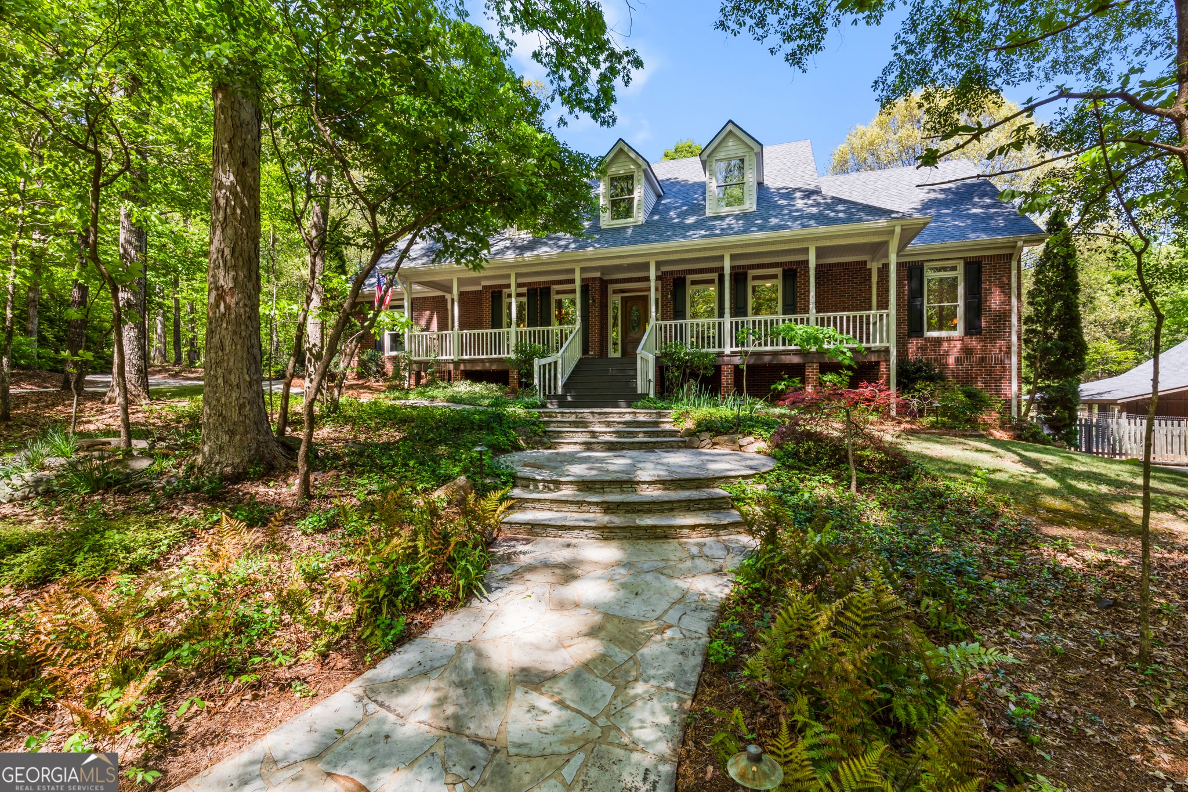
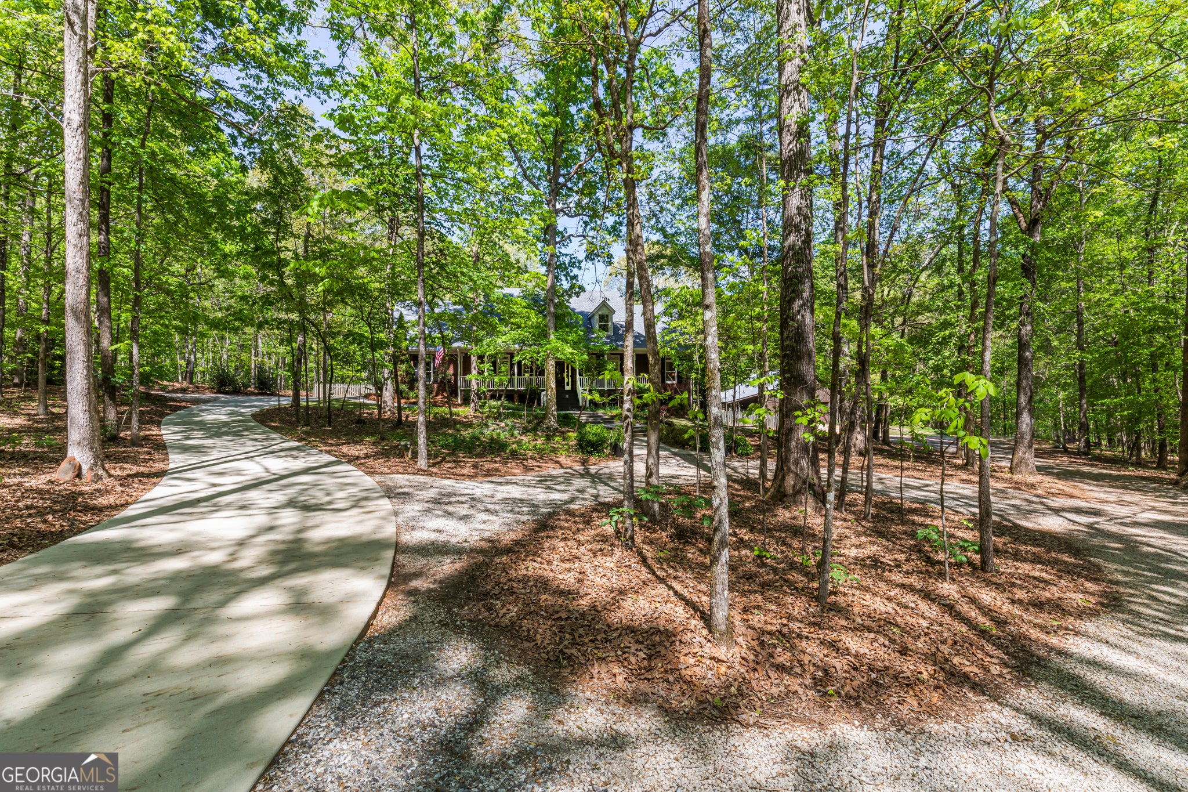
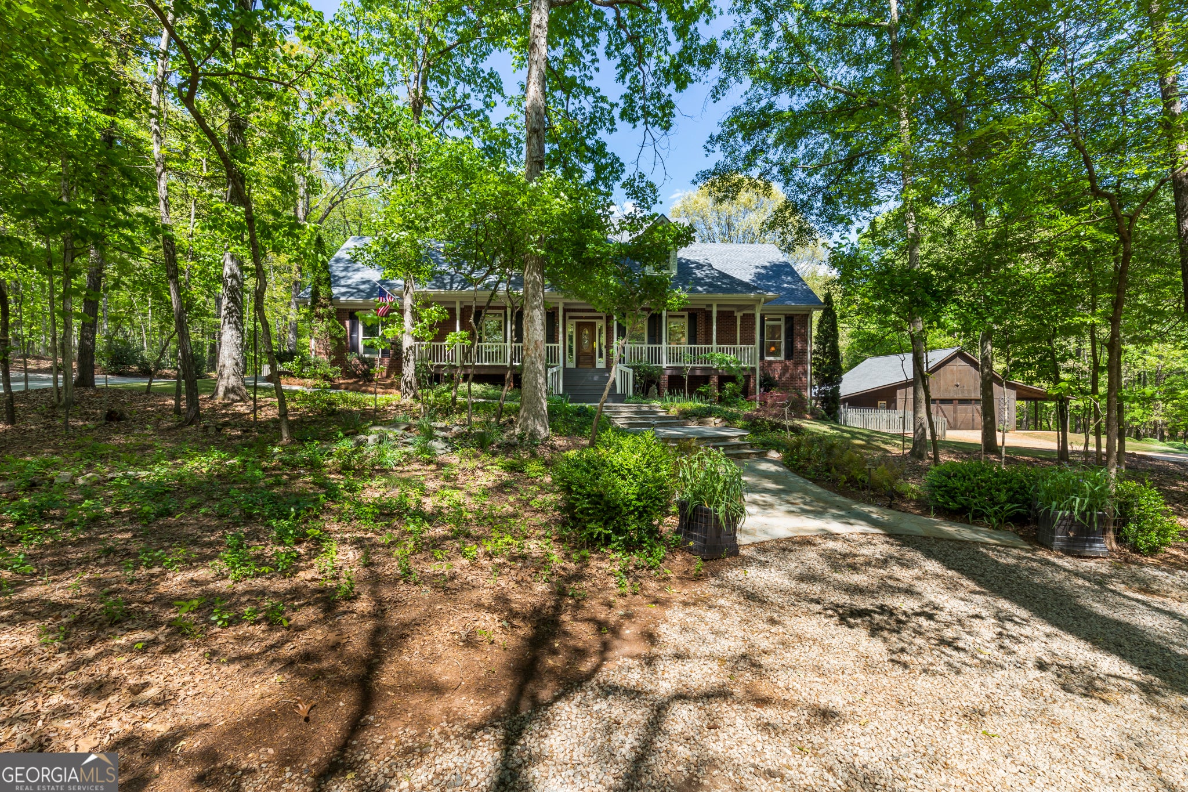
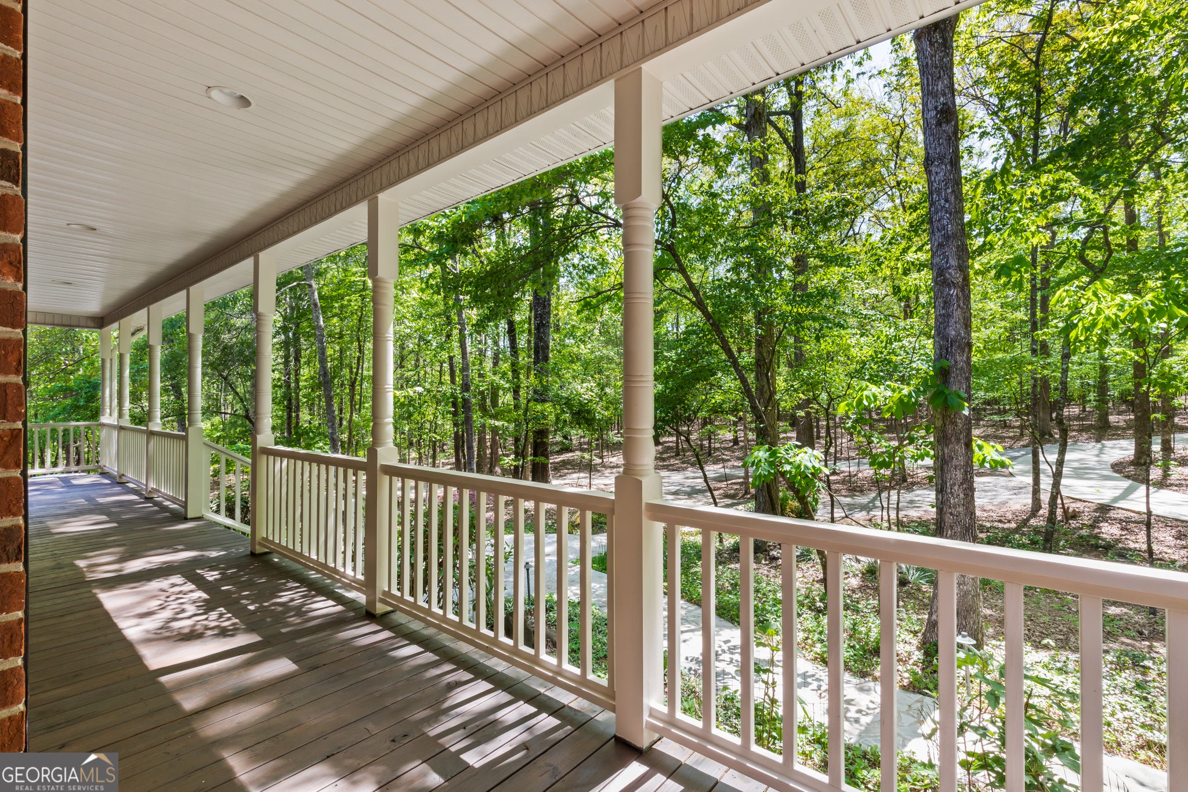
Your Private Fayette County Retreat on 11.18 Acres with Spring-Fed Pond, Barn & In-Law Suite Potential! Tucked away at the end of a private cul-de-sac, this custom-built 4-sided brick ranch offers the perfect blend of privacy, quality craftsmanship, and peaceful country living, all just minutes from the conveniences of Fayette County. A long, scenic driveway leads to a circular drive, creating an unforgettable first impression as you arrive at this extraordinary 11.18-acre estate. The true centerpiece of this property is the beautiful spring-fed, fully stocked pond, complete with aeration and a private dock. Spend your mornings casting a line for bass and bream, afternoons enjoying the abundant wildlife, and evenings taking in spectacular sunsets over the water. With mature fruit trees, massive blueberry bushes, and acres of open space, this property offers endless opportunities for gardening, recreation, or simply enjoying nature. Inside, you'll appreciate the warmth of hardwood flooring and an inviting floor plan designed for comfortable everyday living and effortless entertaining. The beautifully updated kitchen features quartz countertops, stainless steel appliances, abundant cabinetry, and a bright breakfast area overlooking the backyard. Multiple gathering spaces include a spacious family room, formal dining room, and separate sitting room. The oversized owner's suite is a true retreat with a spa-inspired bath and a custom walk-in closet designed for exceptional storage. The finished terrace level provides incredible flexibility with its own private entrance, bedroom, full bath, living area, washer and dryer hookups, and space already in place for a future kitchen. Whether you're looking for a private in-law suite, guest quarters, teen retreat, multi-generational living, long-term rental, or Airbnb opportunity, this space is ready to accommodate your vision. Step outside to a charming, fenced backyard featuring a fire pit and beautifully landscaped gardens that attract hummingbirds and butterflies, creating your own private outdoor sanctuary. Need room for hobbies, vehicles, equipment, or a workshop? The impressive 36' x 30' heated and cooled detached garage/barn is fully spray-foam insulated and offers workshop space, a large storage loft, and covered parking on both sides, ideal for everything from classic cars to woodworking or farm equipment. Despite its peaceful setting, this exceptional property is conveniently located just minutes from Trilith Studios, Trilith Live, the new U.S. Soccer National Training Center, Downtown Fayetteville, Peachtree City, shopping, dining, and top-rated Fayette County schools. If you've been searching for the rare combination of acreage, water, privacy, quality construction, and versatile living space in one of Fayette County's most desirable locations, this is the one. Properties like this are rare, don't miss your opportunity to make this remarkable estate your forever home.
| 4 weeks ago | Status changed to Pending | |
| 4 weeks ago | Listing updated with changes from the MLS® | |
| 3 months ago | Listing first seen on site |

Information deemed reliable but not guaranteed. The data relating to real estate for sale on this web site comes in part from the Broker Reciprocity Program of Georgia MLS. Real estate listings held by brokerage firms other than this office are marked with the Broker Reciprocity logo and detailed information about them includes the name of the listing brokers. Copyright © 2020-present Georgia MLS. All rights reserved.
Last checked: 2026-09-24 12:16 AM UTC