
7000 Amberleigh WAYJohns Creek, GA 30097
Due to the health concerns created by Coronavirus we are offering personal 1-1 online video walkthough tours where possible.
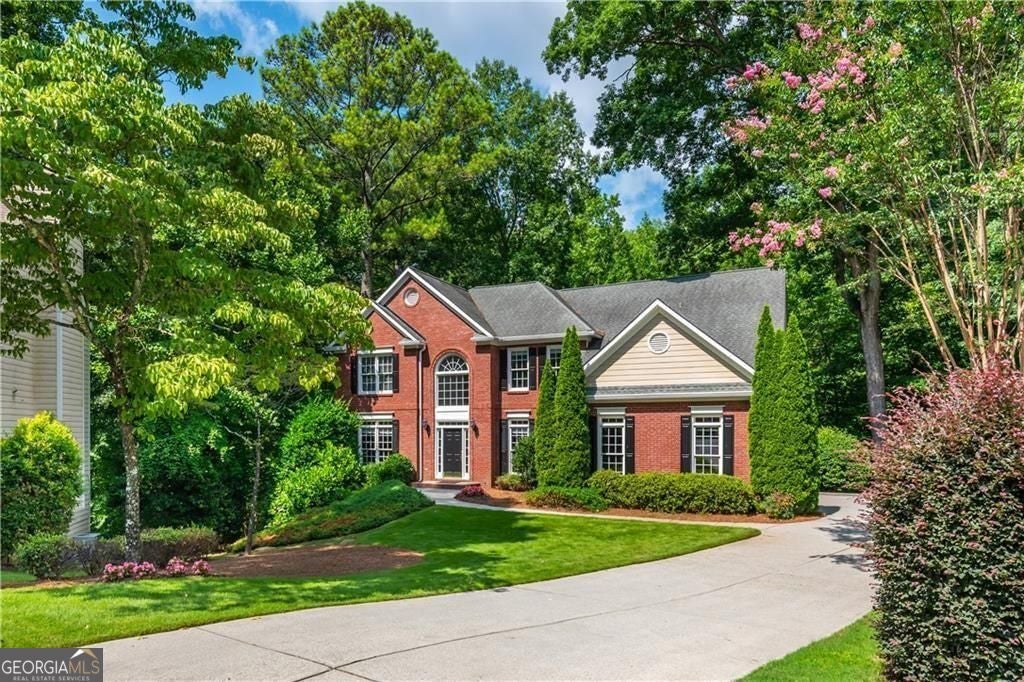
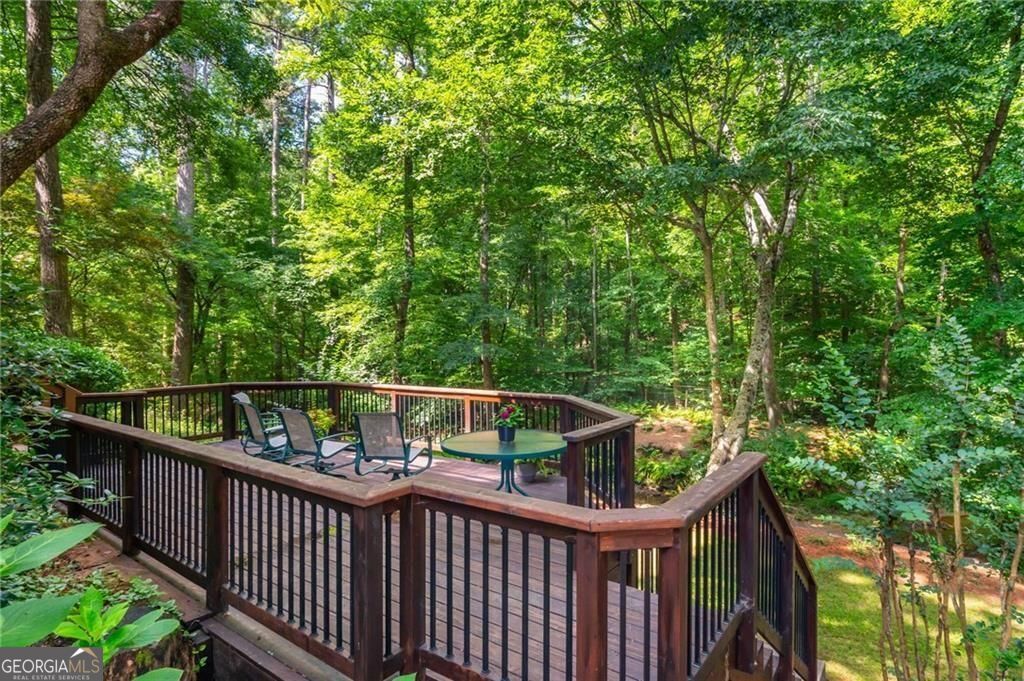
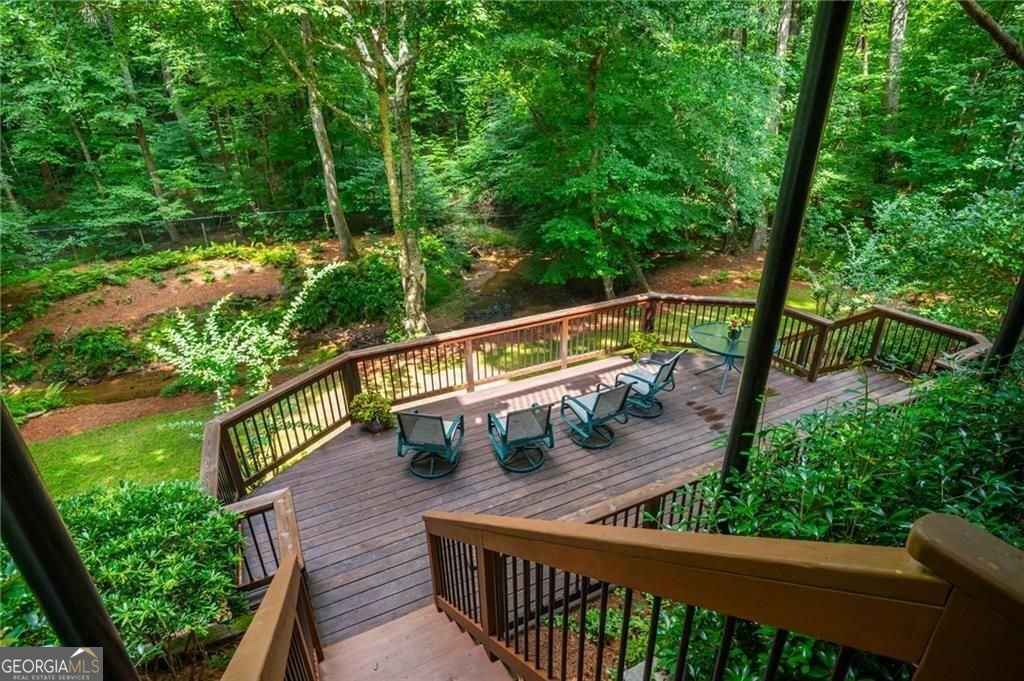
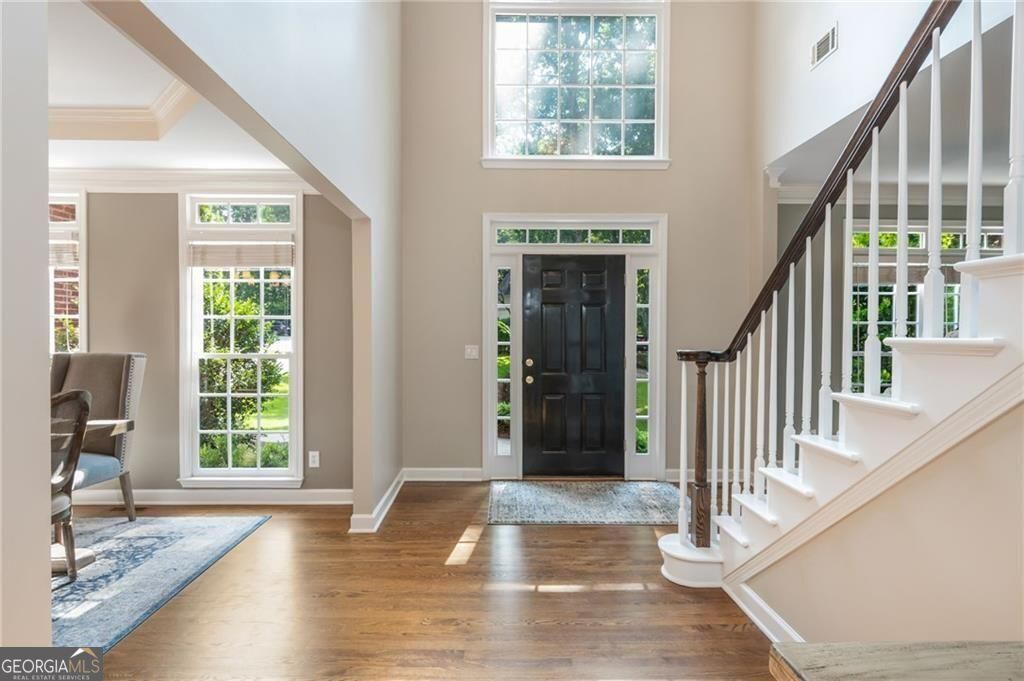
Discover a private sanctuary in America's #1 small city. Set on a quiet cul-de-sac and surrounded by mature landscaping, this exceptional home offers a peaceful creek that stays neatly within its banks. Enjoy the soothing sound of your own babbling brook from two decks or the screened terrace-level porch overlooking a private, wooded view and an expansive, fern-lined level lawn. Abundant windows bring the outdoors into the home's tasteful, neutral interior, while soaring ceilings and generous arched doorways create an open, elegant feel throughout. The fully renovated kitchen features soft-close white cabinetry, quartz countertops, a marble subway tile backsplash, and a central espresso island ideal for gathering with family and guests. Site-finished 3/4-inch hardwood floors span the main level in a timeless shade that beautifully reflects the natural light. The primary suite offers trey ceilings, a sitting area, and a fully renovated spa-like bath with vaulted ceilings, custom dual vanities with quartz counters, a separate water closet, and a large picture window beneath which a soaking tub could be added if desired; plumbing remains from the original tub. All three secondary bedrooms feature trey ceilings. Two share a refreshed hall bath with attractive tile flooring, gray cabinetry, and quartz counters, while the third includes its own matching vanity area; both vanity spaces connect to a shared tub, shower, and toilet room. The bright terrace level includes new flooring, HVAC, a foyer, and three spacious rooms with flexible potential for a media room, fitness area, gathering space, or bed/bath/kitchenette suite. Located in a premium school district served by nationally ranked Northview High School, the home sits in a quiet yet vibrant HOA near the best of Johns Creek, including walking trails, Cauley Creek Park, The Medley mixed-use development, and the new Trader Joe's. A rare blend of privacy, natural beauty, thoughtful updates, and everyday convenience-this Johns Creek retreat is truly one to experience in person.
| 2 weeks ago | Status changed to Active | |
| 2 weeks ago | Listing updated with changes from the MLS® | |
| 4 weeks ago | Listing first seen on site |

Information deemed reliable but not guaranteed. The data relating to real estate for sale on this web site comes in part from the Broker Reciprocity Program of Georgia MLS. Real estate listings held by brokerage firms other than this office are marked with the Broker Reciprocity logo and detailed information about them includes the name of the listing brokers. Copyright © 2020-present Georgia MLS. All rights reserved.
Last checked: 2026-08-09 03:34 AM UTC