
10630 Wren Ridge RDJohns Creek, GA 30022
Due to the health concerns created by Coronavirus we are offering personal 1-1 online video walkthough tours where possible.
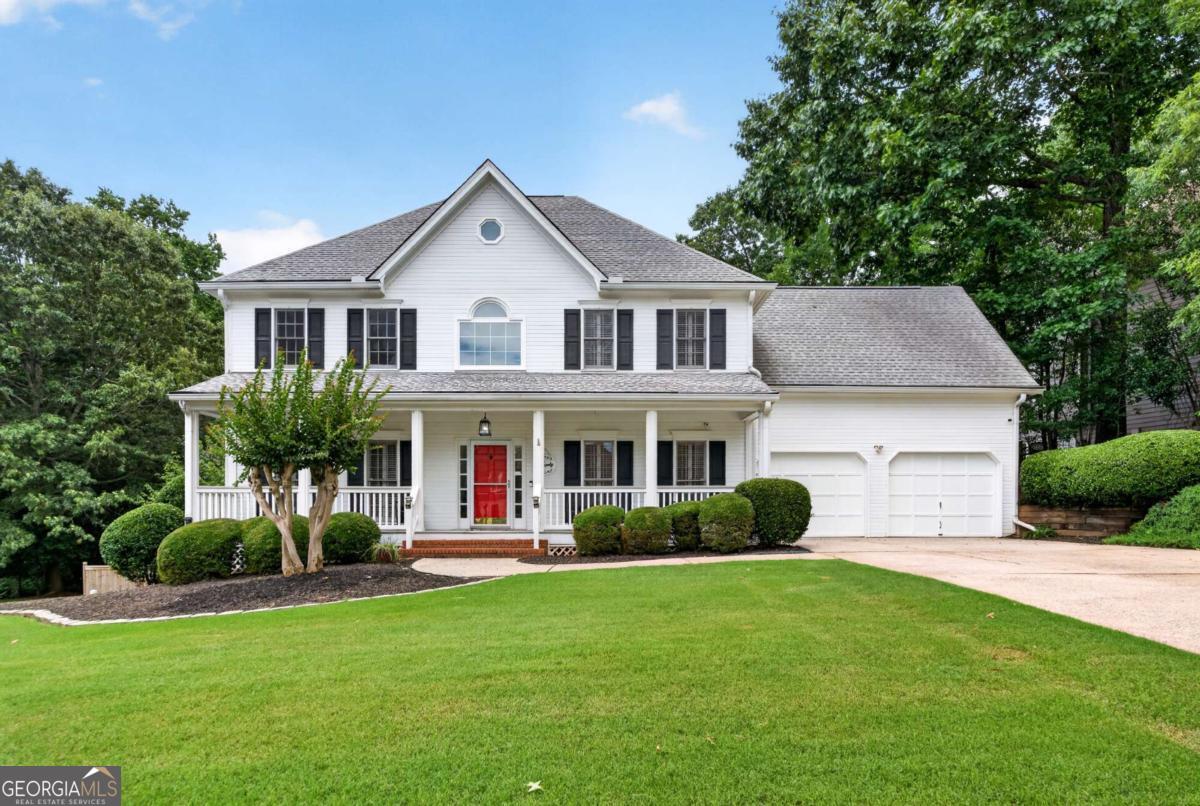
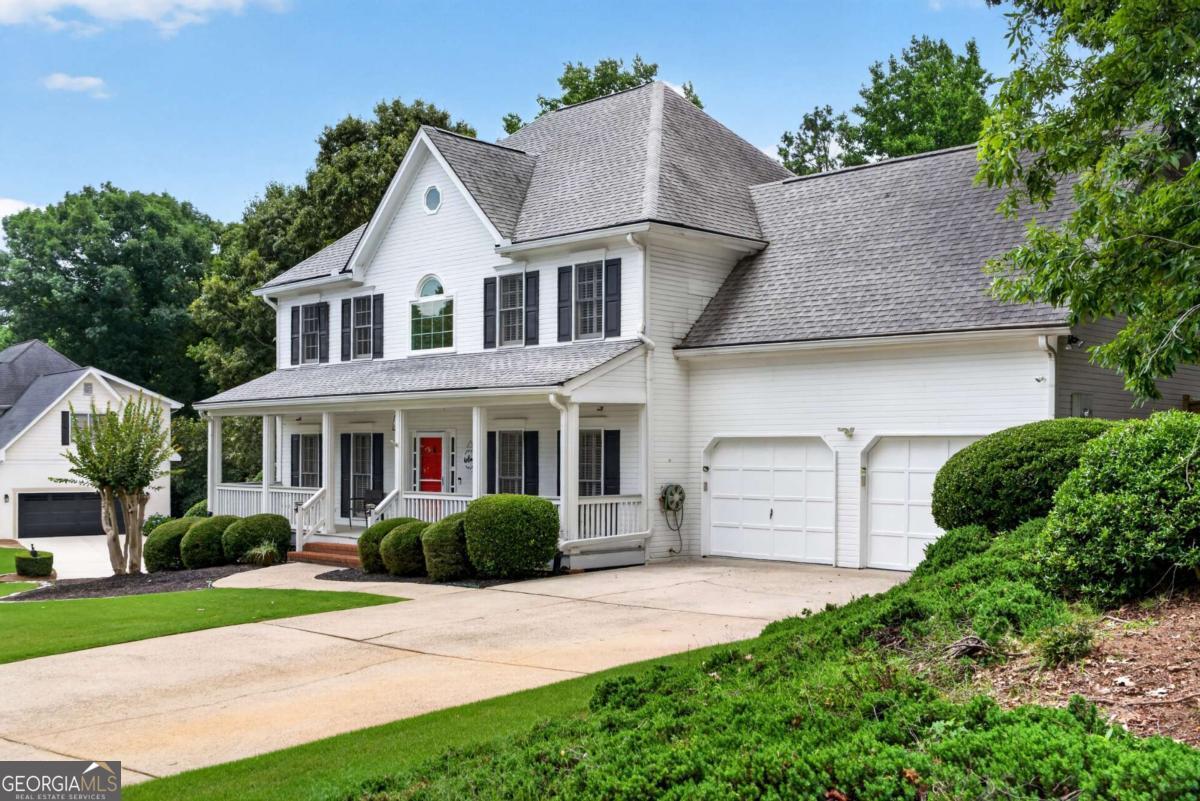
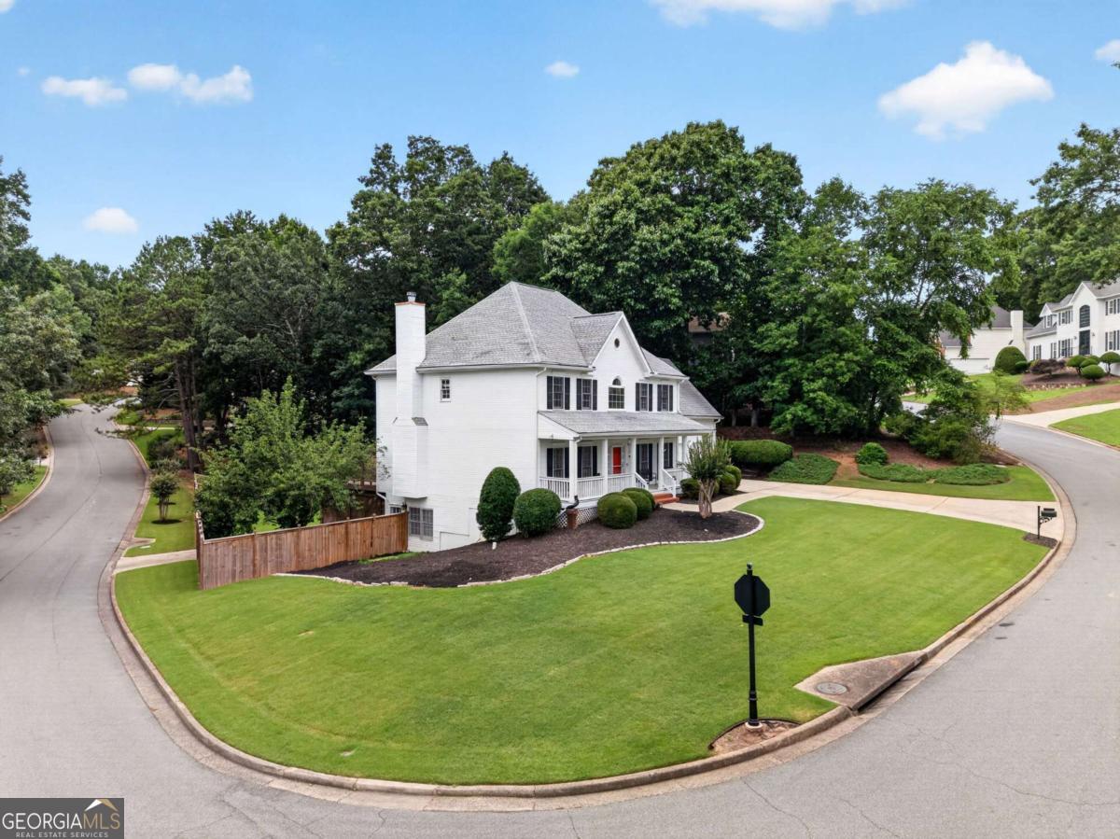
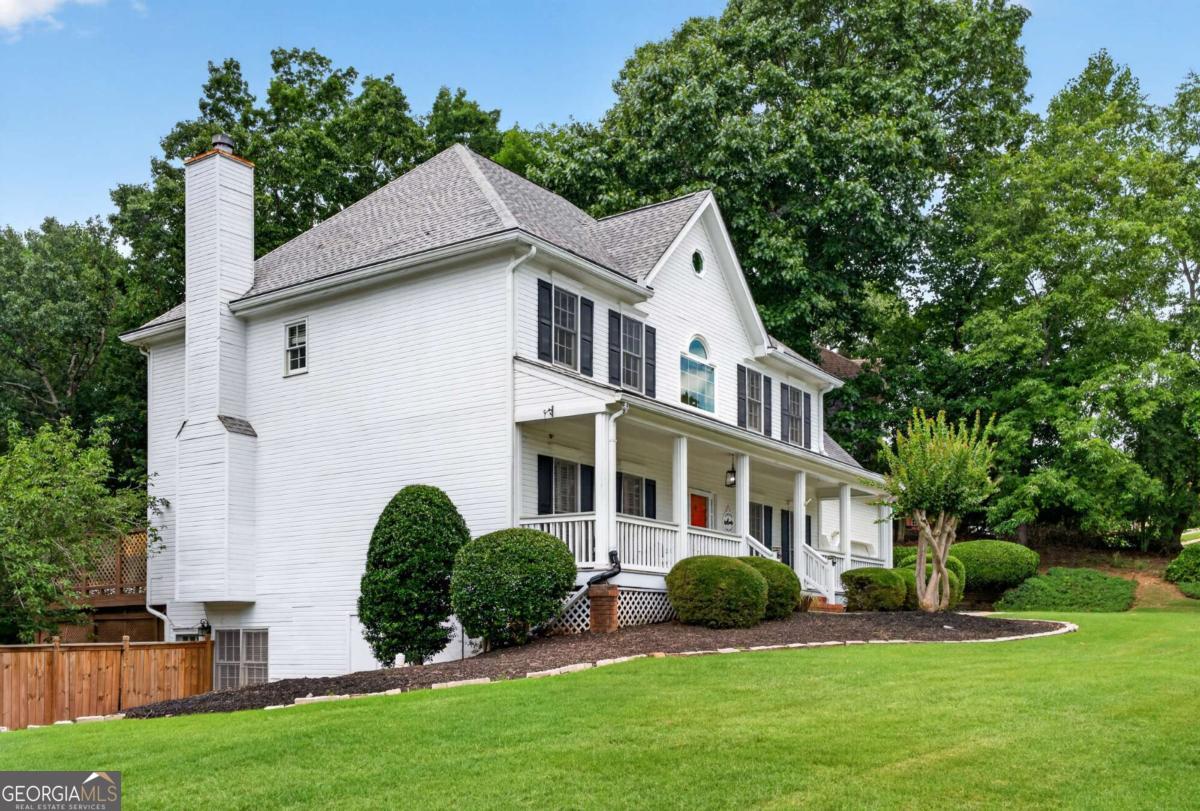
Welcome to 10630 Wren Ridge Road, a stately Traditional home offering exceptional space, versatility, and true multigenerational living in the established Aviary community of Johns Creek. Positioned on an impressive corner lot, this home features a beautifully landscaped front yard, inviting rocking-chair front porch, enormous fenced backyard, and a massive rear deck designed for entertaining and outdoor living. Step through the dramatic two-story foyer and discover gleaming hardwood floors throughout the main level, a generously sized formal dining room, and a separate living room that offers the flexibility to serve as a home office, playroom, music room, or additional gathering space. The updated kitchen showcases white cabinetry, quartz countertops, a large center island, stainless steel appliances, and an open connection to the fireside family room. Upstairs, the expansive owner's suite includes a private sitting room, creating a comfortable retreat for relaxing, reading, exercising, or working from home. The finished terrace level is ideal for multigenerational living or extended guests, featuring a second kitchen, full bathroom, living area, two flex rooms, and a private exterior entrance with convenient access to the side driveway. Outdoors, the expansive fenced backyard is a private haven for recreation, pets, gardening, and memorable summertime barbecues, while the oversized deck provides plenty of room for dining and entertaining. Residents of Aviary enjoy access to a neighborhood pool, tennis courts, clubhouse, and playground, with convenient proximity to Newtown Park, Autrey Mill Nature Preserve, Chattahoochee River recreation, the Big Creek Greenway, Avalon, Downtown Alpharetta, shopping, dining, entertainment, and GA-400. Call today to schedule your private tour-this exceptional home will not last!
| 5 days ago | Status changed to Active | |
| 5 days ago | Listing updated with changes from the MLS® | |
| a week ago | Price changed to $699,000 | |
| 4 weeks ago | Listing first seen on site |

Information deemed reliable but not guaranteed. The data relating to real estate for sale on this web site comes in part from the Broker Reciprocity Program of Georgia MLS. Real estate listings held by brokerage firms other than this office are marked with the Broker Reciprocity logo and detailed information about them includes the name of the listing brokers. Copyright © 2020-present Georgia MLS. All rights reserved.
Last checked: 2026-08-08 02:06 PM UTC