
10870 Bossier DRJohns Creek, GA 30022
Due to the health concerns created by Coronavirus we are offering personal 1-1 online video walkthough tours where possible.
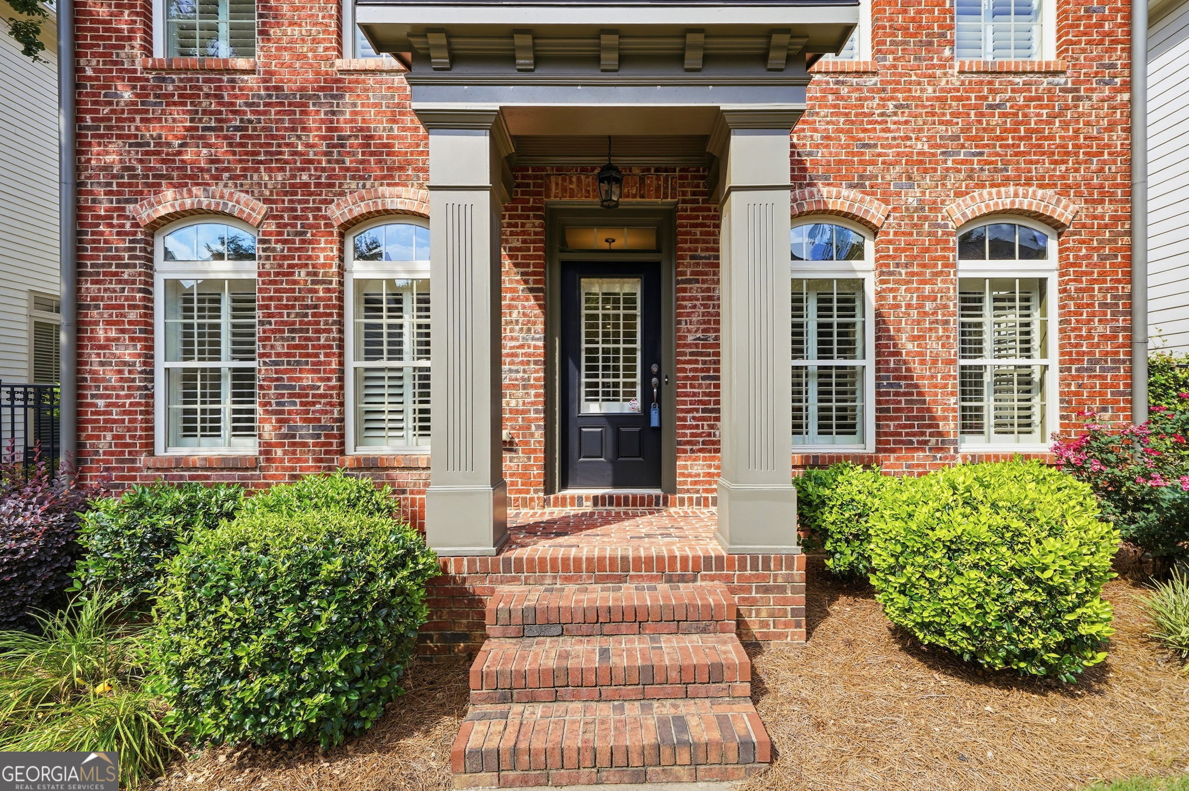
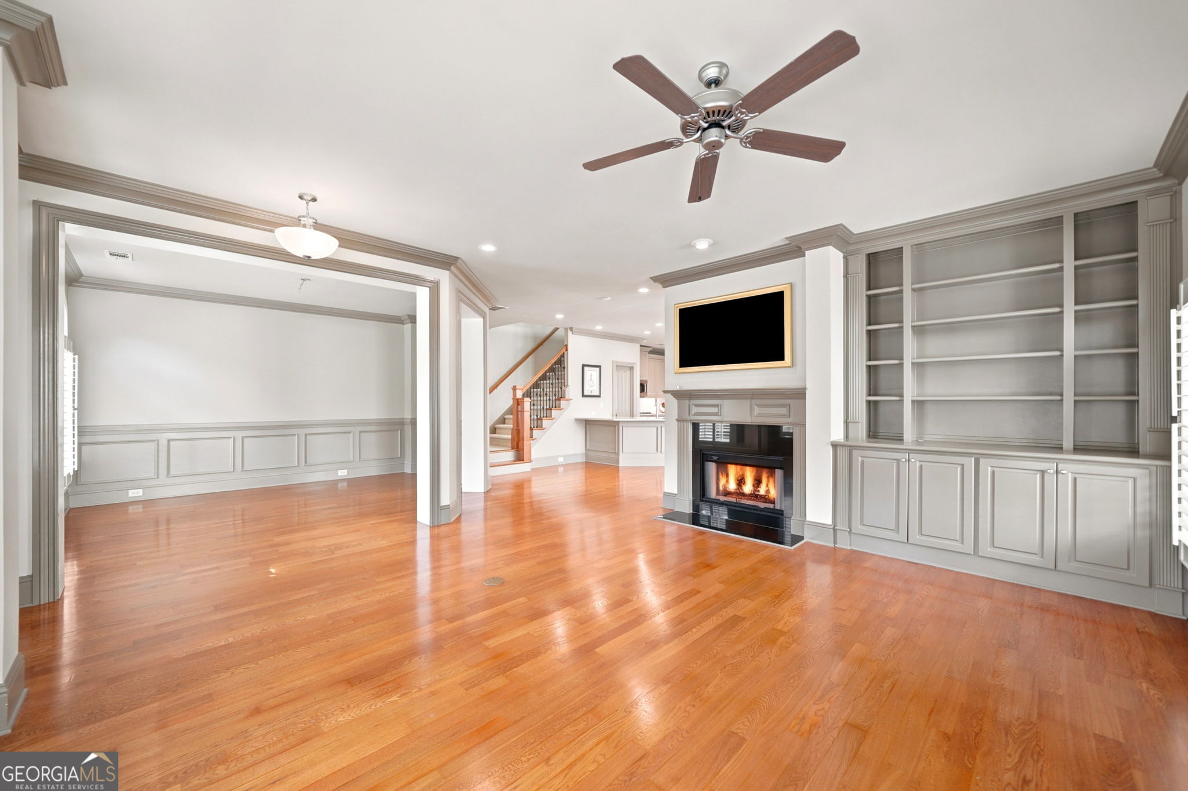
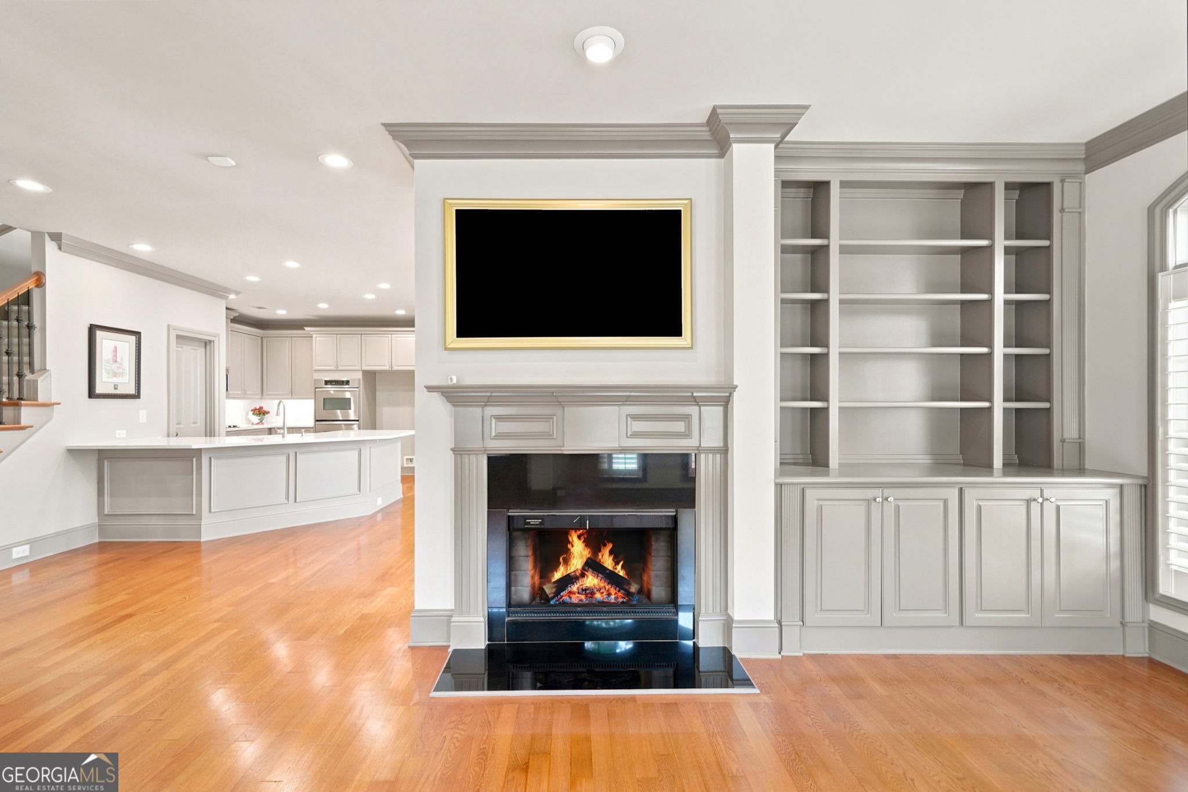
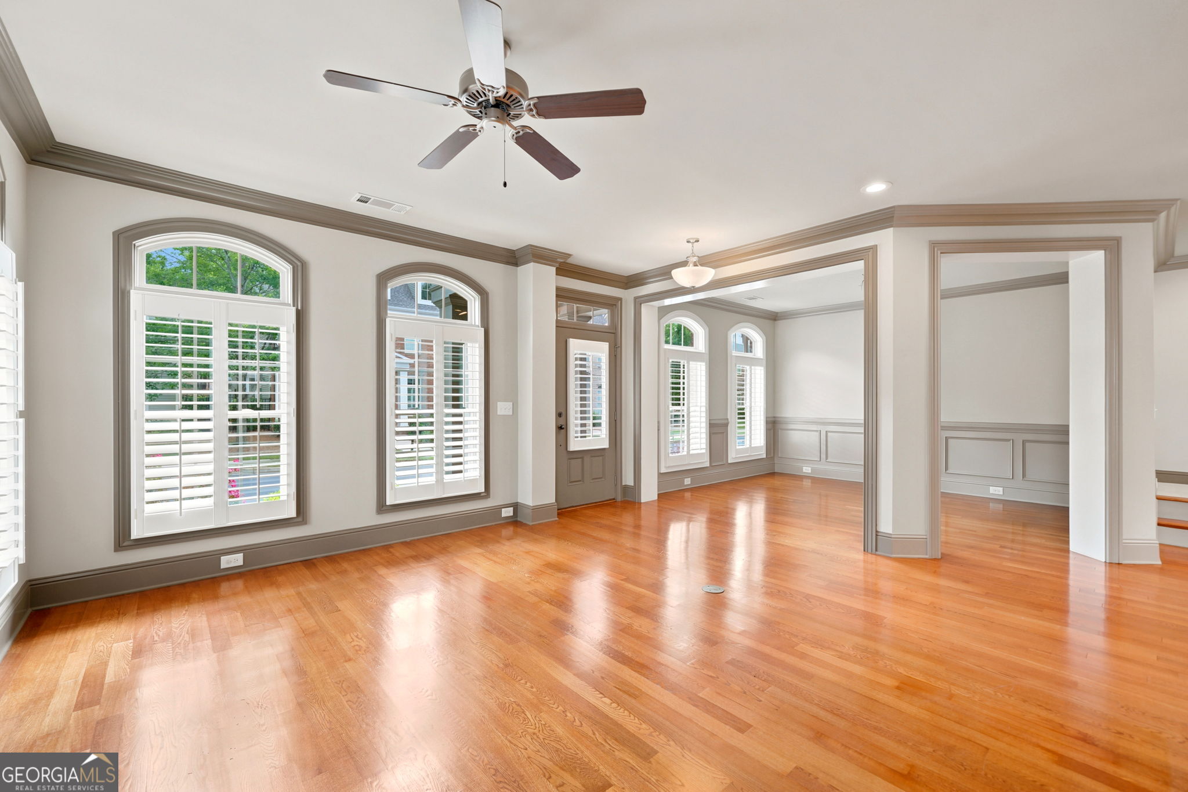
Welcome home to 10870 Bossier Drive, where timeless comfort, thoughtful updates, and effortless living come together in the heart of Johns Creek. From the moment you step inside, this beautifully updated 4-bedroom, 3.5-bath home invites you to slow down and stay awhile. The highly desired Owner's Suite on the main level creates the perfect private retreat, while the open-concept living spaces were designed for connection. Gather in the updated kitchen featuring double ovens, refreshed cabinetry, quartz countertops, and views into the cozy eat-in dining area and living room, all anchored by a stunning double-sided fireplace that brings warmth and charm to the heart of the home. Upstairs, you'll find three spacious secondary bedrooms, an oversized loft perfect for movie nights, a play space, home office, or additional lounge area, plus abundant storage for every season of life. Step outside and discover your own peaceful escape. The private patio, surrounded by mature landscaping and the relaxing sound of a water feature, creates the perfect setting for morning coffee, quiet evenings, or dining al fresco with friends and family. Complete with a two-car garage, security system, and beautiful updates throughout, this home offers the perfect balance of style, function, and location. The entire swim-tennis community is gated and provides easy access to highways, entertainment and schools. 10870 Bossier Drive isn't just a place to live, it's a place to create memories, celebrate milestones, and truly feel at home. Schedule your private showing today and experience everything this Johns Creek gem has waiting for you.
| 2 weeks ago | Status changed to Active Under Contract | |
| 2 weeks ago | Listing updated with changes from the MLS® | |
| 4 weeks ago | Listing first seen on site |

Information deemed reliable but not guaranteed. The data relating to real estate for sale on this web site comes in part from the Broker Reciprocity Program of Georgia MLS. Real estate listings held by brokerage firms other than this office are marked with the Broker Reciprocity logo and detailed information about them includes the name of the listing brokers. Copyright © 2020-present Georgia MLS. All rights reserved.
Last checked: 2026-08-08 12:58 PM UTC