Save
Ask
Tour
Hide
Share
$299,900
31 Days On Site

7770 Fabled PT
Union City, GA 30291

For Sale|Single Family Residence|Active
3
Beds
2.5
Total Baths
2
Full Baths
1
Partial Bath
2,236
SqFt
$134
/SqFt
2009
Built
Subdivision:
OAKLEY TSH
County:
Fulton

Due to the health concerns created by Coronavirus we are offering personal 1-1 online video walkthough tours where possible.
Call Now: (678) 675-6575
Is this the listing for you? We can help make it yours.
(678) 675-6575
7770 Fabled PT7770 Fabled PT7770 Fabled PT7770 Fabled PT
Save
Ask
Tour
Hide
Share

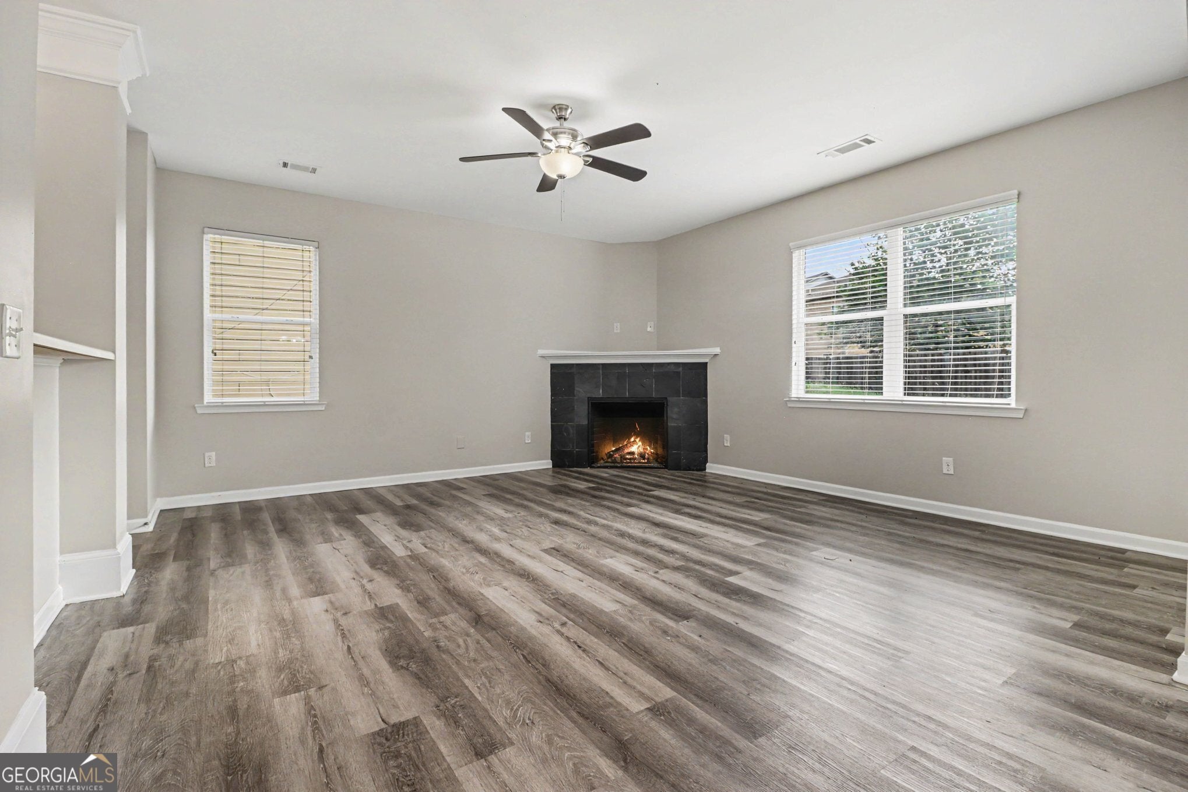
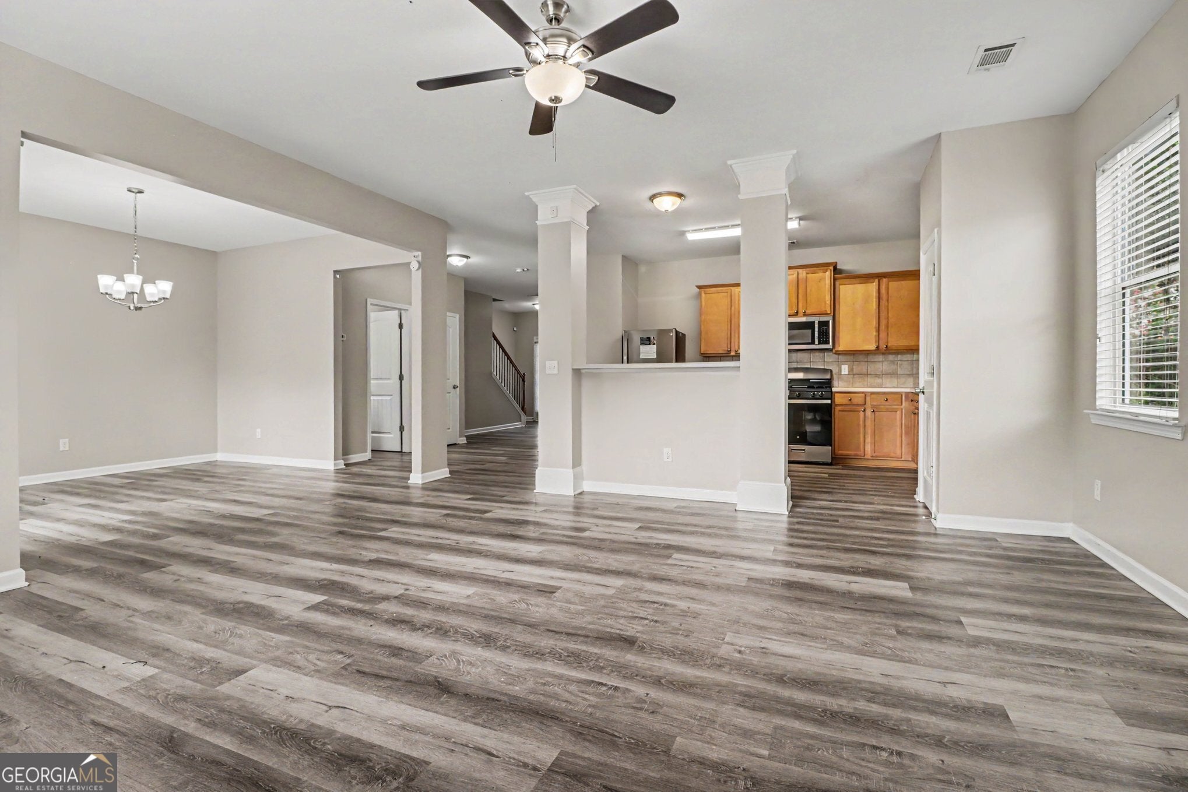
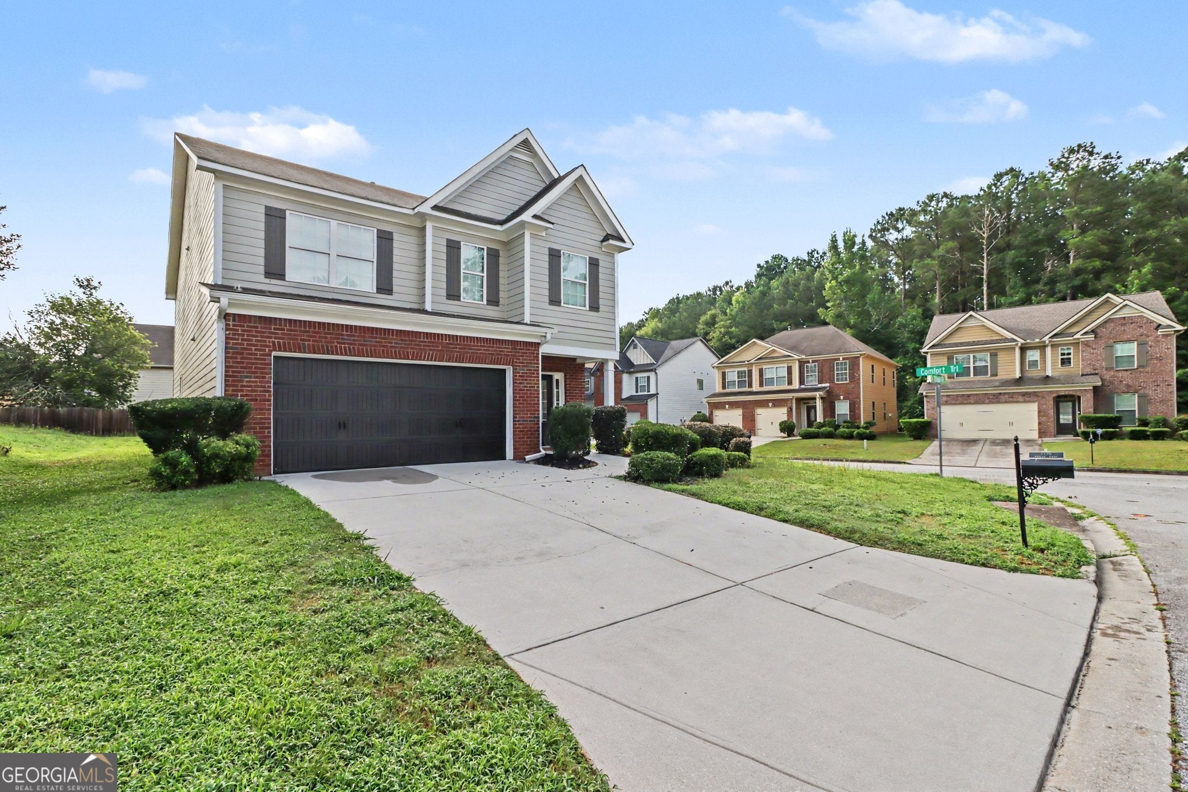
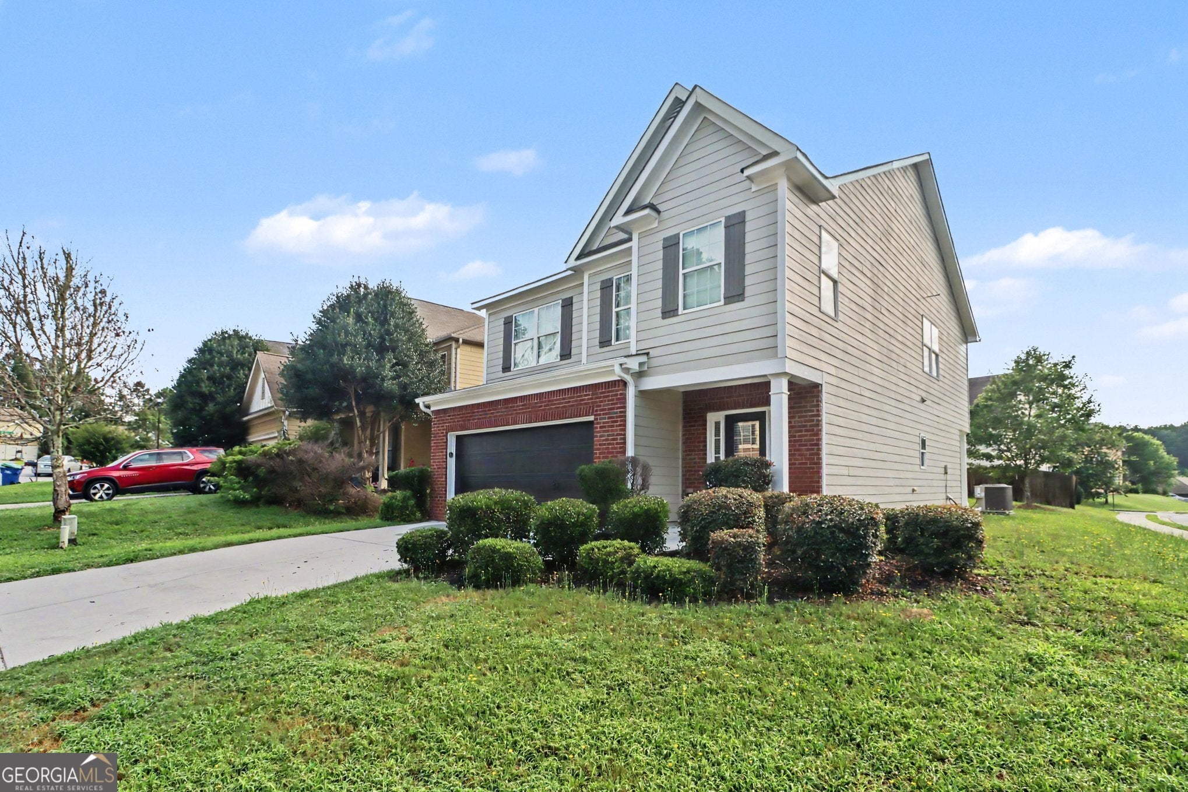
Move-in ready three-bedroom, two and a half-bathroom home with an attached two-car garage in the sought-after Oakley Township area. This home features an open floor plan with vinyl and laminate flooring throughout, creating a seamless and airy feel. The layout is designed for modern convenience, offering a functional and stylish flow where the living space transitions beautifully into the heart of the home. The kitchen is equipped with stainless steel appliances alongside durable countertops, making it a great space for cooking and entertaining. Upstairs, the primary bedroom serves as a quiet retreat, complete with a dedicated primary bathroom and a large walk-in closet for ample storage. In addition, there is a flex space on the 2nd floor that is perfect as a secondary living area or study space. Ideally located just minutes from top-rated schools, grocery stores, shopping, dining, and major highways, this property combines tranquility with everyday accessibility. Schedule your private showing today!

Save
Ask
Tour
Hide
Share
Listing Snapshot
Price 
$299,900
Days On Site 
31 Days
Bedrooms 
3
Inside Area (SqFt) 
2,236 sqft
Total Baths 
2.5
Full Baths 
2
Partial Baths 
1
Lot Size 
0.145 Acres
Year Built 
2009
MLS® Number 
10803431
Status 
Active
Property Tax 
$4,866
HOA/Condo/Coop Fees 
$53.83 monthly
Sq Ft Source 
Owner
Friends & Family
Recent Activity
3 weeks agoStatus changed to Active
3 weeks agoListing updated with changes from the MLS®
a month agoListing first seen on site
General Features
Acres 
0.145
Attached Garage 
Yes
Foundation 
Slab
Garage 
Yes
Garage Spaces 
2
Land Lease 
No
Levels 
Two
Parking 
Attached
Parking Spaces 
2
Property Sub Type 
Single Family Residence
Sewer 
Public Sewer
SqFt Above 
2236
Style 
Colonial
Utilities 
Underground UtilitiesSewer AvailableCable AvailableWater Available
Water Source 
Public
Interior Features
Appliances 
DishwasherRefrigeratorIce Maker
Basement 
None
Cooling 
Ceiling Fan(s)
Fireplace 
Yes
Fireplace Features 
Family Room
Fireplaces 
1
Flooring 
Laminate
Heating 
Natural Gas
Interior 
Breakfast BarPantryHigh CeilingsWalk-In Closet(s)Tray Ceiling(s)Vaulted Ceiling(s)
Laundry Features 
Upper Level
Window Features 
Window Treatments
Kitchen 
Save
Ask
Tour
Hide
Share
Exterior Features
Construction Details 
BrickWood Siding
Exterior 
Lighting
Fencing 
Back Yard
Lot Features 
Corner LotLevel
Patio And Porch 
Patio
Roof 
Composition
View 
City
Waterview 
City
Windows/Doors 
Window Treatments
Community Features
Association Dues 
646
Community Features 
None
Financing Terms Available 
CashConventionalFHAVA Loan
HOA Fee Frequency 
Annually
Schools
School District
Unknown
Elementary School
Other
Middle School
Bear Creek
High School
Creekside
Listing courtesy of Entera Realty


Information deemed reliable but not guaranteed. The data relating to real estate for sale on this web site comes in part from the Broker Reciprocity Program of Georgia MLS. Real estate listings held by brokerage firms other than this office are marked with the Broker Reciprocity logo and detailed information about them includes the name of the listing brokers. Copyright © 2020-present Georgia MLS. All rights reserved.
Last checked: 2026-08-11 10:19 AM UTC

Neighborhood & Commute
Source: Walkscore
Save
Ask
Tour
Hide
Share