
744 Alcovy WAYLawrenceville, GA 30043
Due to the health concerns created by Coronavirus we are offering personal 1-1 online video walkthough tours where possible.
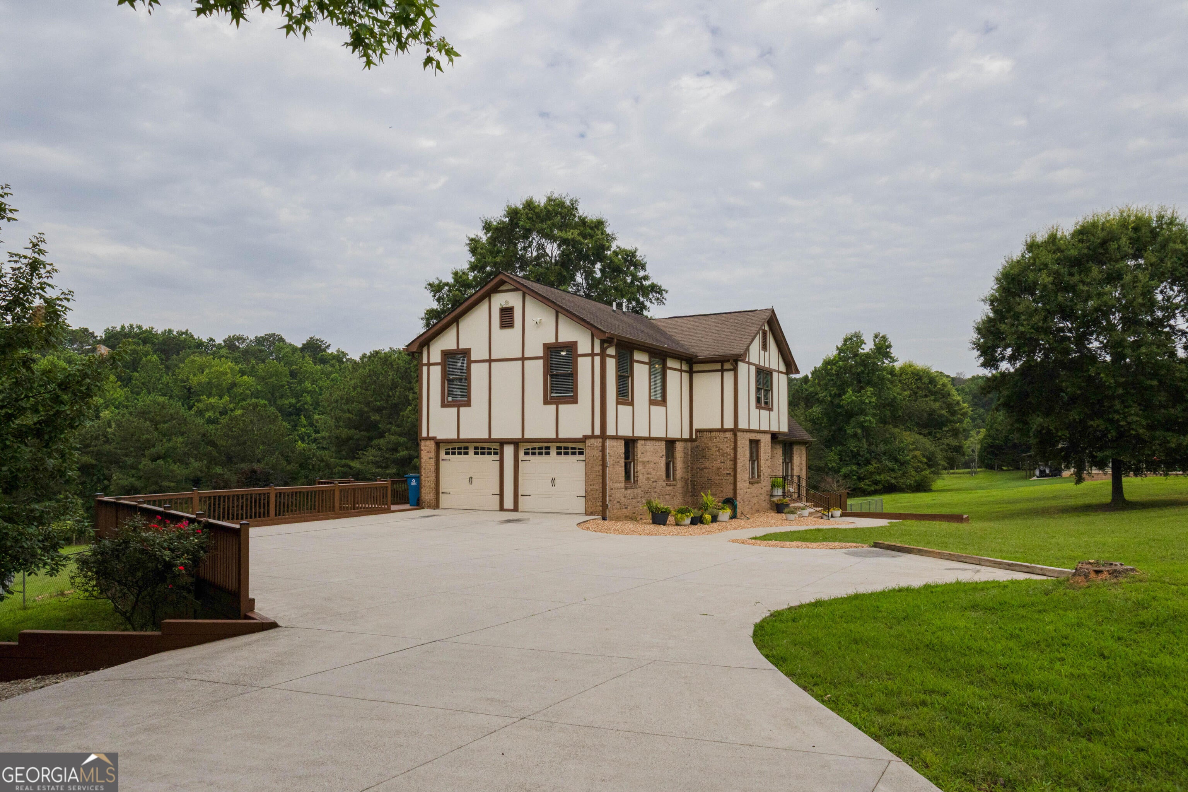
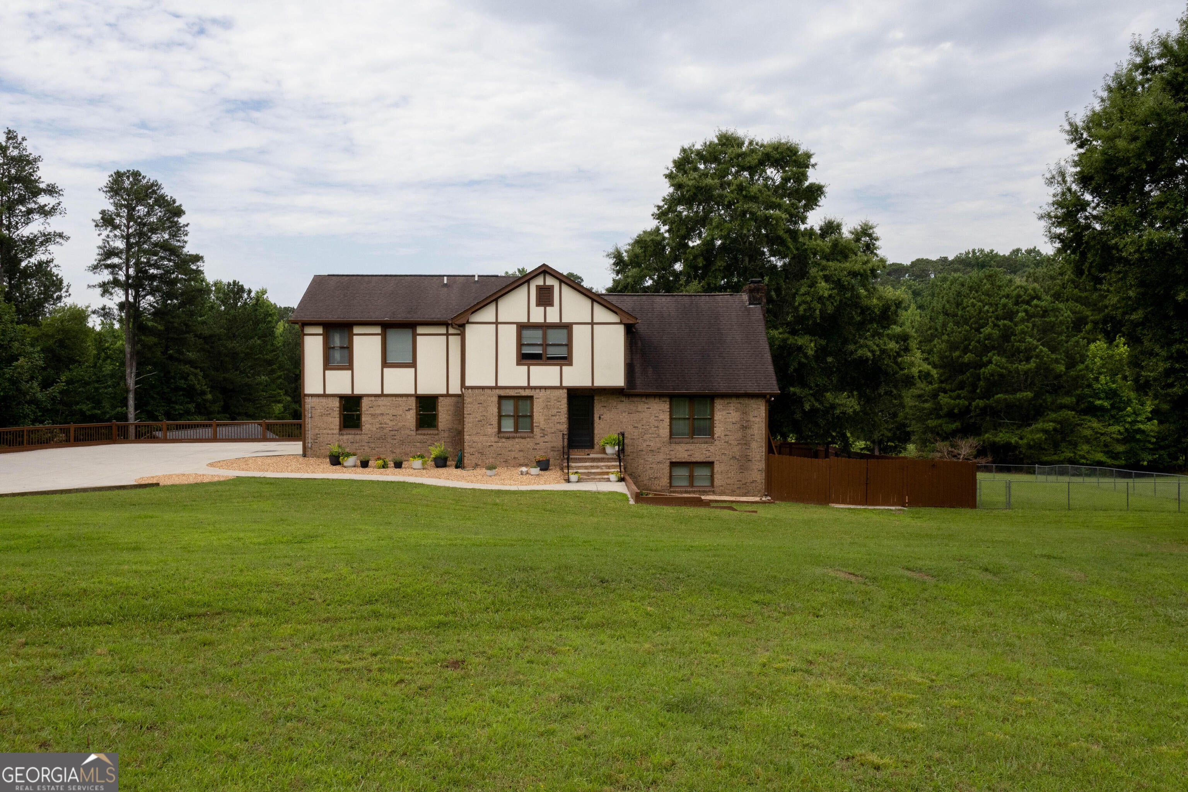
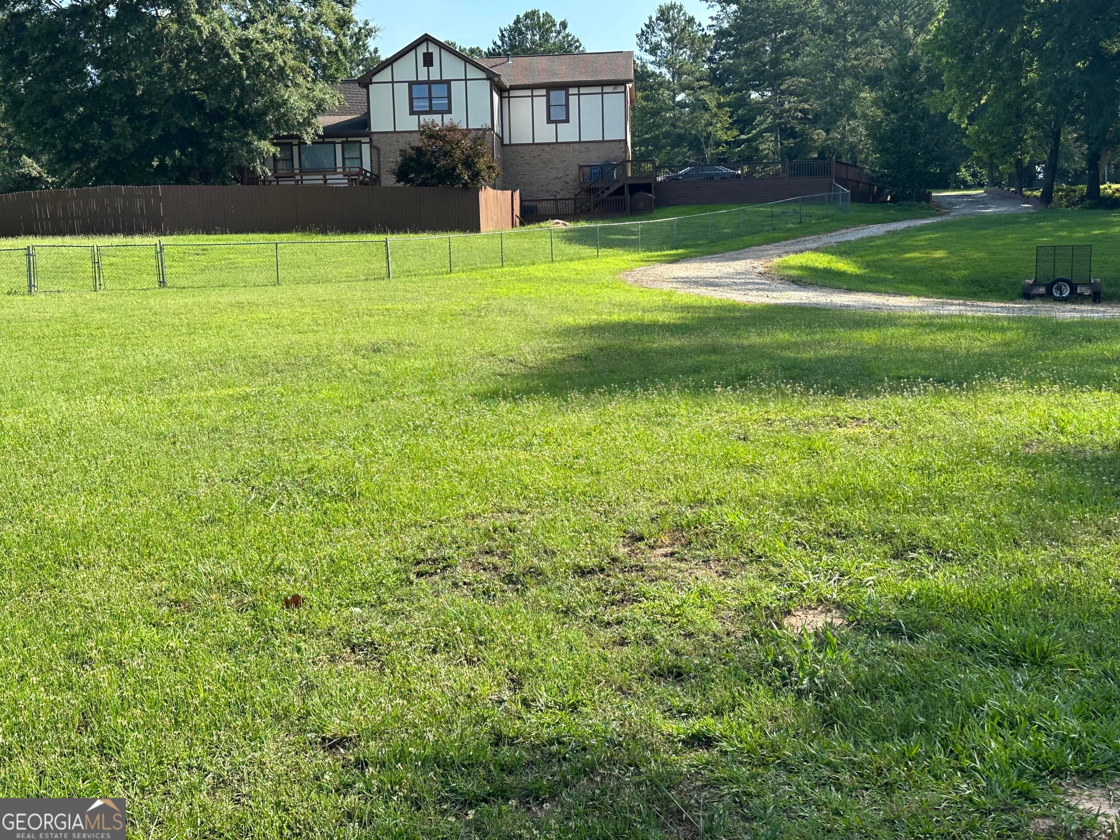
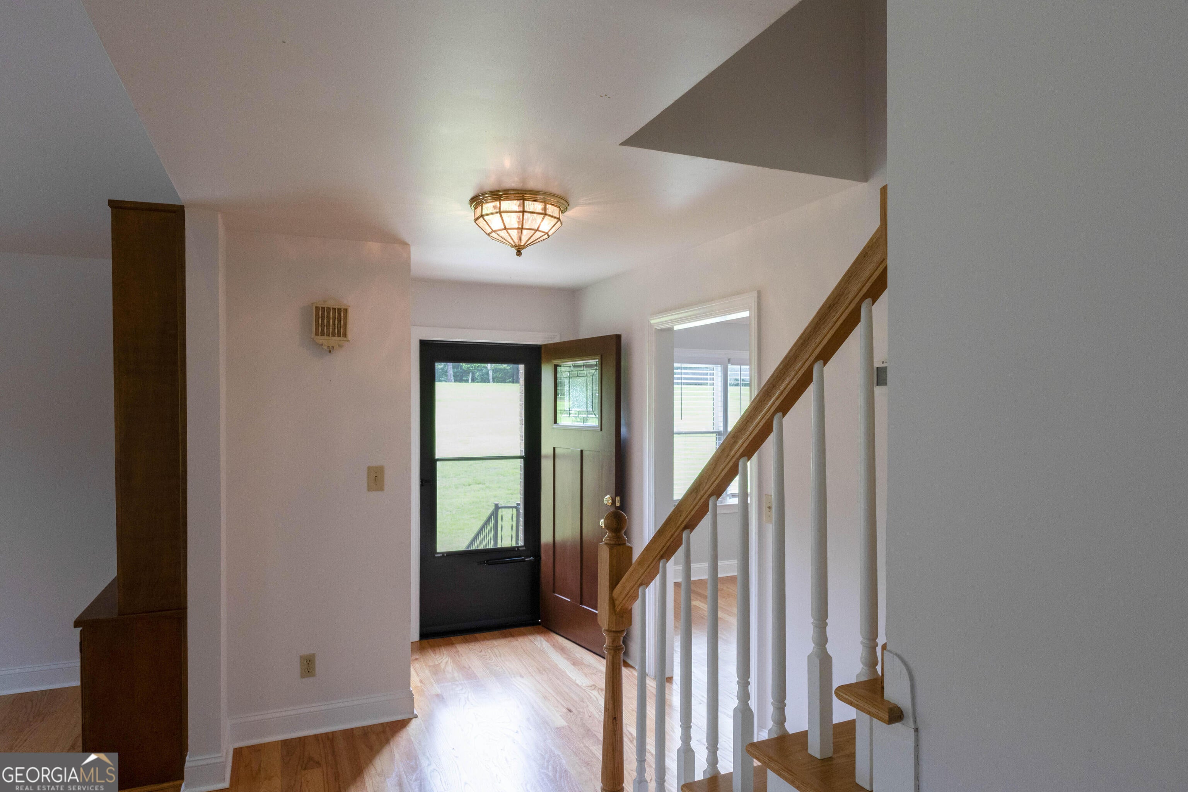
Dreaming of space, privacy, and a place to create lasting memories? This beautifully maintained 3,716 sq ft home is the perfect blend of comfort, charm, and functionality-nestled on a picturesque 3-acre lot. Step inside to a breathtaking Great Room featuring soaring vaulted ceilings, rich hardwood floors, custom built-in shelving, a striking fireplace, and a one-of-a-kind custom bar-great for entertaining. The adjoining sunroom is flooded with natural light thanks to a wall of windows, with serene views of the expansive property and direct access to the back deck. Outdoor living is just as impressive. Enjoy a privately fenced backyard complete with a pool, spacious entertaining areas, and a screened-in gazebo tucked beneath a beautiful, mature oak tree. The elevated deck provides stunning views, making it the perfect spot to relax or host guests. This home features 4 bedrooms and 5 full bathrooms, plus an additional flexible room in the walk-out basement that can serve as a fifth bedroom, office, or guest suite. The main floor includes a convenient bedroom and full bath, while upstairs has three generously sized bedrooms-two with large walk-in closets. The luxurious primary suite boasts a spacious walk-in closet with custom cabinetry and a spa-like bathroom featuring a classic clawfoot tub. The walk-out basement adds even more living space with multiple storage rooms, a laundry area, and plenty of room for recreation or entertaining. Additional highlights include: * 1,000 sq ft detached shop with extra exterior storage-great for equipment, hobbies, or workspace * Fresh interior paint throughout * Newly refinished hardwood floors * New carpet in two upstairs bedrooms * Exterior paint completed 3 years ago * One HVAC system less than a year old This rare property has the space, upgrades, and setting you've been searching for-don't miss your chance to call it home.
| 2 weeks ago | Status changed to Active | |
| 2 weeks ago | Listing updated with changes from the MLS® | |
| 4 weeks ago | Listing first seen on site |

Information deemed reliable but not guaranteed. The data relating to real estate for sale on this web site comes in part from the Broker Reciprocity Program of Georgia MLS. Real estate listings held by brokerage firms other than this office are marked with the Broker Reciprocity logo and detailed information about them includes the name of the listing brokers. Copyright © 2020-present Georgia MLS. All rights reserved.
Last checked: 2026-08-09 01:39 PM UTC