
2179 Emerald DRJonesboro, GA 30236
Due to the health concerns created by Coronavirus we are offering personal 1-1 online video walkthough tours where possible.
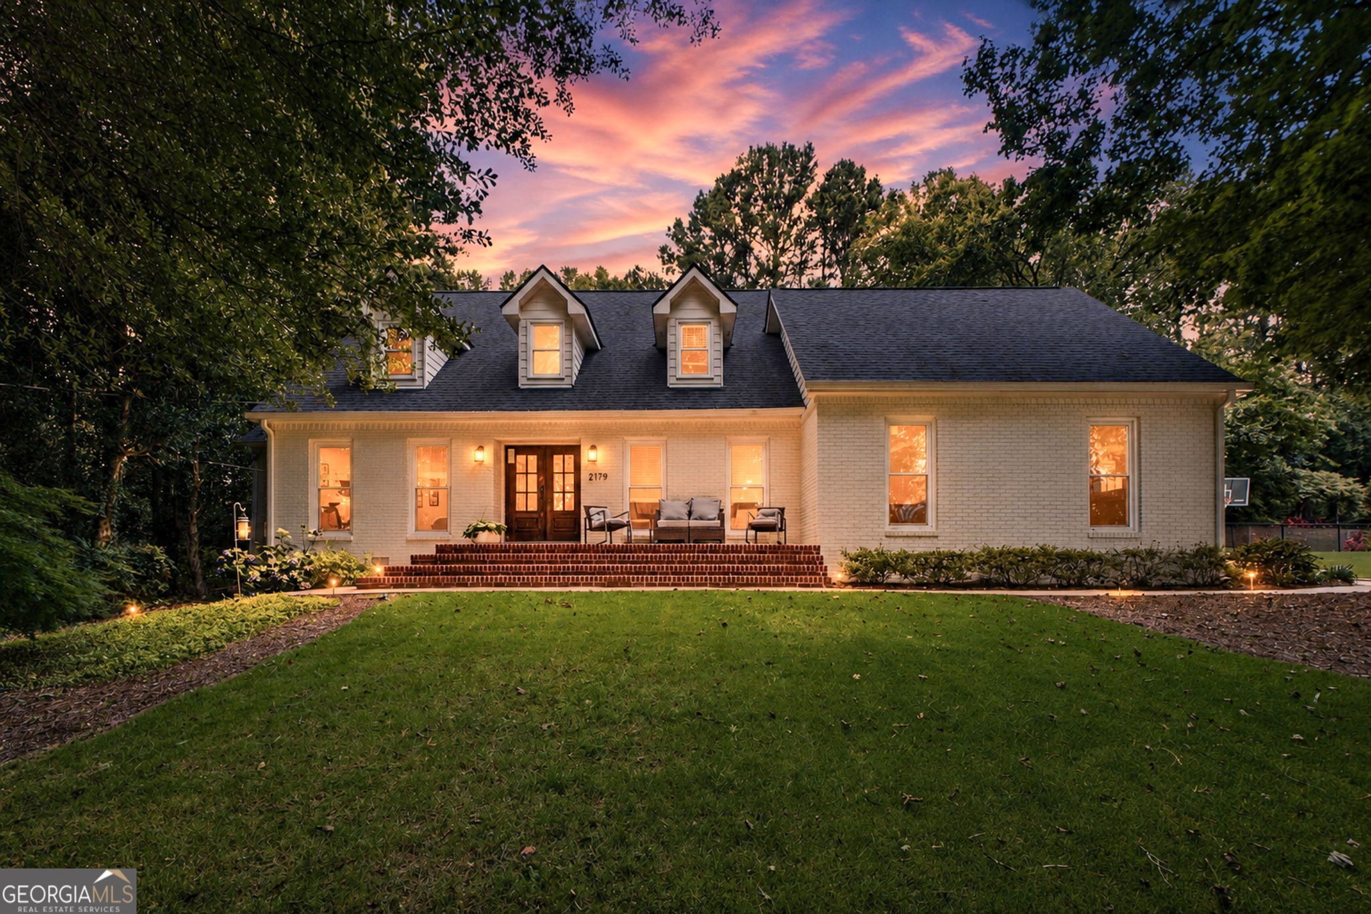
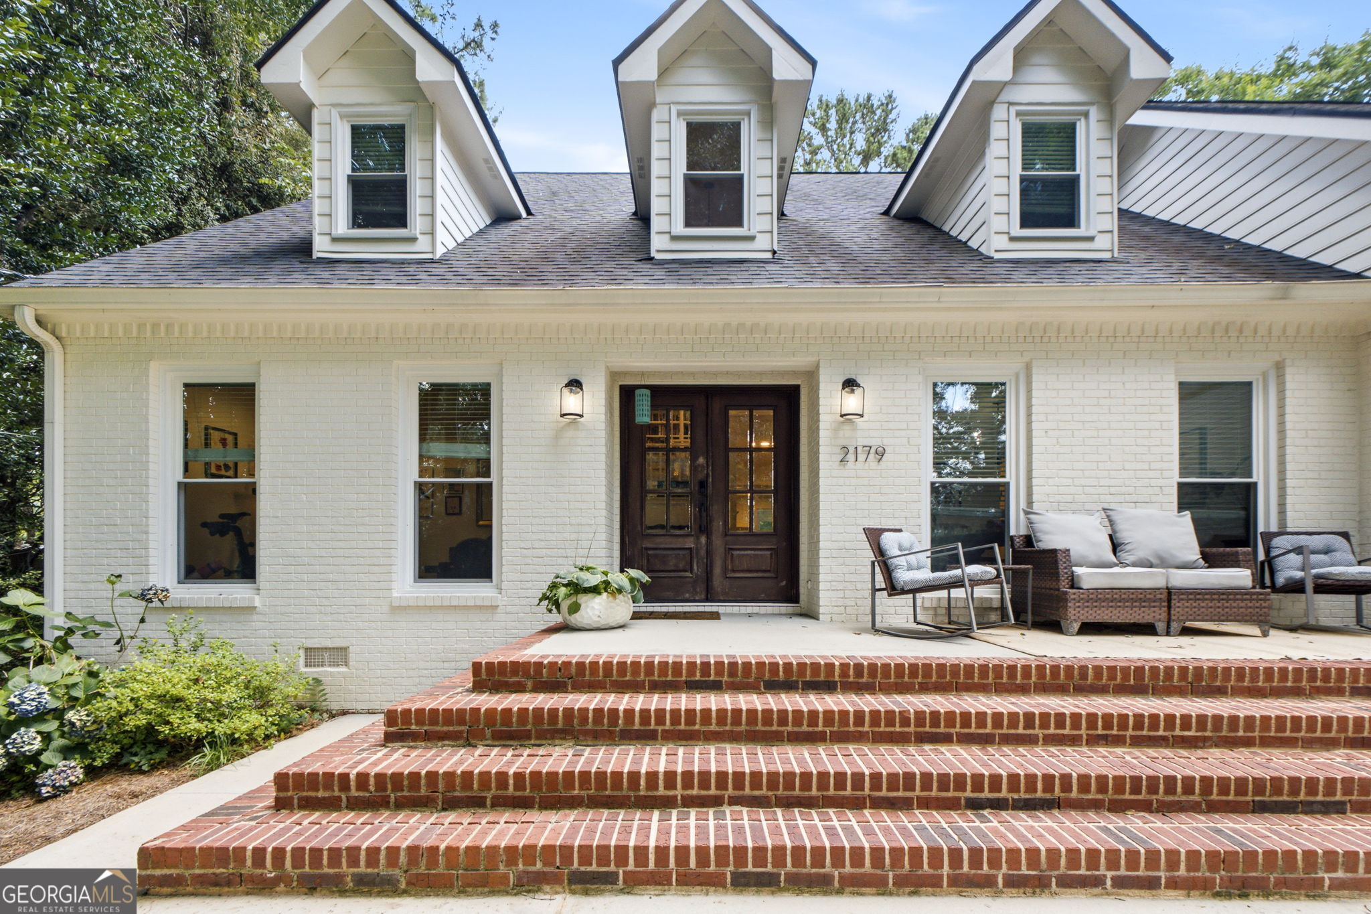

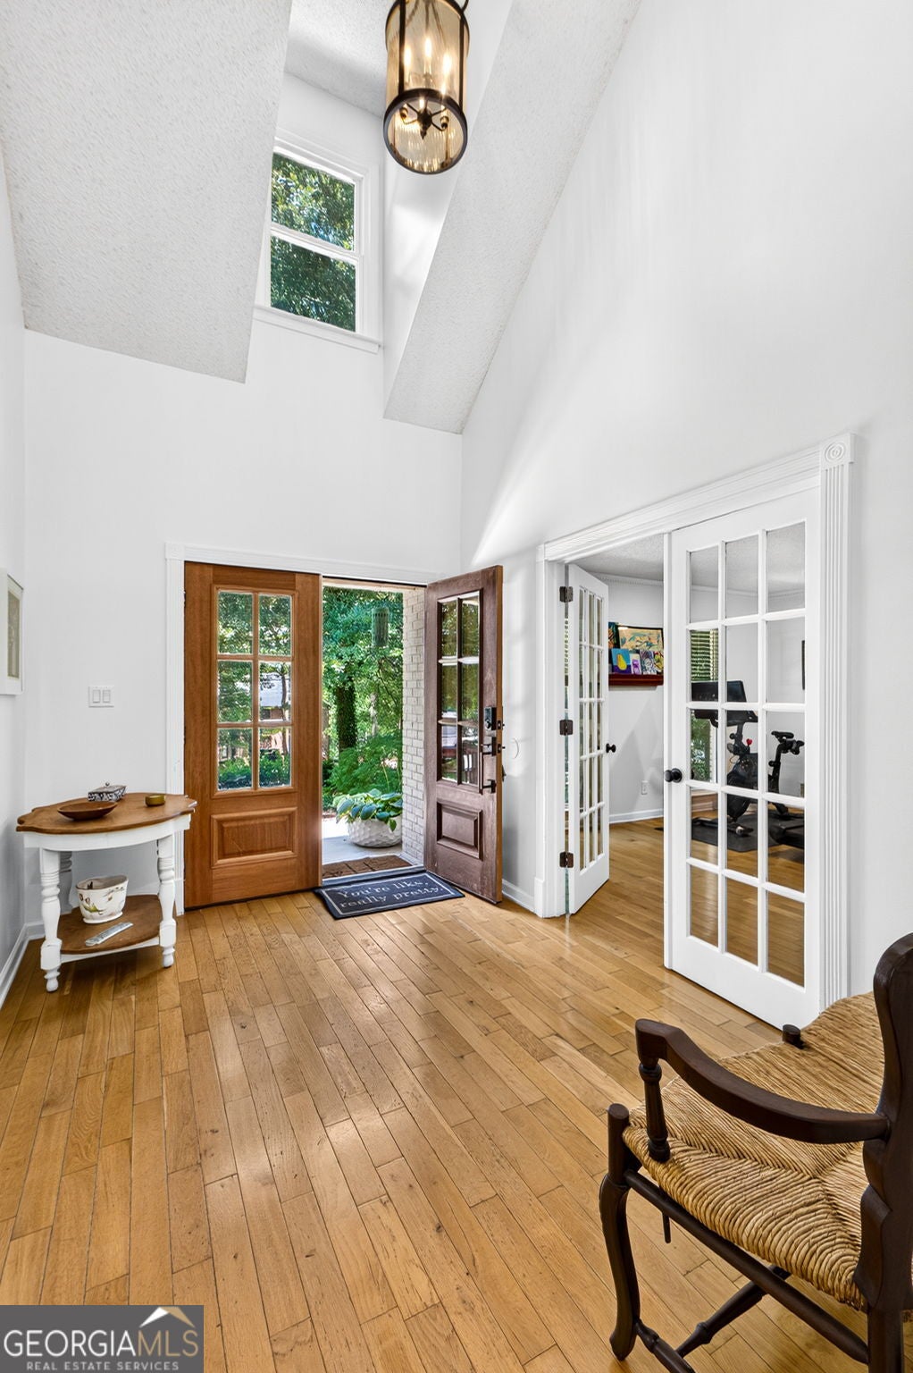
Welcome to this stunning 4-sided painted brick executive home located on the coveted Emerald Drive at Lake Spivey. This beautifully updated residence is ready for you to move in and enjoy a luxurious lifestyle. The home's exterior showcases a charming entryway, framed by lush landscaping that invites you into an expansive grand foyer. Inside, the main floor boasts a versatile layout with a formal living room that can easily serve as a home office, a formal dining room perfect for entertaining, and a large family room featuring exquisite custom trim work. This area has an open-concept design that flows seamlessly into the completely remodeled eat-in kitchen, equipped with sleek new quartz countertops, stainless steel appliances, and updated cabinetry. The family room also enjoys a dual-sided fireplace that serves as a focal point, complemented by a bright sunroom bathed in natural light. The primary suite on the main floor features a beautifully updated ensuite bathroom, showcasing modern fixtures and finishes. Also on this level, you will find a spacious laundry and mudroom, as well as a convenient updated half-bathroom. Ascend to the upper floor, where a versatile loft with built-in bookshelves creates a perfect nook for a library. This floor includes three generously sized bedrooms, a bonus room, and an additional large updated full bathroom, making it ideal for family or guests. Step outside to the private, fenced-in backyard, where an expansive deck invites outdoor gatherings. The terraced lawn features a cozy fire pit area, providing ample space for recreation and relaxation; backed by a private horse farm and an abundance of nature. A side-entry two-car garage adds to the convenience, with all hardwood and tile flooring throughout ensuring a low-maintenance lifestyle. This property has been thoughtfully refreshed, including being soft-washed, allowing you to enjoy a pristine environment. Additionally, the home's prime location across from Lake Spivey, the largest privately owned lake in Georgia, offers access to various recreational activities such as boating, fishing, and swimming. While there is no current HOA for this property, membership with the Lake Spivey Civic Association is available (requires application and purchasing of lake rights) for those wishing to enjoy what the lake has to offer. Enjoy easy access to nearby amenities, including a 6+ mile walking and biking path, a dog park, and several recreational venues, such as a water park and golf course. Moreover, with swift access to I-75 and I-675, as well as proximity to Atlanta Airport, the convenience is unmatched. Surrounded by other custom built luxury homes between $400,000-$3,500,000, this property offers a unique blend of tranquility and community living. If you are seeking an updated, spacious, and move-in-ready home in the desirable Lake Spivey area, look no further-this is your opportunity!
| 2 weeks ago | Status changed to Active | |
| 2 weeks ago | Listing updated with changes from the MLS® | |
| 4 weeks ago | Listing first seen on site |

Information deemed reliable but not guaranteed. The data relating to real estate for sale on this web site comes in part from the Broker Reciprocity Program of Georgia MLS. Real estate listings held by brokerage firms other than this office are marked with the Broker Reciprocity logo and detailed information about them includes the name of the listing brokers. Copyright © 2020-present Georgia MLS. All rights reserved.
Last checked: 2026-08-08 02:06 PM UTC