
5008 Highland Oaks CT SESmyrna, GA 30126
Due to the health concerns created by Coronavirus we are offering personal 1-1 online video walkthough tours where possible.
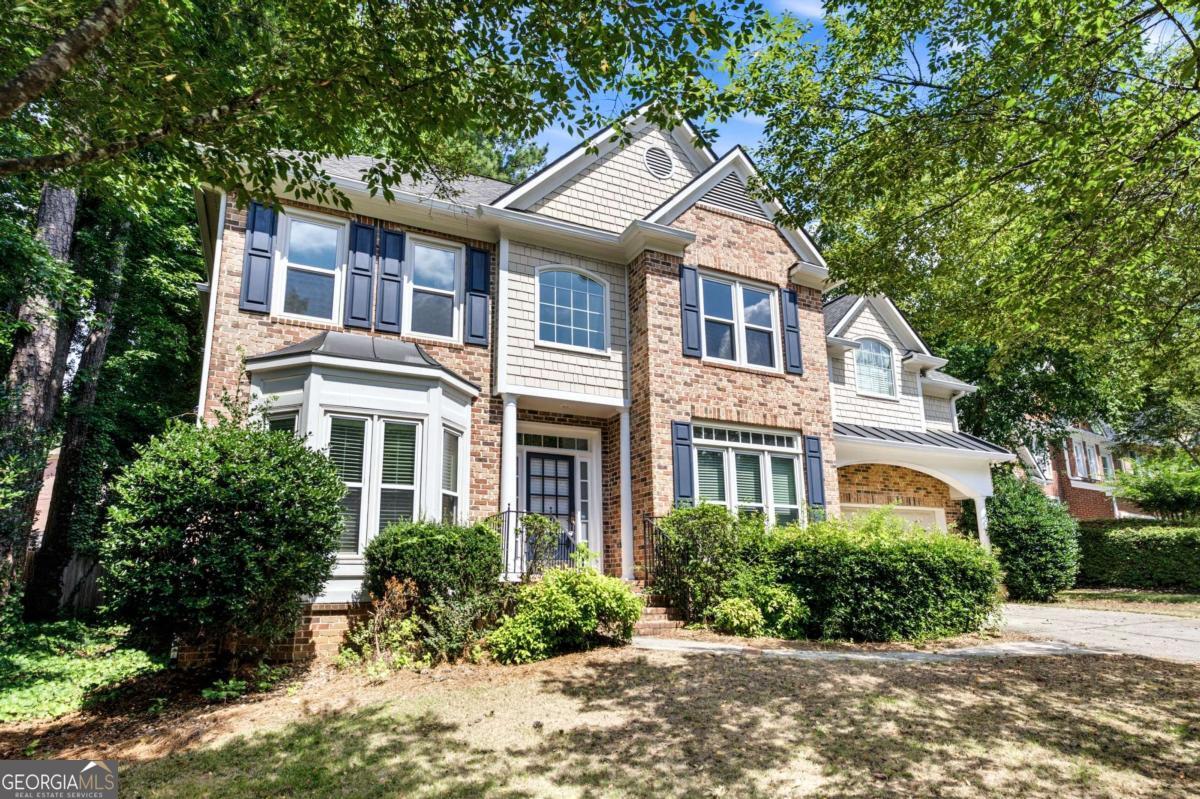
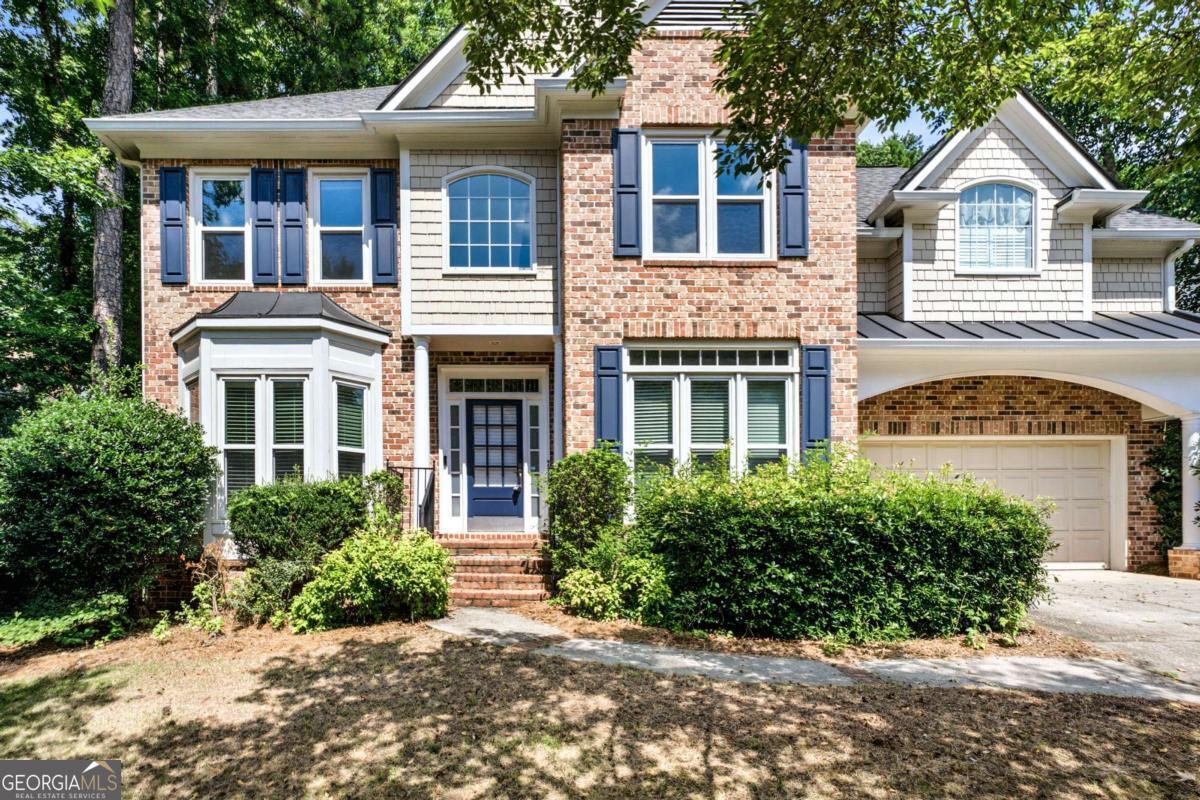
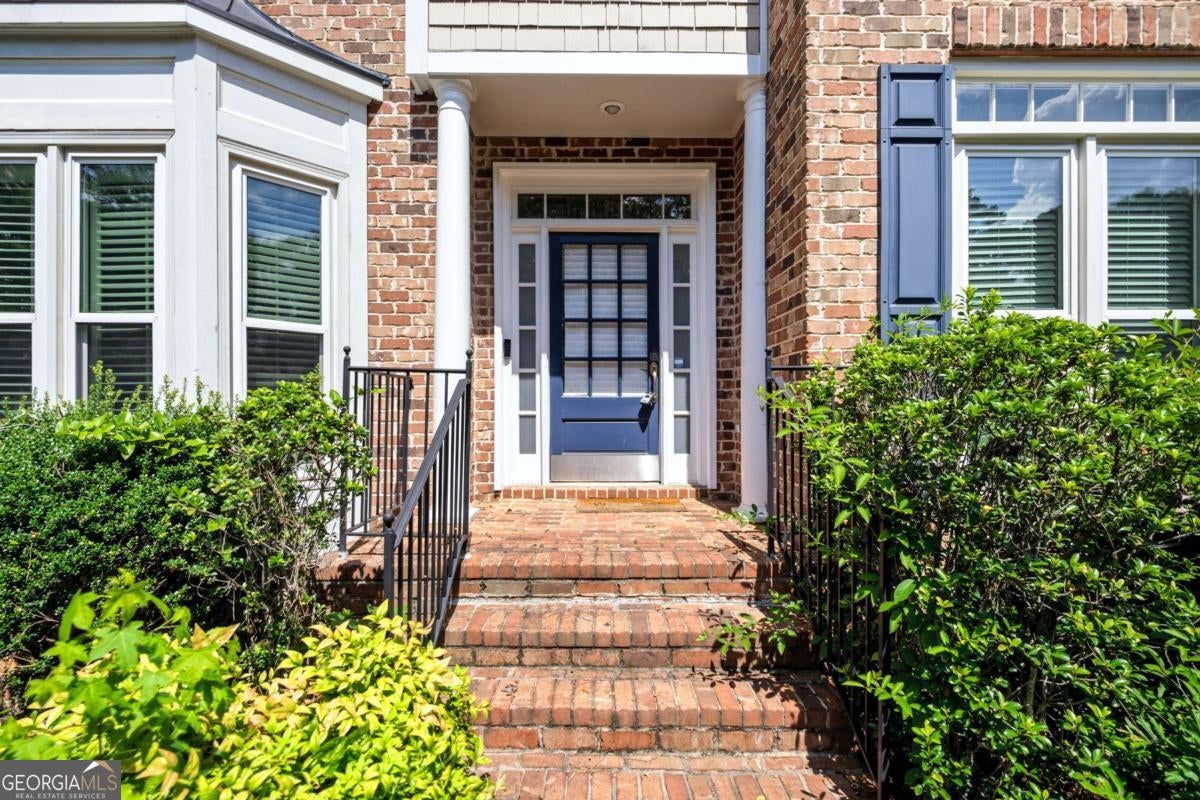
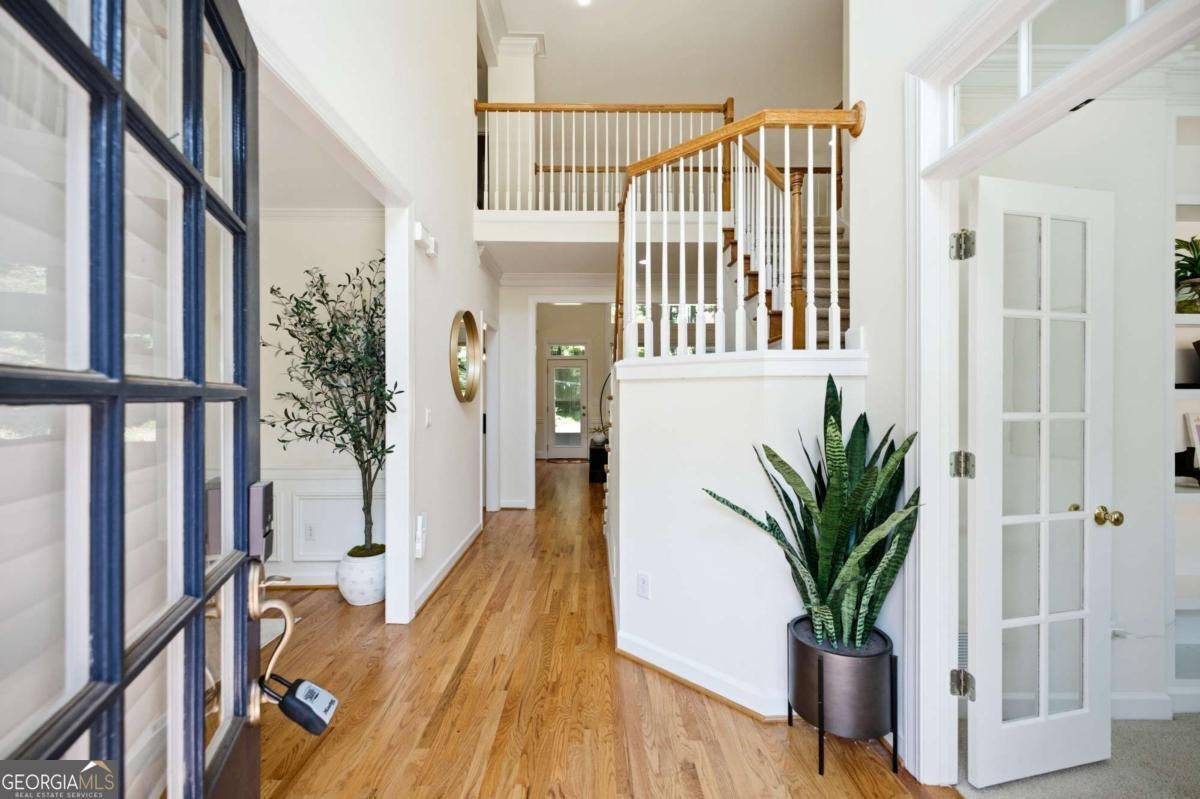
Nestled on a serene cul-de-sac in the highly desirable Vinings Estates community, this stunning three-sided brick home offers an exceptional blend of space, comfort, and resort-style living. Step inside the impressive two-story foyer, where a private office or formal living room and an elegant dining room provide the perfect spaces for working from home and entertaining. The open-concept main level flows into a bright and spacious family room filled with natural light and featuring beautiful hardwood floors and a cozy gas fireplace. The gourmet kitchen is designed for both everyday living and entertaining, showcasing stainless steel appliances, a newly installed cooktop and vent hood, dishwasher, refrigerator, cultured stone countertops, a generous wrap-around breakfast bar, and a large center island with additional seating. The kitchen sink overlooks the backyard, while the adjacent breakfast area features oversized windows with peaceful views of the beautifully landscaped grounds. Upstairs, the expansive owner's suite is a true retreat, complete with a luxurious ensuite bath featuring a walk-in shower, separate whirlpool tub, double vanities, and a spacious walk-in closet. Three additional guest bedrooms are also located on the upper level, including two connected by a Jack-and-Jill bathroom, along with a conveniently located laundry room. Step outside to enjoy the beautifully landscaped, fully fenced backyard and expansive brick patio-an ideal setting for relaxing, entertaining, and outdoor gatherings. This well-maintained home features numerous recent improvements, including fresh interior and exterior paint, refinished hardwood floors, new carpet, a four-year-old roof, updated gutters and downspouts, and Apex triple-pane replacement windows. Ample storage is available throughout the two-car garage, attic, and lighted, encapsulated crawl space. Ideally located just minutes from Whitefield Academy, the Silver Comet Trail, The Battery Atlanta, shopping, dining, and entertainment. Vinings Estates offers exceptional resort-style amenities, including three swimming pools-one featuring a 40-foot water slide-pickleball, tennis and basketball courts, two clubhouses, a playground, fitness center, and convenient access to scenic hiking trails. Don't miss this incredible opportunity to own a beautifully updated home in one of the area's most sought-after communities!
| 2 weeks ago | Status changed to Active | |
| 2 weeks ago | Listing updated with changes from the MLS® | |
| a month ago | Listing first seen on site |

Information deemed reliable but not guaranteed. The data relating to real estate for sale on this web site comes in part from the Broker Reciprocity Program of Georgia MLS. Real estate listings held by brokerage firms other than this office are marked with the Broker Reciprocity logo and detailed information about them includes the name of the listing brokers. Copyright © 2020-present Georgia MLS. All rights reserved.
Last checked: 2026-08-10 09:47 PM UTC