
479 Lee RDMableton, GA 30126
Due to the health concerns created by Coronavirus we are offering personal 1-1 online video walkthough tours where possible.
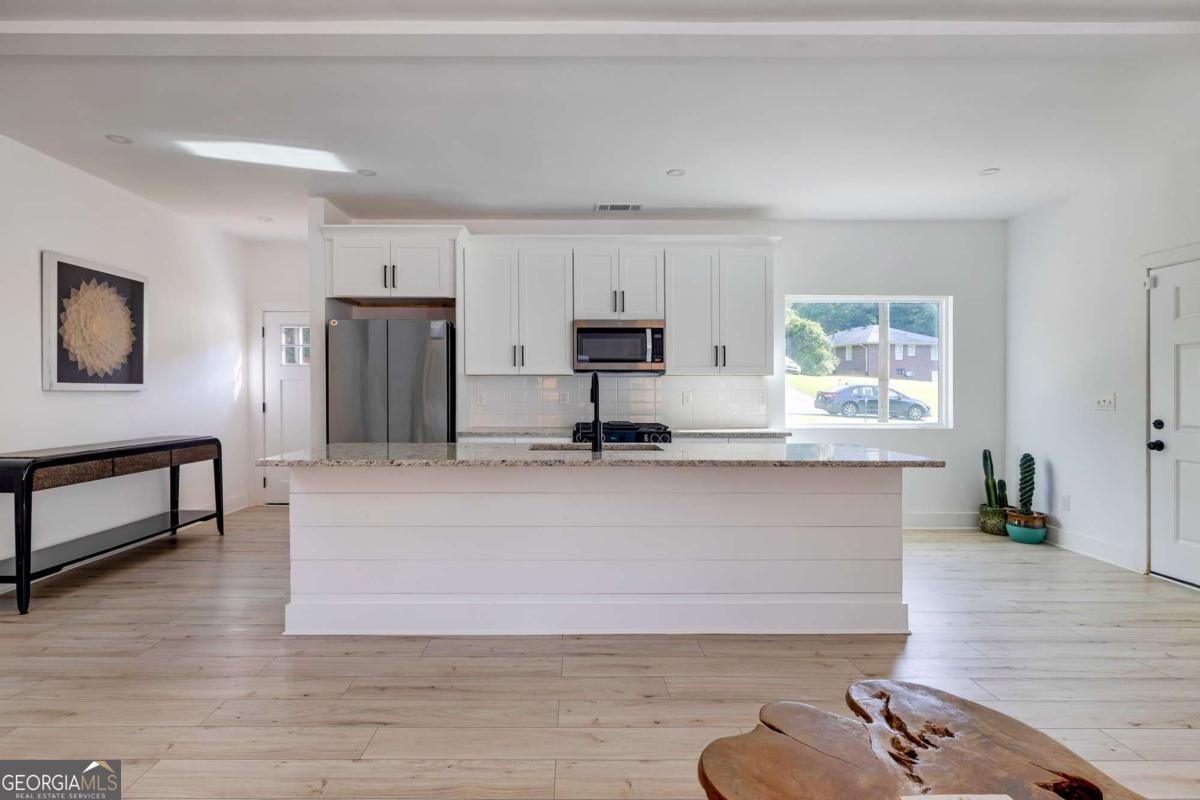
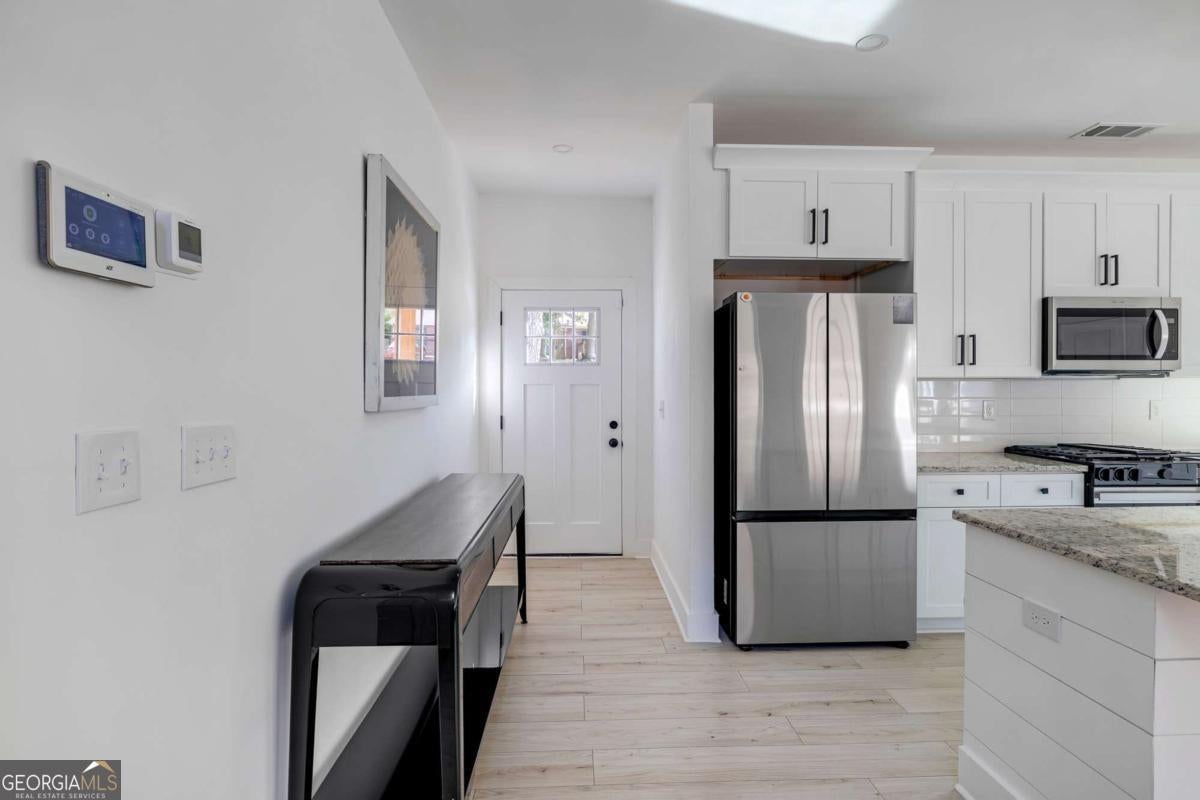
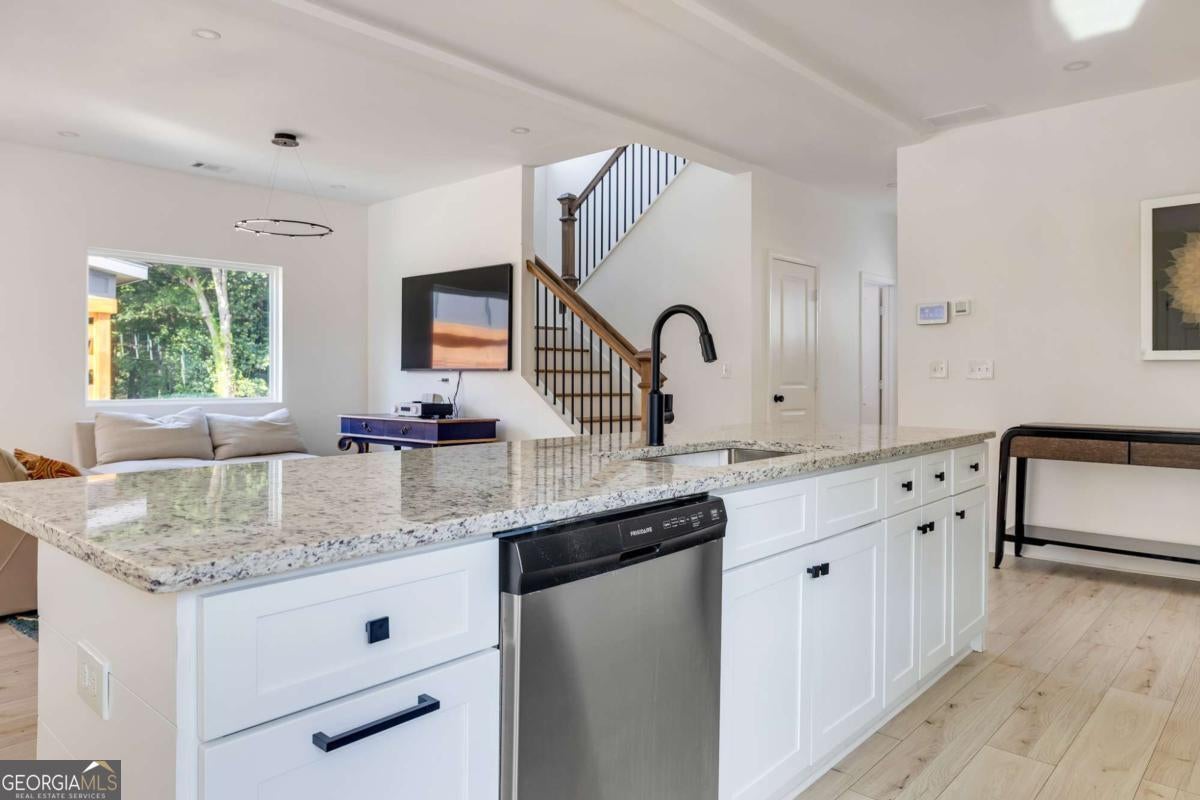
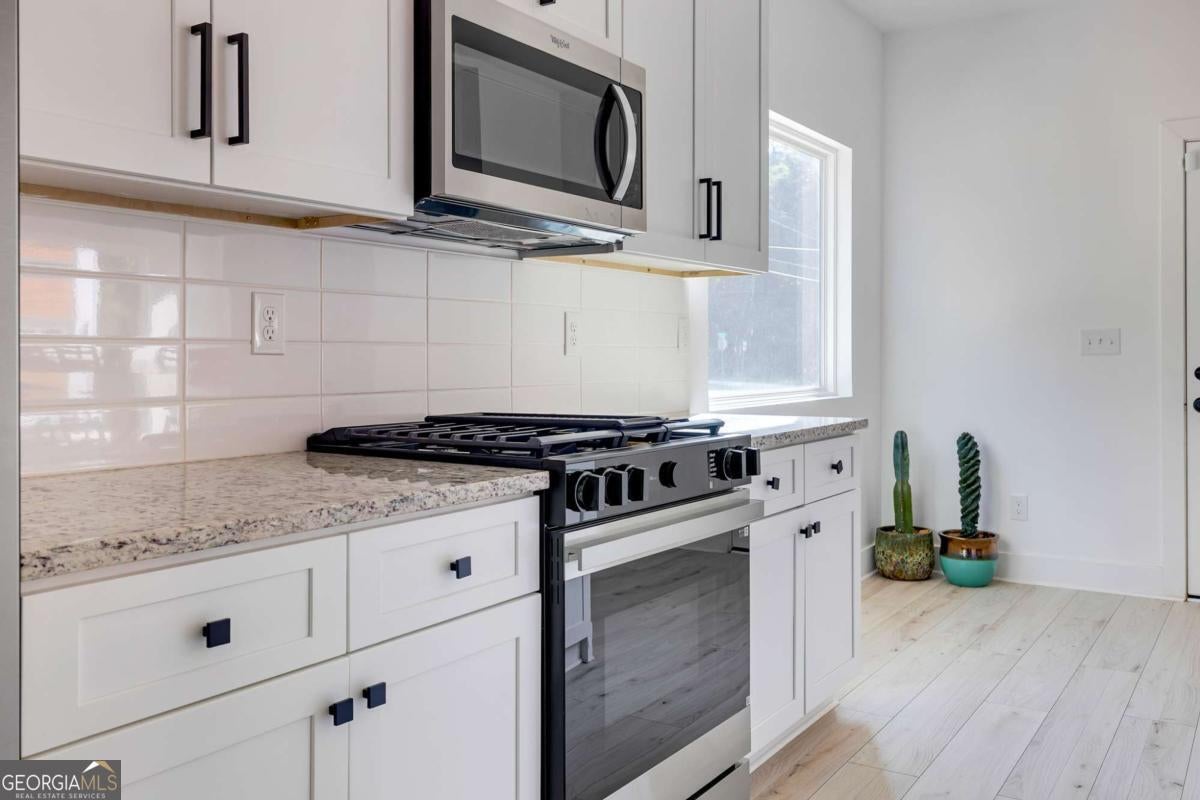
Bold architecture. Thoughtful design. A modern haus that feels just as intentional as it looks. Built in 2024, this four-bedroom, three-bath newer construction sits on nearly half an acre, balancing clean architectural lines with warm natural elements to create a space that feels elevated without sacrificing comfort. A brand-new detached two-car garage opens the door to endless possibilities (future ADU, creative studio, workshop, or simply the extra room you've been looking for). An additional covered carport only adds to the flexibility. Inside, the palette stays simple. Light oak floors, crisp white walls, and thoughtfully placed windows allow natural light to move effortlessly throughout the space, creating an atmosphere that's bright, airy, and easy to settle into. The main living space unfolds with ease. Open by design, yet every corner feels intentional. The kitchen is the keystone to the layout, connecting seamlessly to the living and dining spaces where everyday moments + weekend experiences happen naturally. Plus the main-level guest suite with a first-floor laundry think practicality. Upstairs, the architecture continues to reveal itself. Natural light floods the stairwell creating a sense of openness before opening to the spacious primary suite with dual walk-in closets. Two additional bedrooms, a full bath, and a second laundry area complete the upper level, balancing comfort with function. Noteworthy upgrades continue the story. first-floor laundry added. the original electric stove replaced with a gas range for the home chef. floor-to-ceiling marble tile installation surrounding every shower and tub. added tankless water heater. added outdoor gas connection ready for a future generator or outdoor fireplace. The detached garage carries the same architectural language as the haus. 400 square feet of garage space + 200 square feet of storage + insulated high-lift garage door for added clearance + 400 square foot covered carport. Set just minutes from the Silver Comet Trail, Heritage Park, Frazie's Meat & Market, shopping and dining with a quick commute to the Hartsfield-Jackson Atlanta International Airport, Smyrna and Atlanta this location keeps you connected while giving you room to breathe.
| a week ago | Status changed to Active | |
| a week ago | Listing updated with changes from the MLS® | |
| 2 weeks ago | Price changed to $499,000 | |
| 4 weeks ago | Listing first seen on site |

Information deemed reliable but not guaranteed. The data relating to real estate for sale on this web site comes in part from the Broker Reciprocity Program of Georgia MLS. Real estate listings held by brokerage firms other than this office are marked with the Broker Reciprocity logo and detailed information about them includes the name of the listing brokers. Copyright © 2020-present Georgia MLS. All rights reserved.
Last checked: 2026-08-09 06:15 PM UTC