
4248 Caveat CTFairburn, GA 30213
Due to the health concerns created by Coronavirus we are offering personal 1-1 online video walkthough tours where possible.
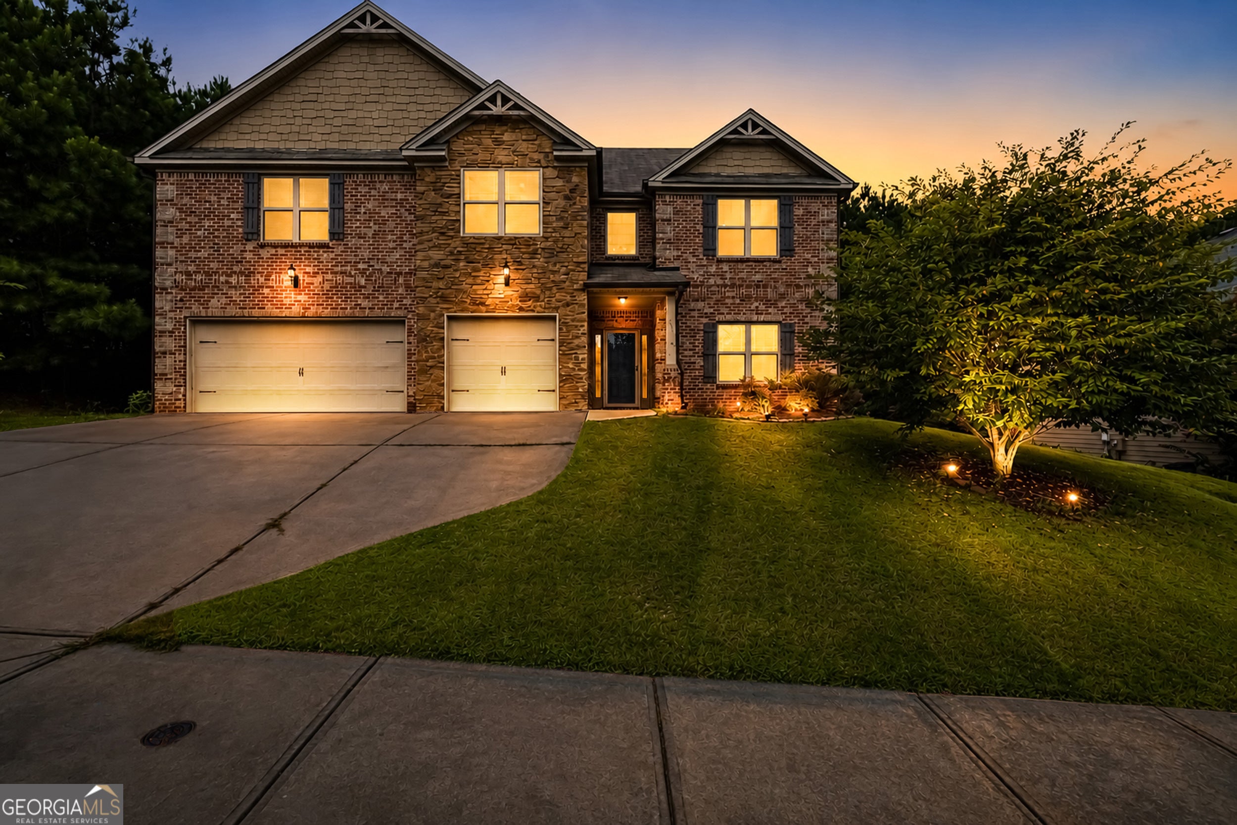
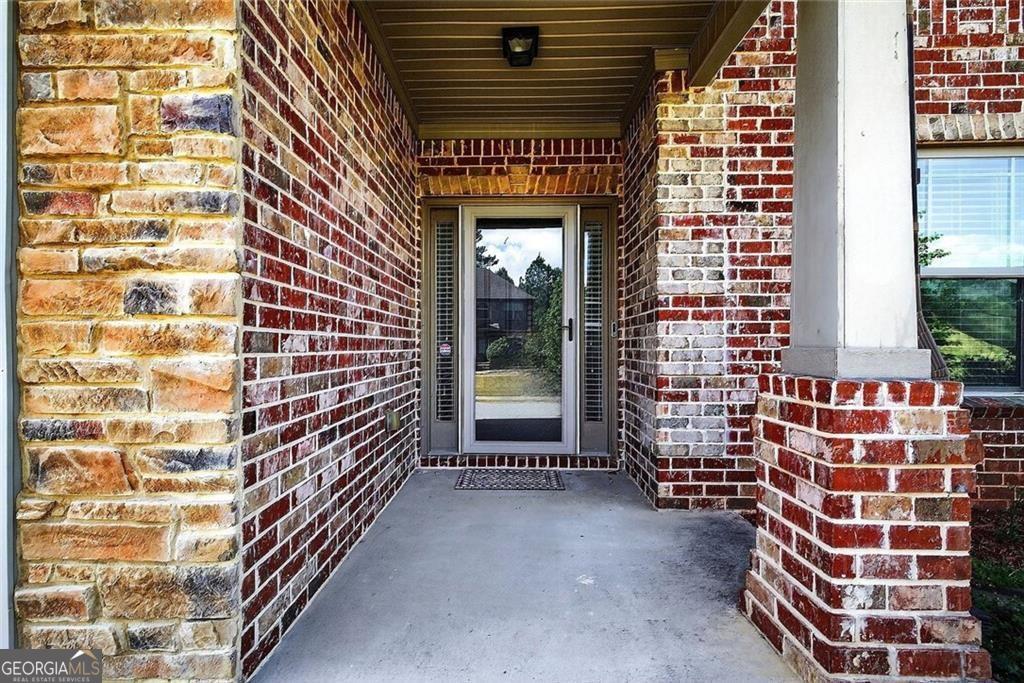
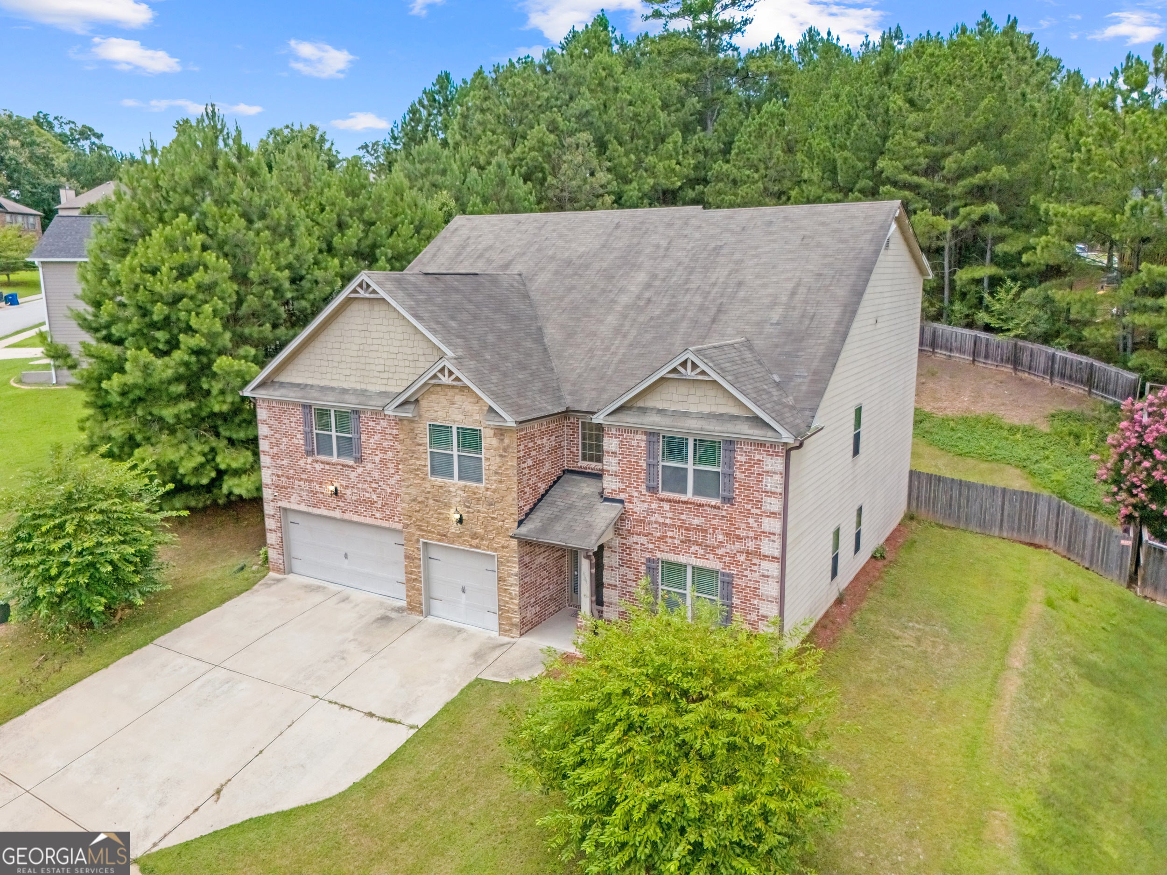
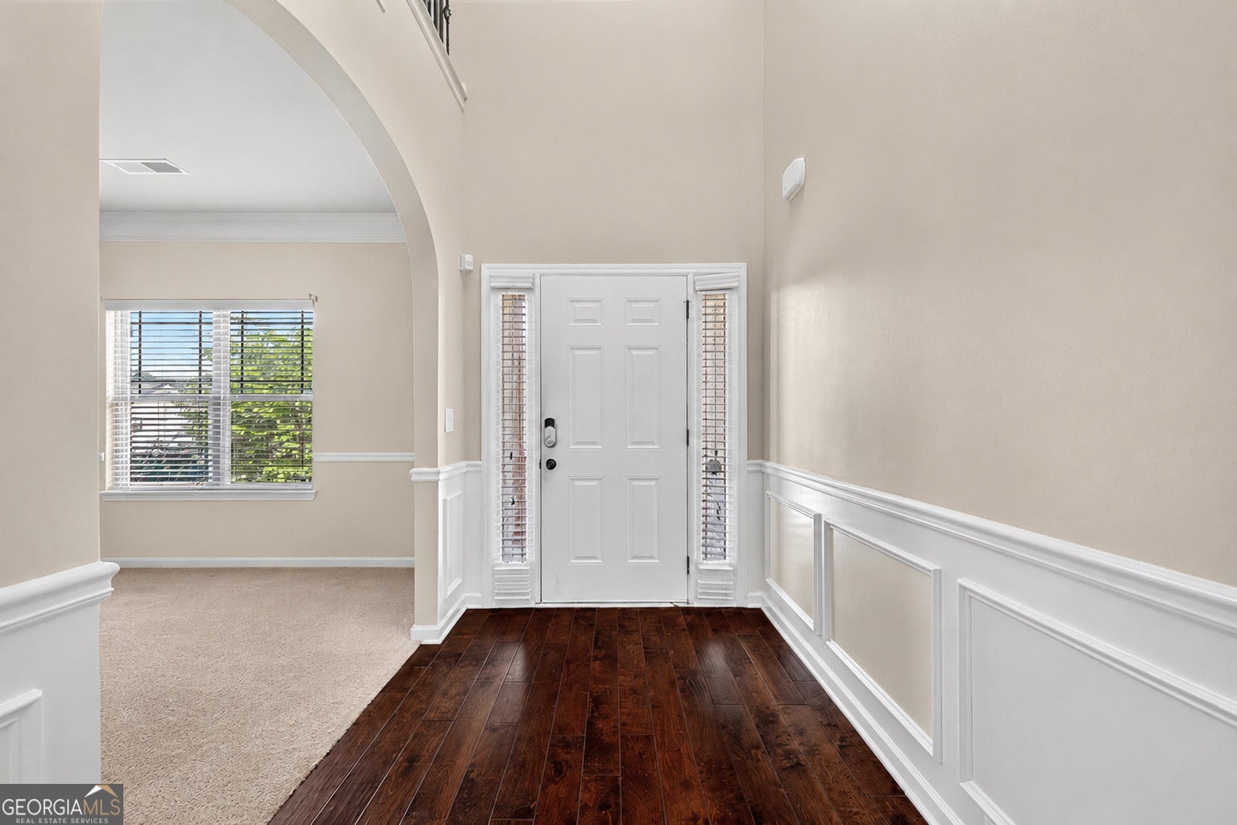
Welcome to this stunning executive-style residence, perfectly positioned on a quiet cul-de-sac in Hampton Oaks, one of South Fulton's most prestigious and highly sought-after communities. Offering more than 6,200 square feet of beautifully designed living space, this exceptional home delivers an impressive blend of elegance, comfort, privacy, and functionality. Featuring six spacious bedrooms and four-and-a-half bathrooms, the expansive floor plan is ideal for large families, entertaining, working from home, or multigenerational living. Multiple living and gathering areas provide plenty of room to connect while still allowing everyone to enjoy their own private space. Generously sized rooms, abundant natural light, and timeless architectural details create a warm and inviting atmosphere throughout. The incredible third floor sets this home apart, offering two oversized bedrooms, each with its own private bathroom. An open flex space between the bedrooms can easily be transformed into a media lounge, game room, bar area, entertainment space, or private retreat. Outside, the stately brick-and-stone exterior, classic architectural design, and impressive three-car garage create exceptional curb appeal. This home is priced to sell and offers a level of square footage and value that is increasingly difficult to find anywhere in the area at this price point. The seller is ready to move forward, creating an outstanding opportunity for the next owner. Fairburn and the surrounding South Fulton area are experiencing tremendous growth. Residents are now convenient to Starbucks, Chick-fil-A, Chipotle, new restaurants, shopping, major highways, and Hartsfield-Jackson Atlanta International Airport. The newly opened 24-hour Grady South Emergency Department is also nearby, with a larger medical campus and future 200-bed hospital planned as part of an investment exceeding $1 billion. Continued revitalization throughout the area includes a $120 million I-85 and Highway 74 interchange project, an approximately $5 million downtown streetscape initiative, more than $441,000 awarded in small-business grants, and ongoing investment in new restaurants, placemaking, roads, sidewalks, and community improvements. With extraordinary space, remarkable value, a desirable community, and so much new growth happening throughout the area, this is an opportunity you do not want to miss. The seller is ready to go, schedule your private showing, view this exceptional home, and invest TODAY!
| 2 weeks ago | Status changed to Active | |
| 2 weeks ago | Listing updated with changes from the MLS® | |
| 4 weeks ago | Listing first seen on site |

Information deemed reliable but not guaranteed. The data relating to real estate for sale on this web site comes in part from the Broker Reciprocity Program of Georgia MLS. Real estate listings held by brokerage firms other than this office are marked with the Broker Reciprocity logo and detailed information about them includes the name of the listing brokers. Copyright © 2020-present Georgia MLS. All rights reserved.
Last checked: 2026-08-08 09:25 PM UTC