
1700 Fulmont CIRMableton, GA 30126
Due to the health concerns created by Coronavirus we are offering personal 1-1 online video walkthough tours where possible.
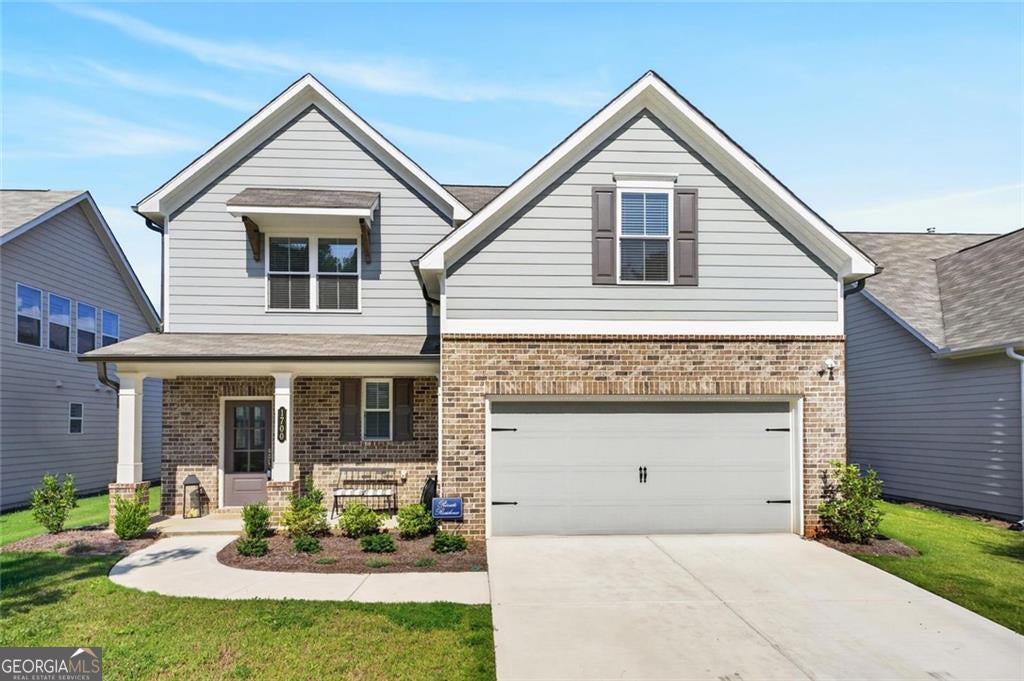
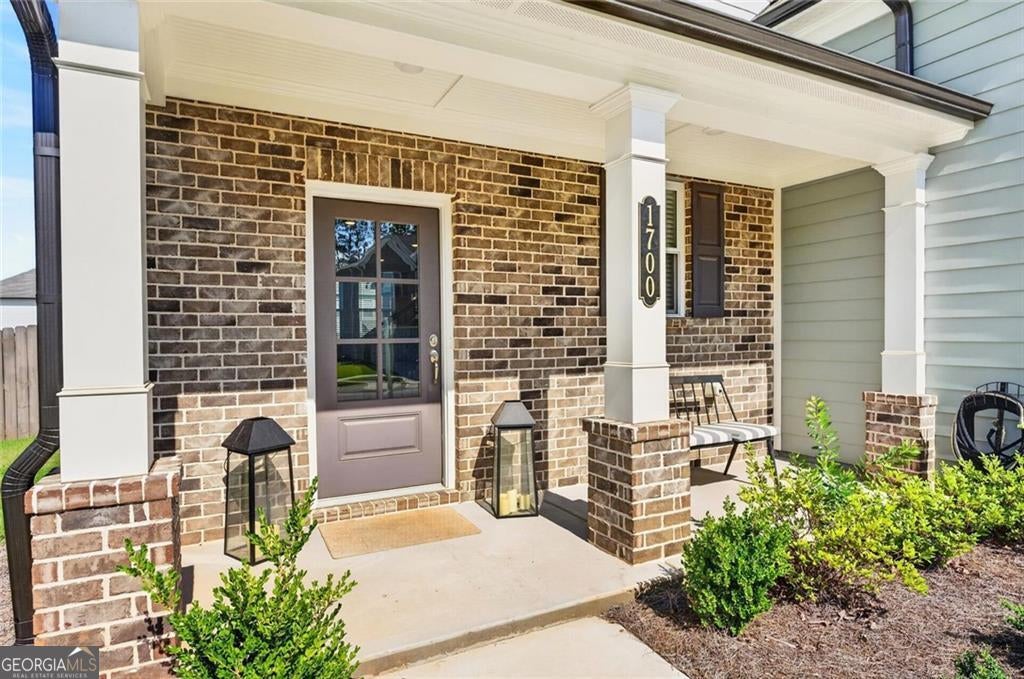
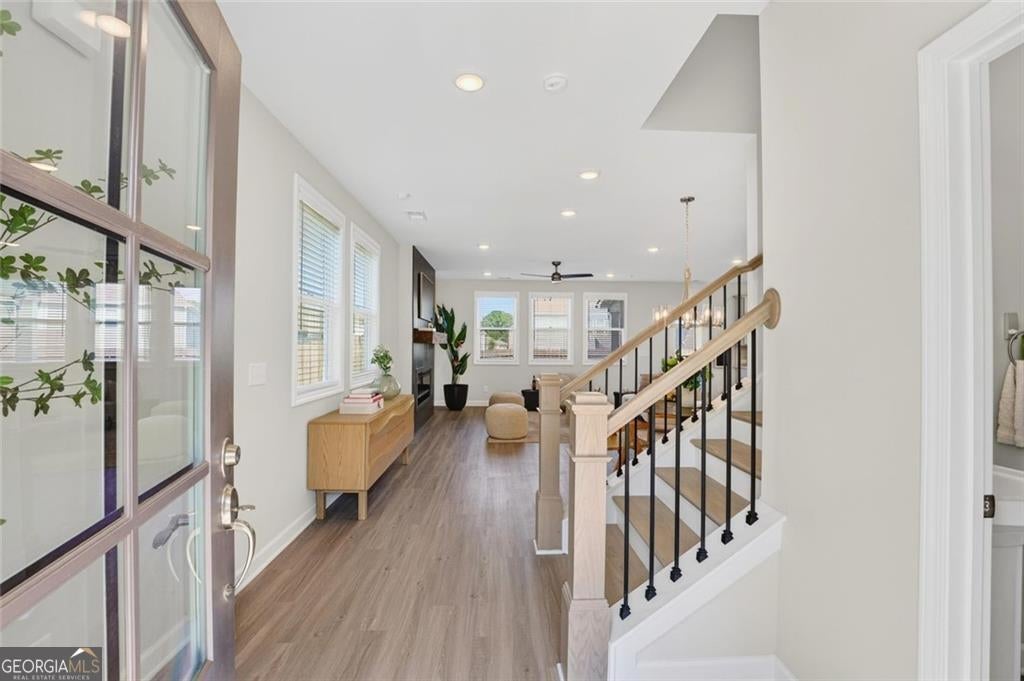
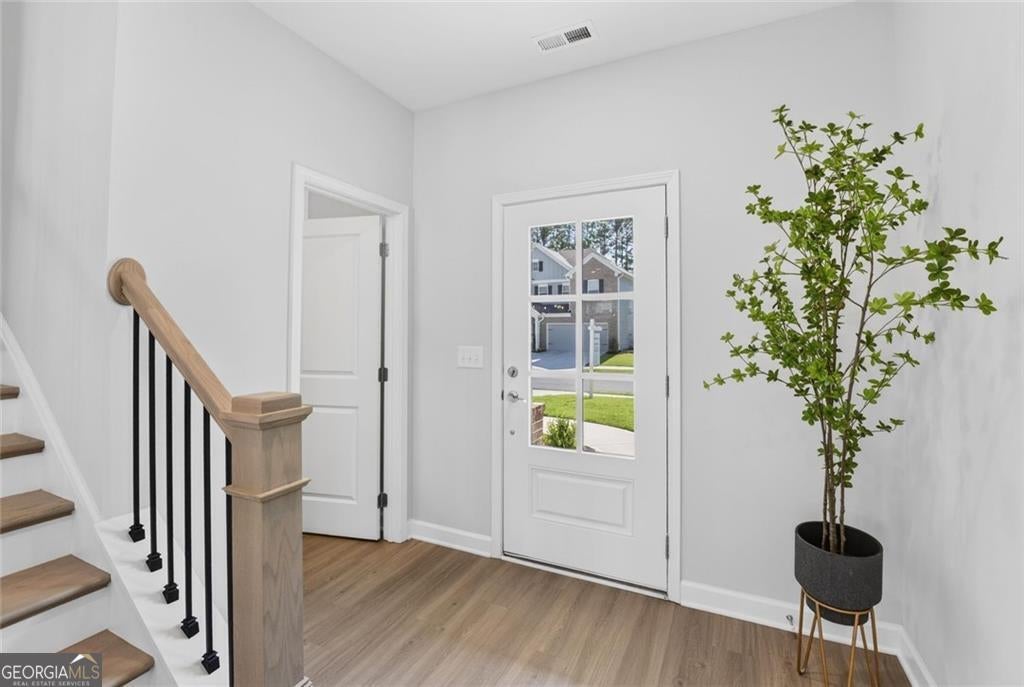
Rare opportunity to own a like-new 4-bedroom, 2.5-bathroom home in Mableton, GA, built as the popular Conley floor plan - offering over 2,000 square feet of thoughtfully designed living space that combines style, comfort, and function. From the moment you arrive, a level driveway, 2-car garage, and charming covered front porch check the boxes for exceptional curb appeal. Step inside to an inviting open-concept main level with abundant natural light and a seamless flow that's perfect for everyday living and entertaining. The kitchen is the true showstopper, featuring a large center island, designer finishes, and overlooking a shiplap-accented fireplace with custom mantle that creates a stunning focal point for the home. Upstairs, the spacious owner's suite offers a private retreat complete with a soaking tub, separate shower, double vanity, and an expansive walk-in closet. Three additional bedrooms, a full secondary bathroom, and a conveniently located laundry room complete the upper level. This home is truly move-in ready, with thoughtful upgrades already in place and a fully fenced backyard - there's nothing left to do but unpack. Enjoy peaceful sidewalk strolls through the neighborhood and look forward to relaxing days at the community pool all summer. Once you experience the layout for yourself, you'll see why the Conley floor plan remains one of the most desirable designs in Mableton for any stage of life.
| 2 weeks ago | Status changed to Active | |
| 2 weeks ago | Listing updated with changes from the MLS® | |
| 4 weeks ago | Listing first seen on site |

Information deemed reliable but not guaranteed. The data relating to real estate for sale on this web site comes in part from the Broker Reciprocity Program of Georgia MLS. Real estate listings held by brokerage firms other than this office are marked with the Broker Reciprocity logo and detailed information about them includes the name of the listing brokers. Copyright © 2020-present Georgia MLS. All rights reserved.
Last checked: 2026-08-08 04:28 PM UTC