
5475 Summit Oak DRMilton, GA 30004
Due to the health concerns created by Coronavirus we are offering personal 1-1 online video walkthough tours where possible.
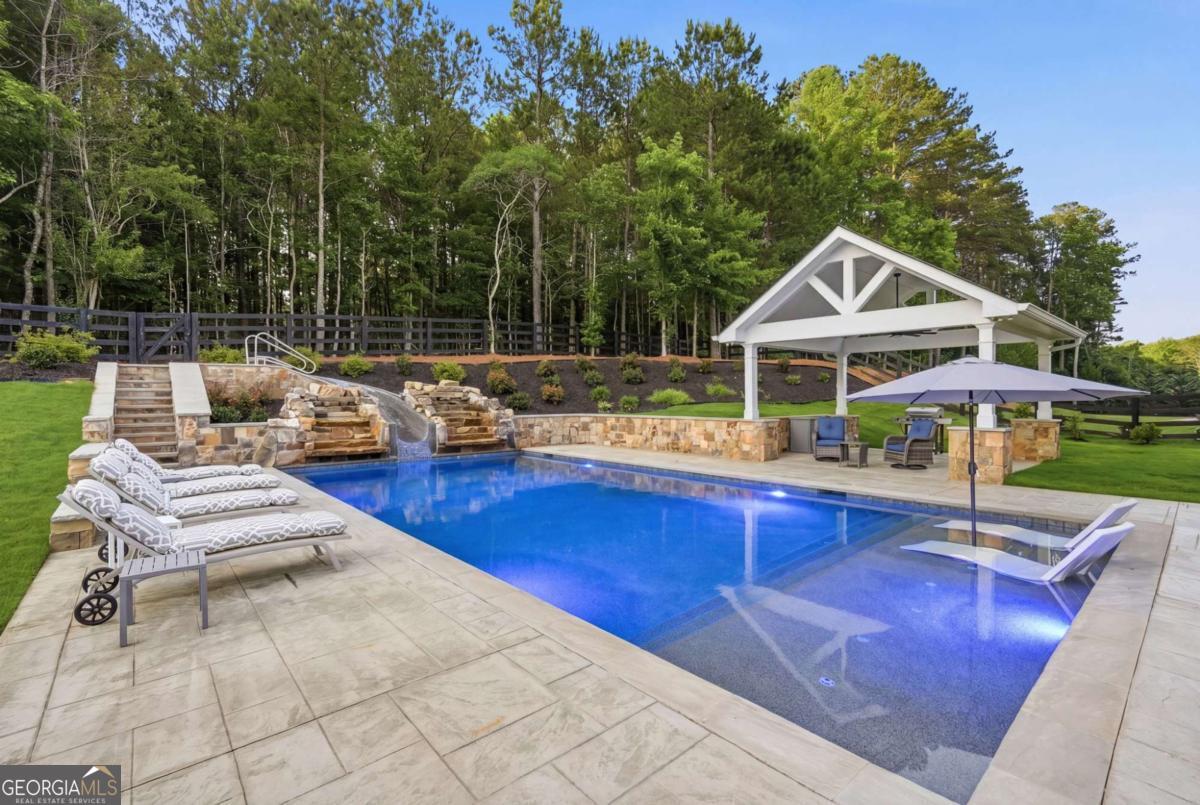
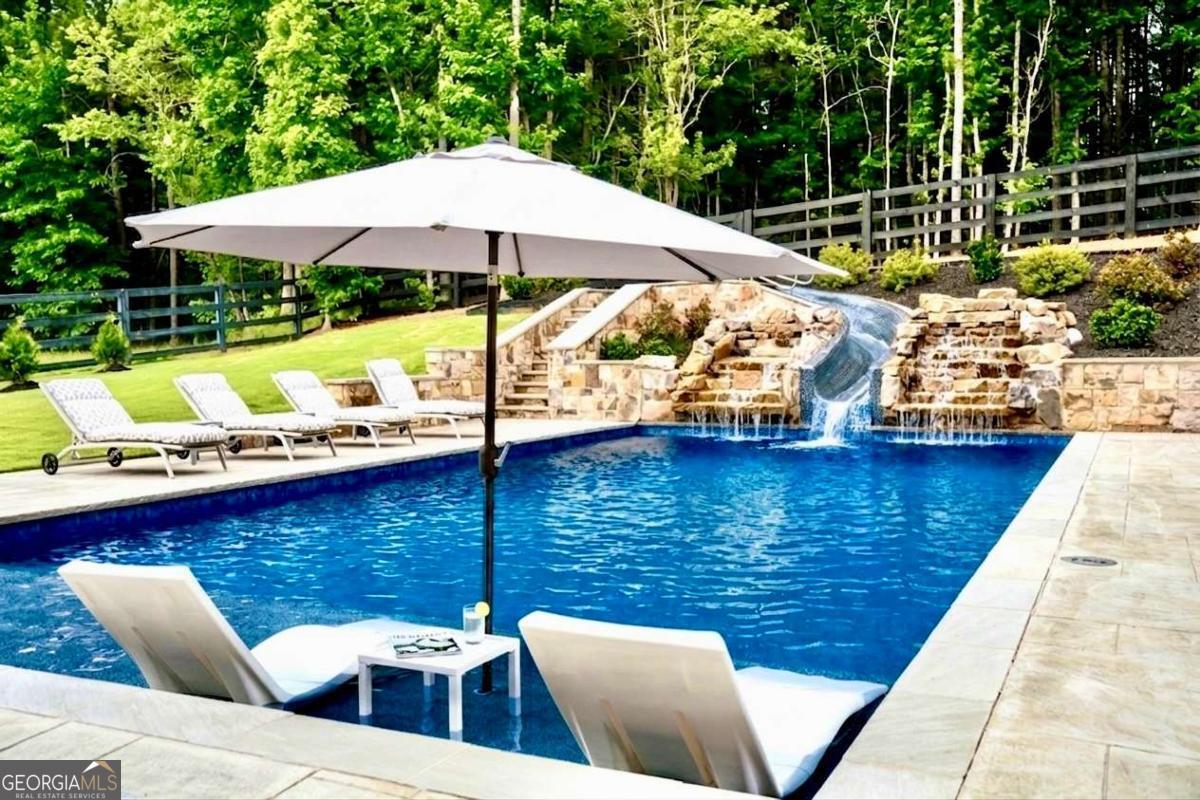
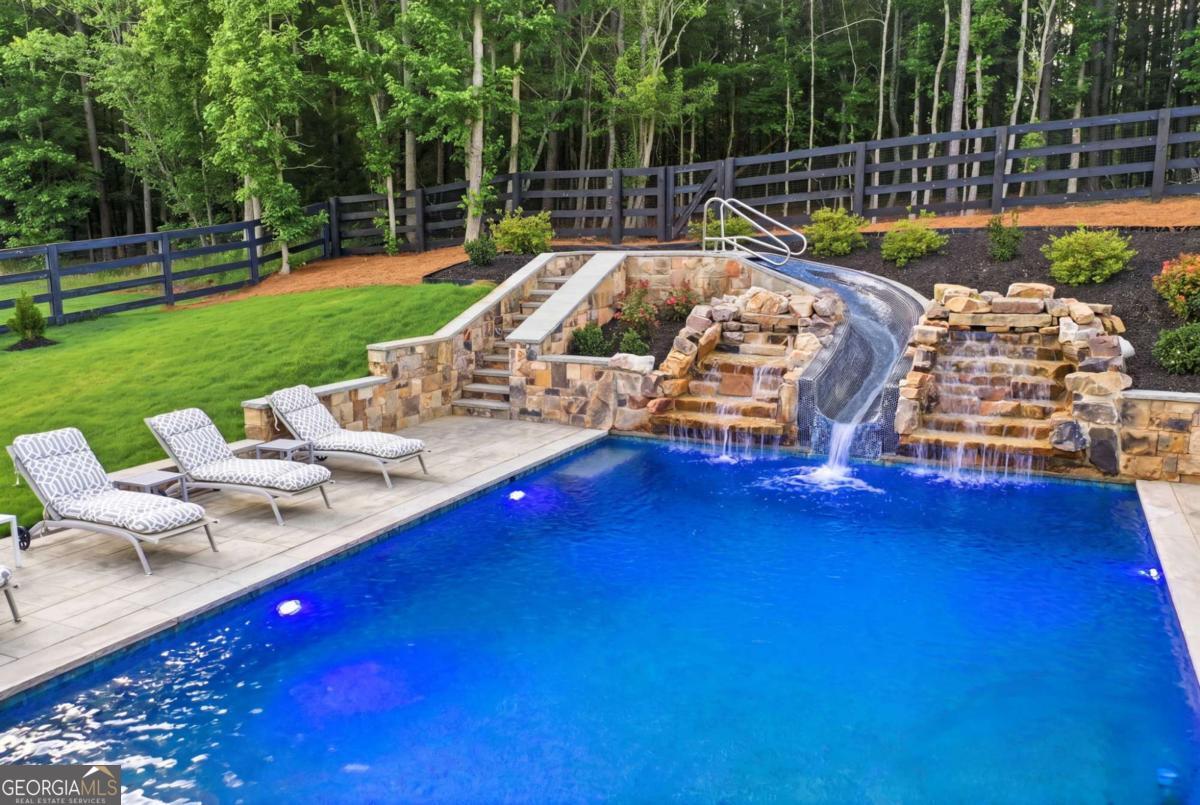
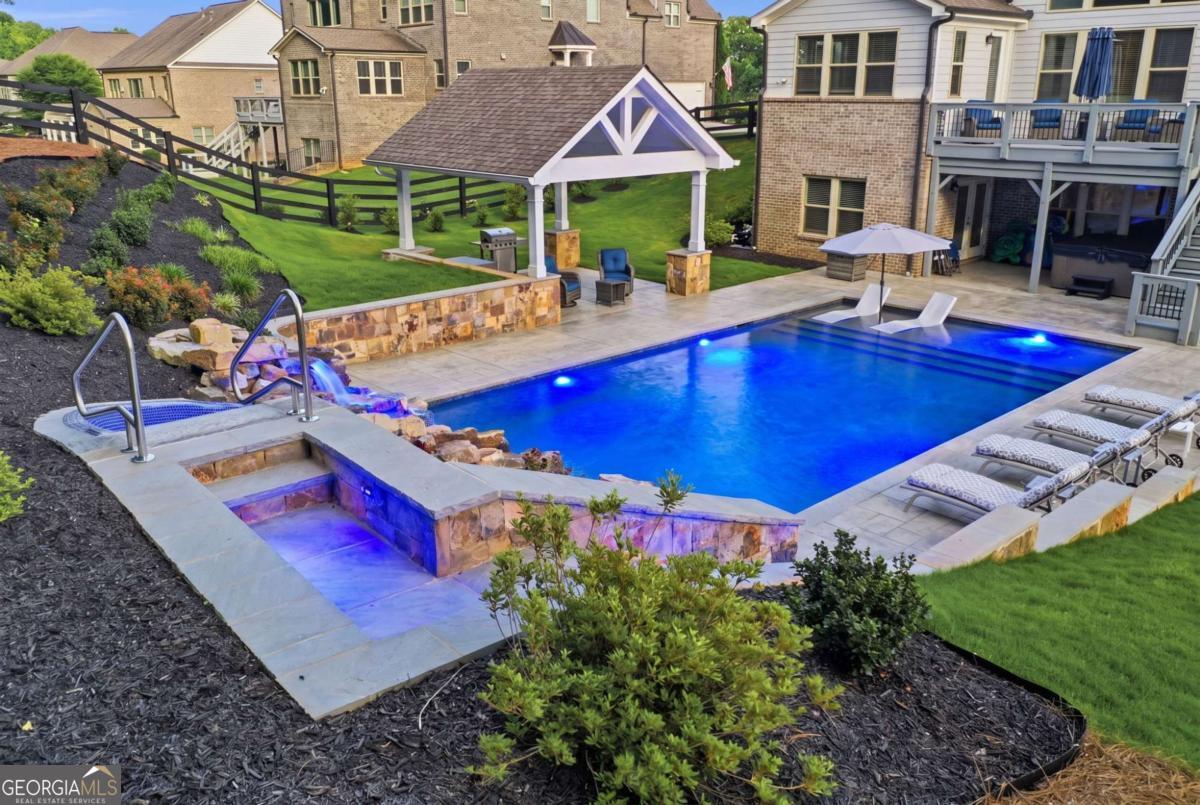
Tucked away within one of Milton's most prestigious gated communities, this masterfully curated estate offers an exceptional blend of privacy, security, luxury, and elite country club living. Ideally located just 0.5 miles from the entrance of The Manor Golf & Country Club, this remarkable property places a world-class lifestyle right at your doorstep. Professionally staged by a premier design firm, the thoughtfully designed main level flows seamlessly into a spectacular chef's kitchen, perfectly suited for everyday living and sophisticated entertaining. The terrace level is an entertainer's dream, featuring an expansive game room and a private theater complete with a state-of-the-art 3D projector for an authentic cinematic experience. The true centerpiece of this estate is its extraordinary resort-style outdoor retreat. Relax on the expansive covered upper patio overlooking the stunning heated gunite pool, complemented by a spacious covered cabana designed for year-round enjoyment. Fitness and wellness enthusiasts will appreciate the dedicated gym and custom spa-inspired wet room conveniently located just off the pool deck, creating the perfect indoor-outdoor lifestyle. Complete with a brand-new detached hot tub and surrounded by peaceful wooded privacy, this property offers the feeling of an exclusive luxury resort every day of the year. Located in the highly sought-after Cambridge High School district, this exceptional estate is a rare opportunity to experience luxury living at its finest. Additional features include a freshly painted interior and exterior, a spacious 3-car side-entry garage, and meticulously maintained living spaces throughout. Ideally located just minutes from premier shopping, dining, and entertainment, including Avalon, Halcyon, Downtown Alpharetta, and Vickery Village. Optional membership to The Manor Golf & Country Club offers access to championship golf, exceptional dining, resort-style amenities, and an exclusive network of affiliated club properties. Schedule your private tour today.
| 2 weeks ago | Status changed to Active | |
| 2 weeks ago | Listing updated with changes from the MLS® | |
| 4 weeks ago | Listing first seen on site |

Information deemed reliable but not guaranteed. The data relating to real estate for sale on this web site comes in part from the Broker Reciprocity Program of Georgia MLS. Real estate listings held by brokerage firms other than this office are marked with the Broker Reciprocity logo and detailed information about them includes the name of the listing brokers. Copyright © 2020-present Georgia MLS. All rights reserved.
Last checked: 2026-08-08 04:28 PM UTC