
230 Bluff Mill Farms DRSenoia, GA 30276
Due to the health concerns created by Coronavirus we are offering personal 1-1 online video walkthough tours where possible.
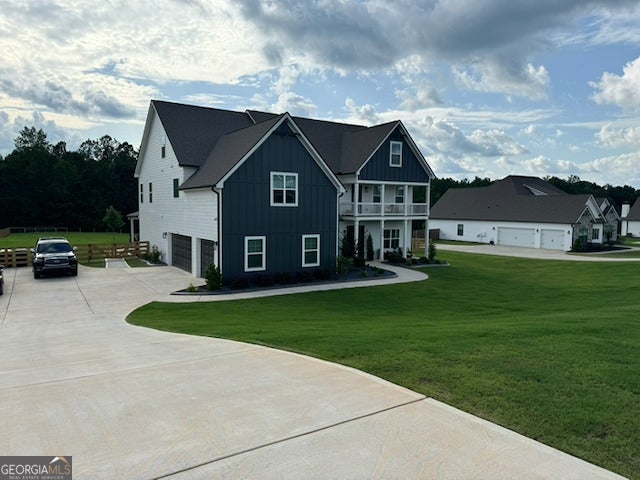
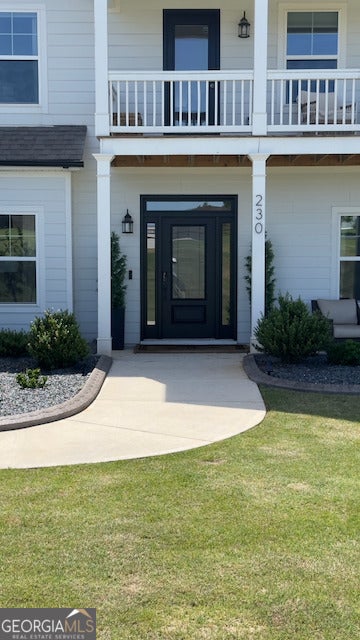
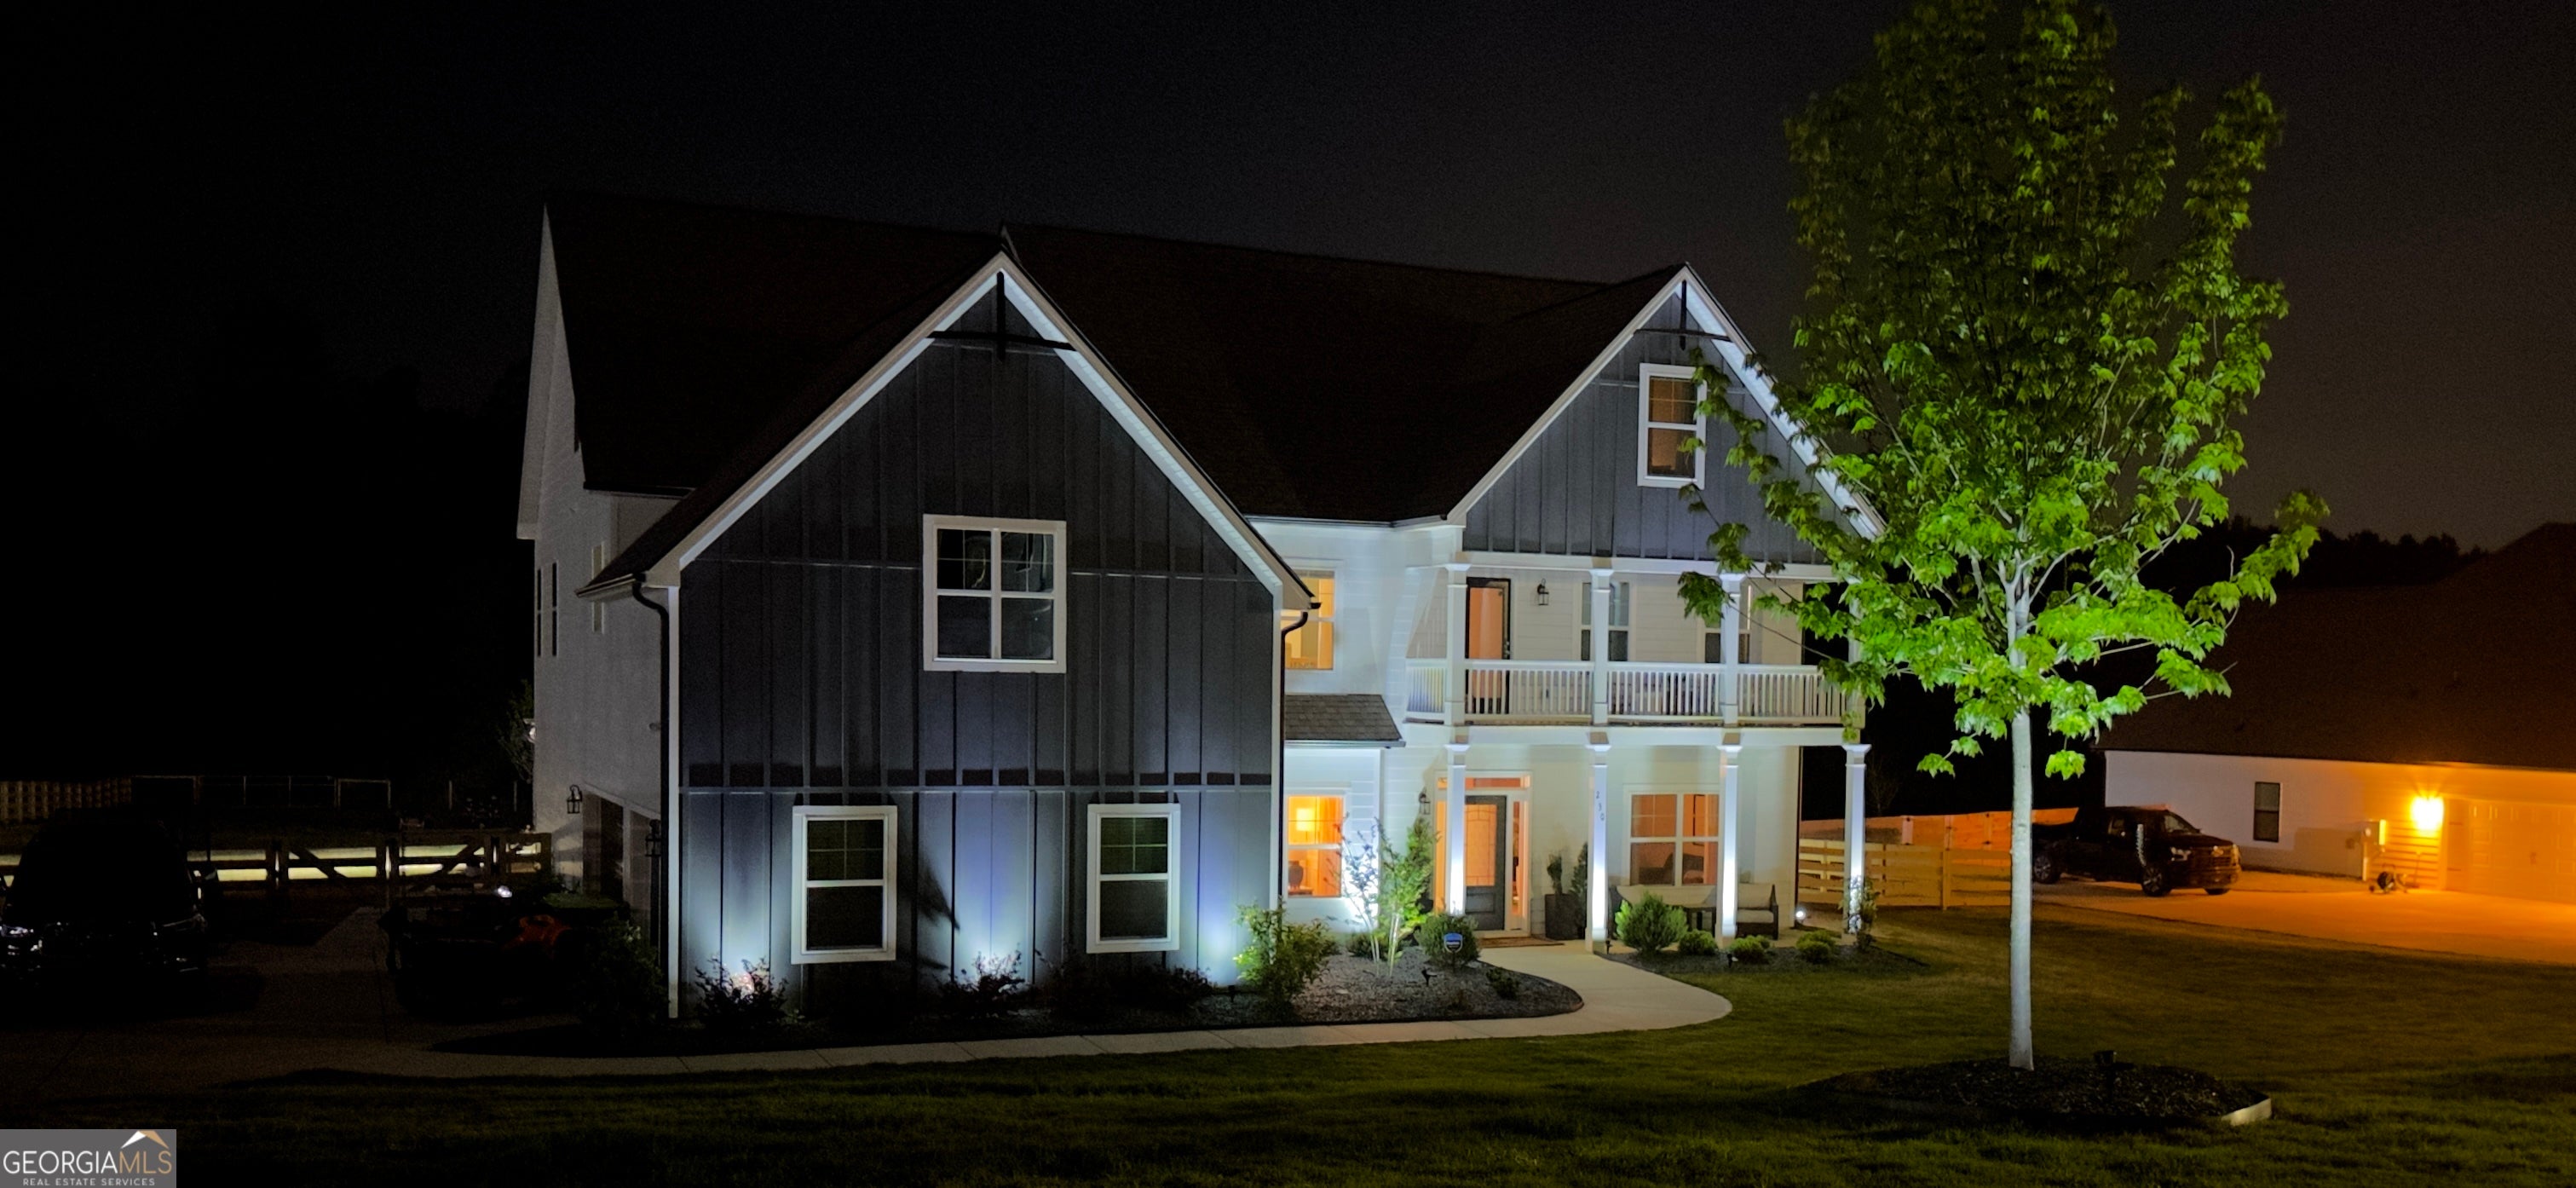
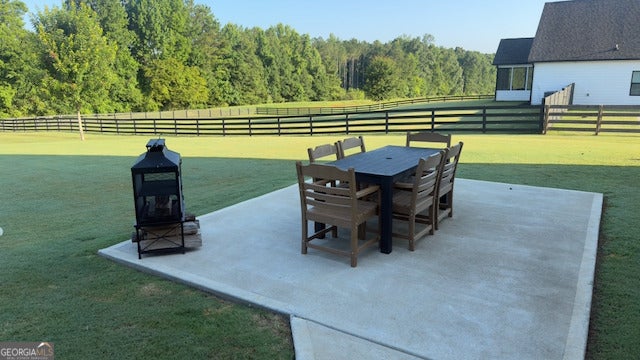
Elegant grandeur meets modern luxury in historic Senoia. Welcome to this exceptional, turn-key masterpiece built in 2022 that perfectly blends grand architectural scale with warm, everyday comfort. Featuring the highly coveted "The Sterling" floor plan, this expansive estate offers 5,291 sqft of meticulously designed living space across three above-grade luxury finished levels, beautifully situated on a private 1.08-acre lot. The main level is a showcase of open-concept living. A dramatic two-story foyer welcomes you into a soaring, light-filled great room anchored by a floor-to-ceiling stone fireplace, custom built-ins, and a spectacular wall of windows equipped with remote solar shades. The space flows seamlessly into a true chef's kitchen fully outfitted with premium granite countertops, coffee station, an oversized central prep island, high-end appliances, double ovens, and an extensive pantry with cabinetry. A bright breakfast room, formal dining room with coffered ceiling, and a convenient main-level guest suite with a full private bath complete this floor. The second level serves as the location of the primary sanctuary. The sprawling primary retreat features elegant tray ceilings, a vaulted sitting area, and a spa-like en-suite bath equipped with a deep soaking tub, an upgraded separate tile shower, and an expansive closet. Two other bedrooms are generously sized and feature a convenient full bath conveniently located between them. The crowning jewel of the home is the fully finished third-story retreat, offering limitless possibilities. Including a dedicated media room, hobby room, full bath, and a study, this massive flex space easily adapts into a private home theater, executive home office, or personal fitness studio. Embrace outdoor living and the peace of the Georgia countryside from two distinct front covered porches and an outdoor veranda overlooking a serene, wooded backdrop. The property also features a 3-car garage with seamless kitchen-level entry and a 12x16 storage shed with lofts built on a solid concrete slab. Custom concrete landscape curbing front and side of home frame the beds with beauty. Nestled in the intimate, boutique Bluff Mill Farms subdivision, this home offers a quiet, welcoming community with common sidewalks and frequent wildlife sightings, all while being just minutes away from the historic charm, premier boutique shopping, dining, and medical facilities of downtown Senoia.
| 2 weeks ago | Status changed to Active | |
| 2 weeks ago | Listing updated with changes from the MLS® | |
| 4 weeks ago | Listing first seen on site |

Information deemed reliable but not guaranteed. The data relating to real estate for sale on this web site comes in part from the Broker Reciprocity Program of Georgia MLS. Real estate listings held by brokerage firms other than this office are marked with the Broker Reciprocity logo and detailed information about them includes the name of the listing brokers. Copyright © 2020-present Georgia MLS. All rights reserved.
Last checked: 2026-08-08 02:16 PM UTC