
2610 Hopewell Plantation DRMilton, GA 30004
Due to the health concerns created by Coronavirus we are offering personal 1-1 online video walkthough tours where possible.
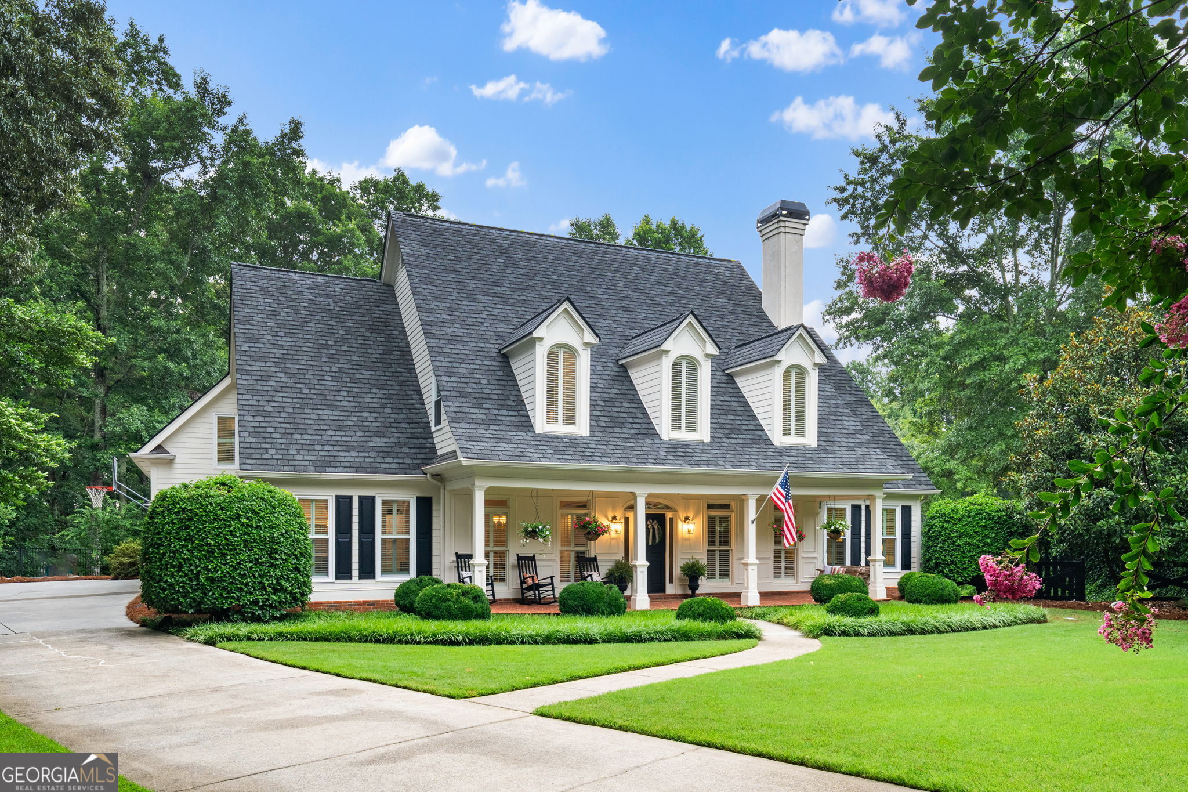
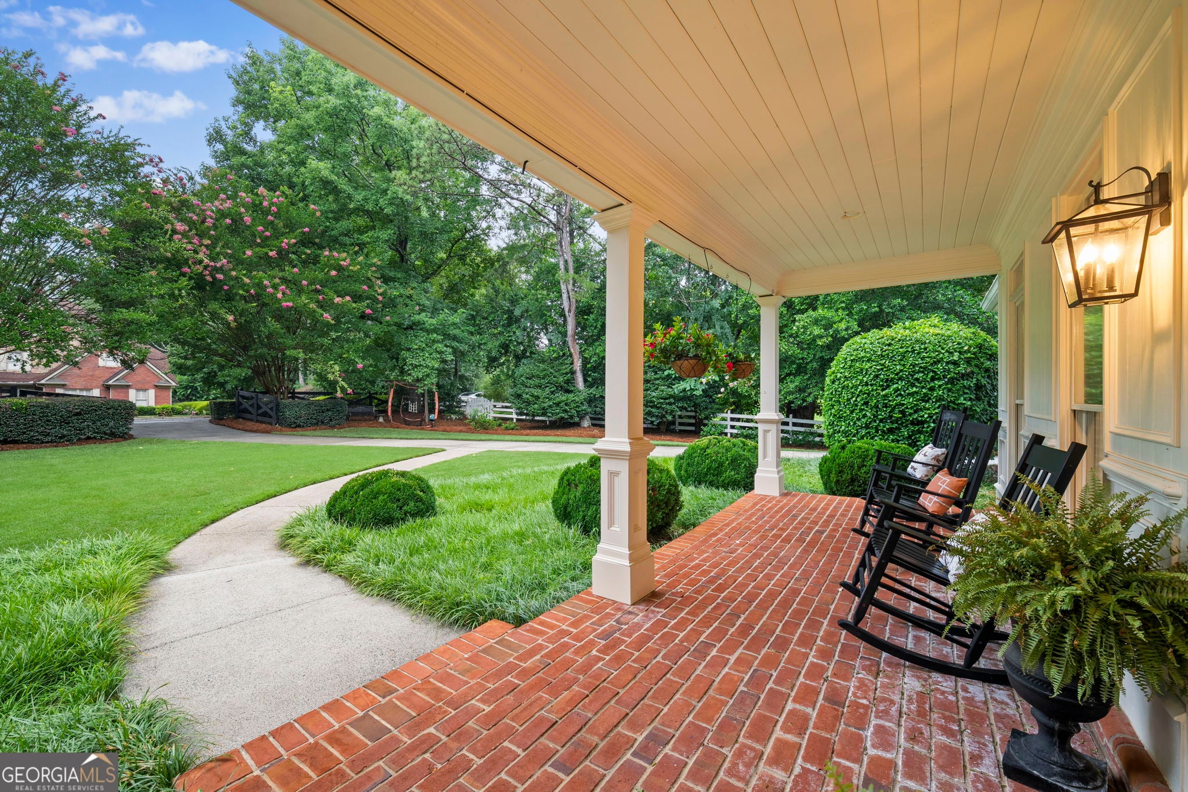
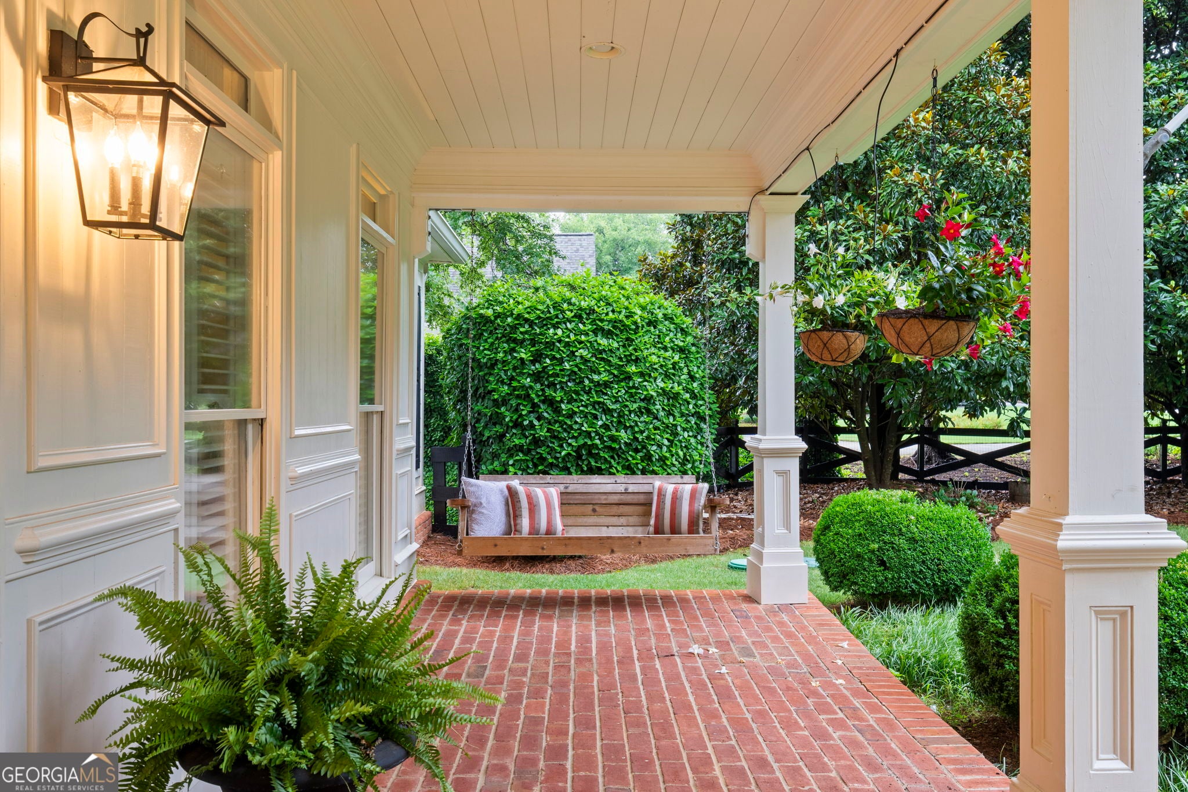
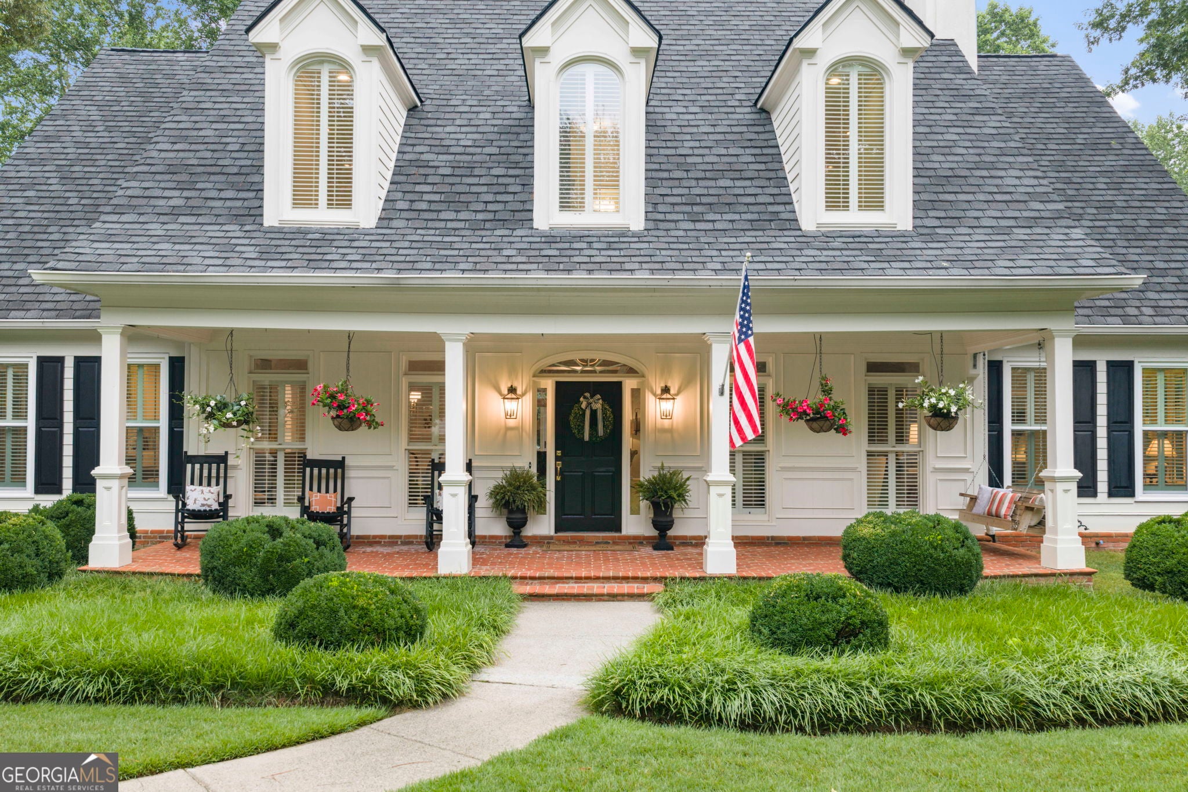
Welcome to a home where timeless Southern charm meets exceptional space, privacy, and craftsmanship. Nestled on 1.3 beautifully landscaped acres, this remarkable residence offers over 7,100 square feet of thoughtfully designed living space, creating the perfect retreat for everyday living and unforgettable entertaining. A classic brick front porch welcomes you home, inviting quiet mornings with coffee and evenings spent in a rocking chair. Inside, rich architectural details including graceful arched doorways, plantation shutters, and warm, inviting spaces create a home full of character that simply cannot be replicated. The updated kitchen serves as the heart of the home, seamlessly connecting to the living areas and opening to a stunning screened porch overlooking the private backyard. Surrounded by mature trees and backing to Hopewell Middle School and an adjoining 30 acre park, this property offers an incredible sense of privacy while remaining just minutes from Downtown Alpharetta, shopping, dining, and everyday conveniences. The highly sought after primary suite on the main level offers convenience that today's buyers are searching for. Upstairs, you'll find a Jack and Jill bedroom layout, an additional ensuite bedroom, two spacious bonus rooms currently used as home offices, plus another versatile flex room ready to become a playroom, media room, craft room, or whatever best fits your lifestyle. The finished terrace level expands the possibilities even further with two additional bedrooms, a full bathroom, a custom entertaining bar, dedicated fitness room, exterior entrance, and an impressive woodworking shop that is ideal for hobbyists, creators, or additional storage. With a new roof installed just two years ago, pristine landscaping, multiple flexible living spaces, and a floor plan designed for today's evolving lifestyles, this is far more than a house. It's a home filled with warmth, personality, and endless opportunity. Properties offering this level of charm, over 7,100 square feet of living space, a primary suite on the main, and such an extraordinary private setting are exceptionally rare. Come experience the lifestyle you've been waiting for. Rich in architectural detail, the home showcases arched doorways, plantation shutters, an updated kitchen, and an inviting flow designed for both everyday living and entertaining. Three fireplaces add warmth and character throughout the home, creating cozy gathering spaces in the living room, the main level primary suite, and the private ensuite bedroom on the second floor. Beyond its undeniable charm, this home offers the peace of mind today's buyers appreciate. A new roof (2024) with a fully transferable warranty, recent septic system improvements (2026), irrigation, and a French drain system reflect the thoughtful care and investment made over the years, allowing the next owner to simply move in and enjoy.
| 2 weeks ago | Status changed to Active | |
| 2 weeks ago | Listing updated with changes from the MLS® | |
| 4 weeks ago | Listing first seen on site |

Information deemed reliable but not guaranteed. The data relating to real estate for sale on this web site comes in part from the Broker Reciprocity Program of Georgia MLS. Real estate listings held by brokerage firms other than this office are marked with the Broker Reciprocity logo and detailed information about them includes the name of the listing brokers. Copyright © 2020-present Georgia MLS. All rights reserved.
Last checked: 2026-08-08 10:56 PM UTC