Save
Ask
Tour
Hide
Share
$199,900
26 Days On Site

4525 Ravenwood PL
Union City, GA 30291

Single Family Residence|Pending
2
Beds
2
Total Baths
2
Full Baths
1,072
SqFt
$186
/SqFt
2002
Built
Subdivision:
Ravenwood
County:
Fulton

Due to the health concerns created by Coronavirus we are offering personal 1-1 online video walkthough tours where possible.
Call Now: (678) 675-6575
Is this the listing for you? We can help make it yours.
(678) 675-6575
4525 Ravenwood PL4525 Ravenwood PL4525 Ravenwood PL4525 Ravenwood PL
Save
Ask
Tour
Hide
Share

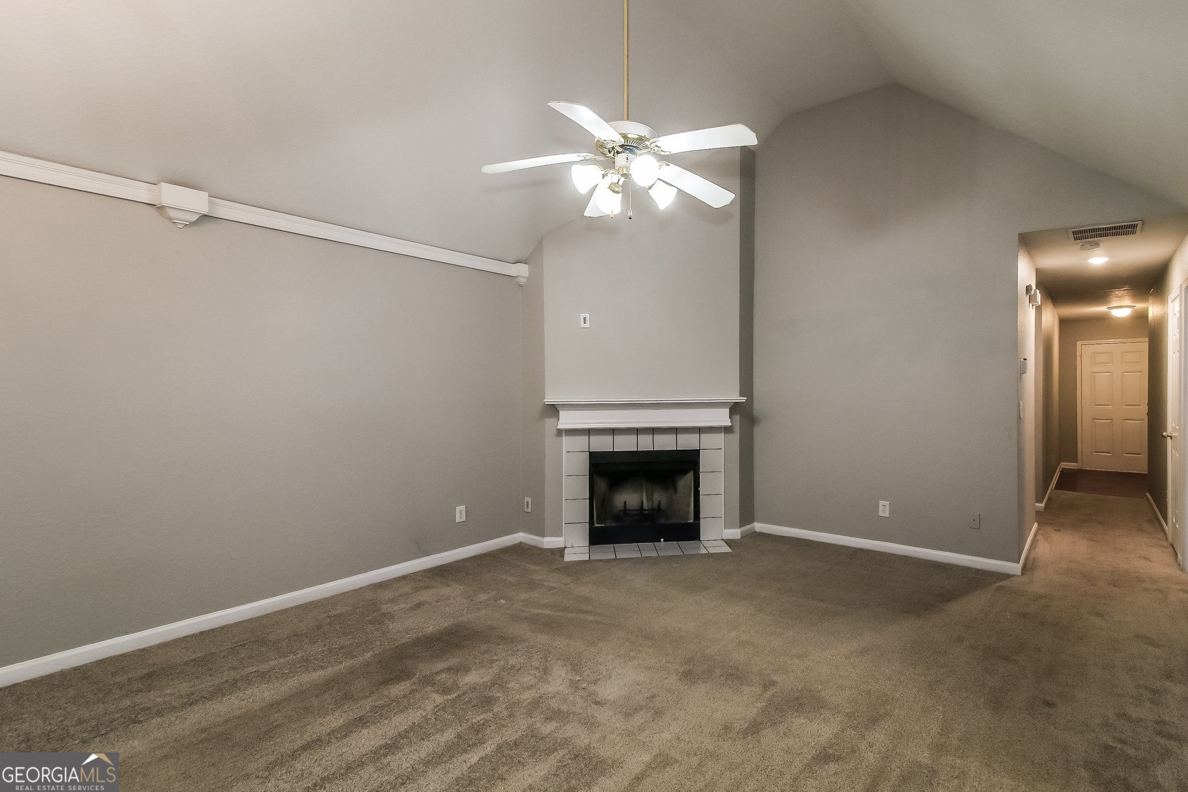
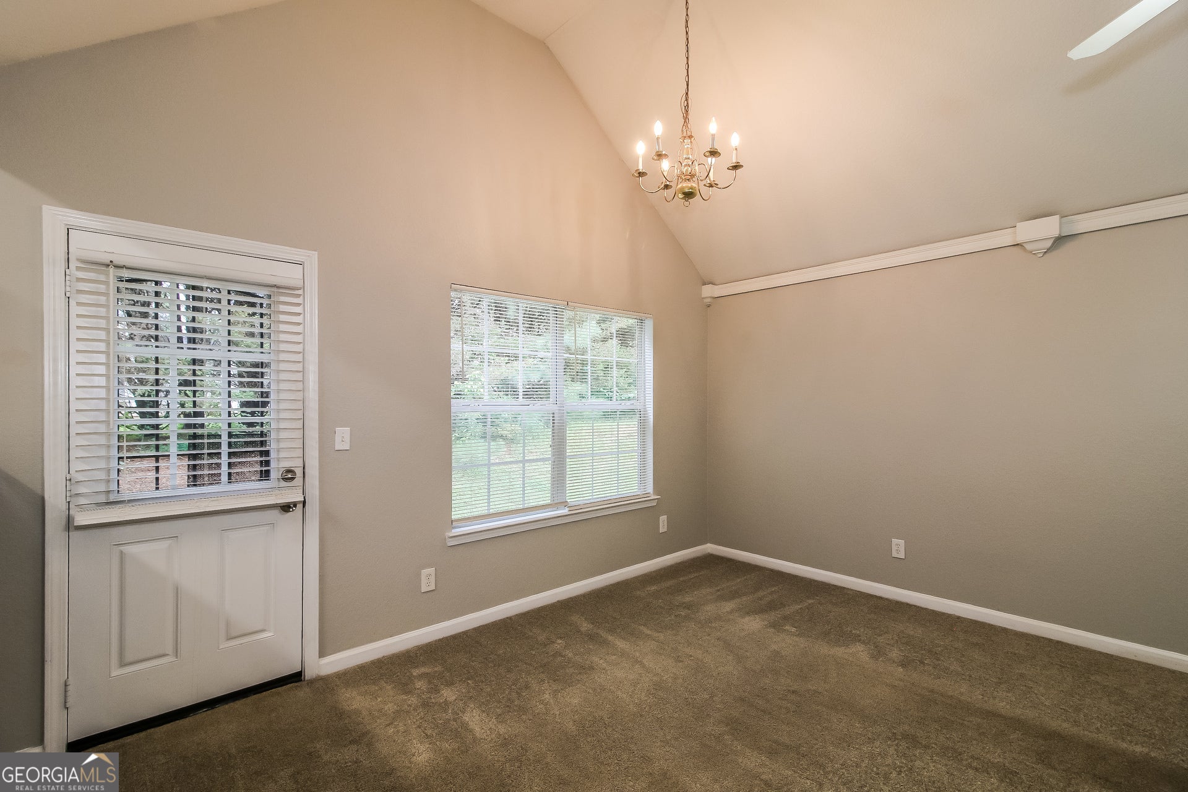
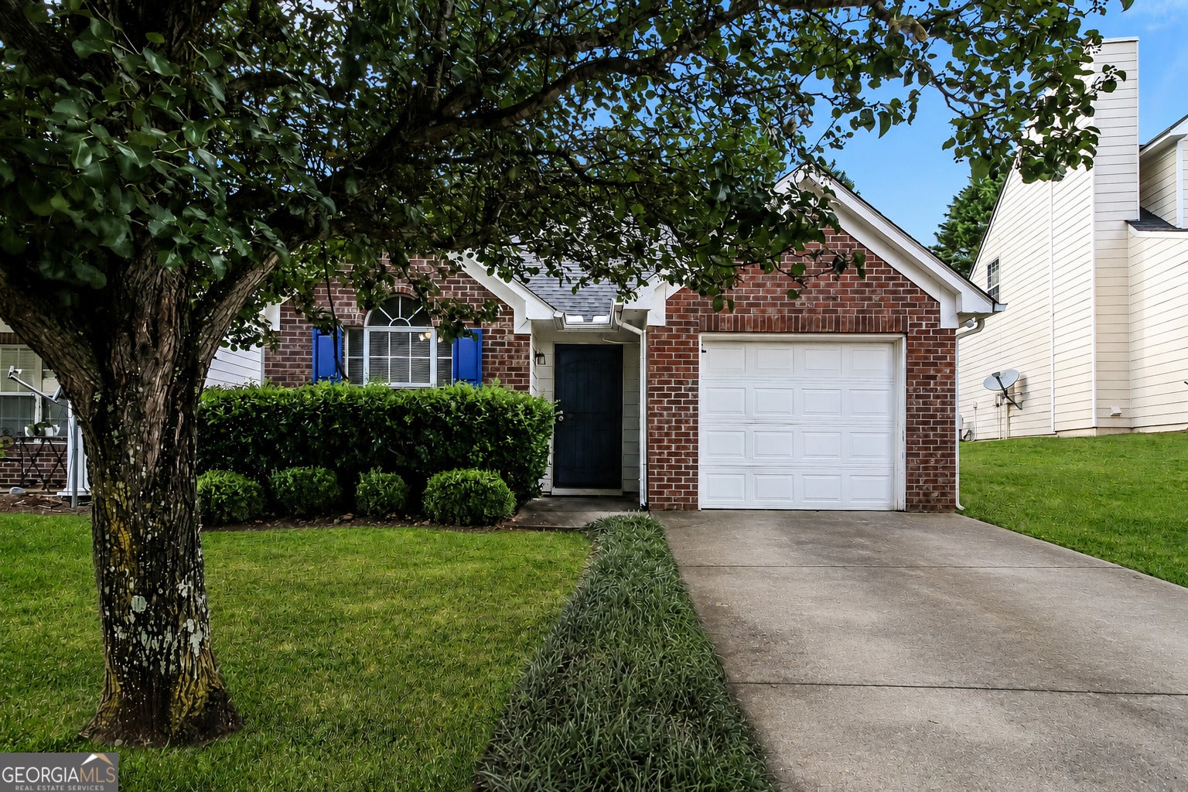
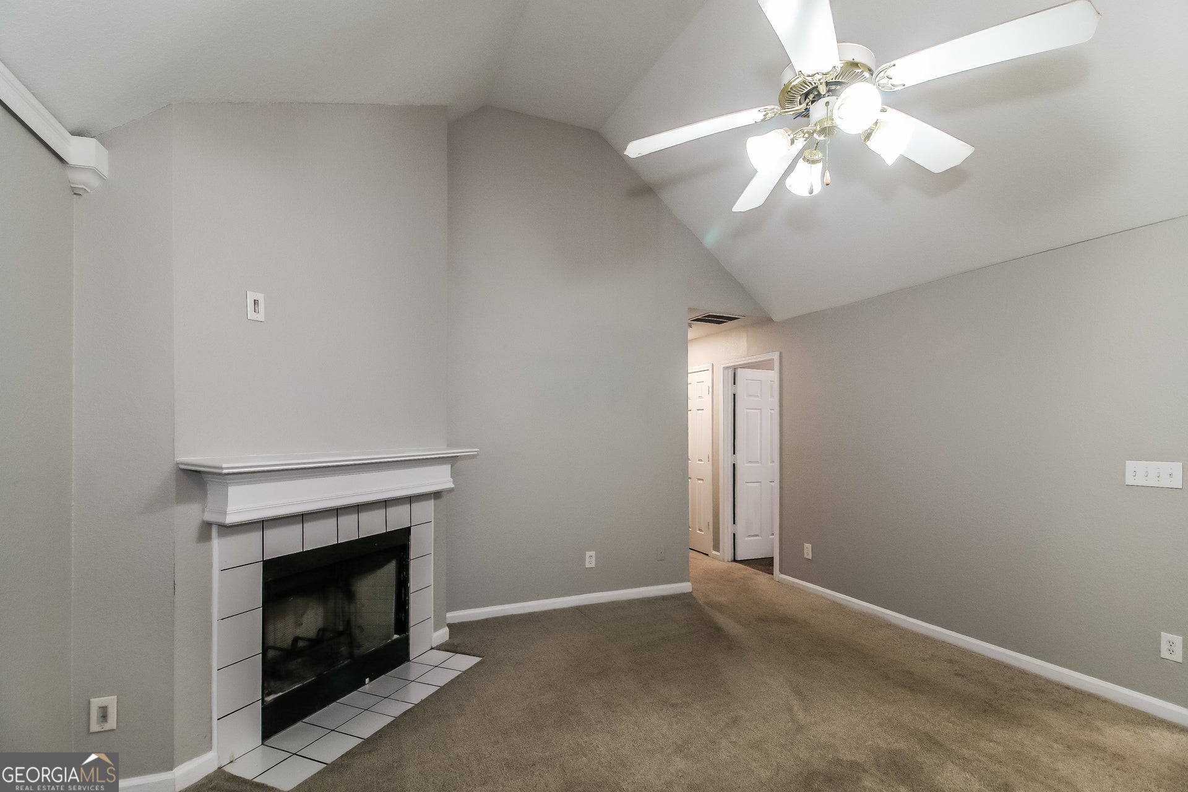
Welcome Home to This Charming Ranch-Style Gem! Nestled in the desirable Ravenwood community, this inviting 2-bedroom, 2-bathroom home offers comfortable one-level living with an open, airy floor plan. Step inside to a spacious family room featuring soaring vaulted ceilings and a cozy fireplace, creating the perfect space to relax or entertain. The bright eat-in kitchen boasts a convenient breakfast bar, ample cabinet space, and plenty of room for everyday dining. The private primary suite features a spacious layout and an en-suite bath, while the secondary bedroom and full bath provide flexibility for family, guests, or a home office. Enjoy the convenience of an attached one-car garage, low-maintenance living, and a well-maintained neighborhood. With its functional layout, charming curb appeal, and move-in ready condition, this home is the perfect place to call your own. Don't miss your opportunity to make this beautiful Ravenwood home yours! Schedule your private showing today.

Save
Ask
Tour
Hide
Share
Listing Snapshot
Price 
$199,900
Days On Site 
26 Days
Bedrooms 
2
Inside Area (SqFt) 
1,072 sqft
Total Baths 
2
Full Baths 
2
Partial Baths 
N/A
Lot Size 
0.025 Acres
Year Built 
2002
MLS® Number 
10805811
Status 
Pending
Property Tax 
$2,915.23
HOA/Condo/Coop Fees 
$50 monthly
Sq Ft Source 
Public Records
Friends & Family
Recent Activity
3 weeks agoStatus changed to Pending
3 weeks agoListing updated with changes from the MLS®
4 weeks agoListing first seen on site
General Features
Acres 
0.025
Foundation 
Slab
Land Lease 
No
Levels 
One
Parking 
Parking Pad
Property Sub Type 
Single Family Residence
Sewer 
Public Sewer
SqFt Above 
1072
Style 
Brick FrontRanch
Utilities 
Cable AvailableElectricity AvailablePhone AvailableSewer ConnectedWater Available
Water Source 
Public
Interior Features
Appliances 
RangeOvenDishwasherMicrowaveRefrigerator
Basement 
None
Cooling 
ElectricCentral Air
Fireplace 
Yes
Fireplace Features 
Living Room
Fireplaces 
1
Flooring 
Carpet
Heating 
ElectricCentralForced Air
Interior 
Breakfast BarEntrance FoyerHigh CeilingsMaster Downstairs
Laundry Features 
In HallLaundry Closet
Main Level Bedrooms 
2
Dining Room 
Kitchen 
Save
Ask
Tour
Hide
Share
Exterior Features
Construction Details 
Concrete
Lot Features 
Level
Patio And Porch 
DeckPatio
Roof 
Composition
Community Features
Association Dues 
600
Community Features 
PlaygroundSidewalksStreet Lights
HOA Fee Frequency 
Annually
Schools
School District
Unknown
Elementary School
Liberty Point
Middle School
Renaissance
High School
Langston Hughes
Listing courtesy of All 3 Realty LLC


Information deemed reliable but not guaranteed. The data relating to real estate for sale on this web site comes in part from the Broker Reciprocity Program of Georgia MLS. Real estate listings held by brokerage firms other than this office are marked with the Broker Reciprocity logo and detailed information about them includes the name of the listing brokers. Copyright © 2020-present Georgia MLS. All rights reserved.
Last checked: 2026-08-11 10:19 AM UTC

Neighborhood & Commute
Source: Walkscore
Save
Ask
Tour
Hide
Share