Save
Ask
Tour
Hide
Share
$799,900
24 Days On Site

3440 Ashfield Point AVE
Duluth, GA 30096

Single Family Residence|Pending
4
Beds
3
Total Baths
3
Full Baths
3,635
SqFt
$220
/SqFt
2023
Built
Subdivision:
Evanshire
County:
Gwinnett

Due to the health concerns created by Coronavirus we are offering personal 1-1 online video walkthough tours where possible.
Call Now: (678) 675-6575
Is this the listing for you? We can help make it yours.
(678) 675-6575
3440 Ashfield Point AVE3440 Ashfield Point AVE3440 Ashfield Point AVE3440 Ashfield Point AVE
Save
Ask
Tour
Hide
Share

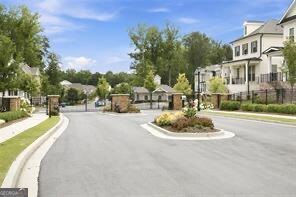
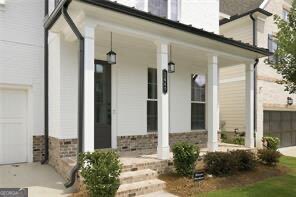
Like new home in gated community close to Downtown Duluth! Gorgeous finishes and the large open living spaces throughout this amazing home will make you love coming home and being home! Gourmet kitchen is open to large family room with modern fireplace, spacious dining room and bright sunroom overlooking your private, level and fenced backyard. Large upstairs primary bedroom features a bright sitting area and a spa-like bath with 2-sided dual vanities and a luxurious oversized walk-in shower with rain showerhead and gorgeous glass enclosure. Upstairs loft is a perfect playroom or gameroom/exercise area. Extra guest suite on the main level with accessible full bath. The HOA includes lawn maintenance and the community is gated and features level streets, sidewalks, guest parking and community pool. Close to all of the restaurants and activities in Downtown Duluth and convenient to I-85 & Buford Hwy. **Preferred lender will pay up to $10,000 towards buyer's closing costs or interest rate buydown.**

Save
Ask
Tour
Hide
Share
Listing Snapshot
Price 
$799,900
Days On Site 
24 Days
Bedrooms 
4
Inside Area (SqFt) 
3,635 sqft
Total Baths 
3
Full Baths 
3
Partial Baths 
N/A
Lot Size 
0.13 Acres
Year Built 
2023
MLS® Number 
10805828
Status 
Pending
Property Tax 
$11,637
HOA/Condo/Coop Fees 
$185 monthly
Sq Ft Source 
Appraiser
Friends & Family
Recent Activity
yesterdayStatus changed to Pending
yesterdayListing updated with changes from the MLS®
3 weeks agoListing first seen on site
General Features
Acres 
0.13
Foundation 
Slab
Garage 
Yes
Garage Spaces 
2
Land Lease 
No
Levels 
Two
Parking 
Garage
Parking Spaces 
2
Property Sub Type 
Single Family Residence
Security 
Carbon Monoxide Detector(s)Gated CommunitySmoke Detector(s)
Sewer 
Public Sewer
SqFt Above 
3635
Style 
Brick FrontTraditional
Utilities 
Electricity AvailableNatural Gas AvailableSewer AvailableUnderground UtilitiesWater Available
Water Source 
Public
Interior Features
Appliances 
DishwasherMicrowave
Basement 
None
Cooling 
Central AirHeat PumpZoned
Fireplace 
Yes
Fireplace Features 
Family Room
Fireplaces 
1
Flooring 
HardwoodTile
Heating 
Heat PumpCentralForced AirNatural GasZoned
Interior 
Breakfast BarPantryIn-Law FloorplanWalk-In Closet(s)
Laundry Features 
Upper Level
Main Level Bedrooms 
1
Window Features 
Insulated WindowsDouble Pane Windows
Kitchen 
Save
Ask
Tour
Hide
Share
Exterior Features
Construction Details 
BrickOther
Fencing 
Back Yard
Lot Features 
LevelPrivate
Patio And Porch 
Patio
Roof 
Composition
Waterfront Features 
NONE
Windows/Doors 
Insulated WindowsDouble Pane Windows
Community Features
Association Dues 
2220
Community Features 
GatedClubhousePoolSidewalksStreet Lights
HOA Fee Frequency 
Annually
Schools
School District
Unknown
Elementary School
Harris
Middle School
Duluth
High School
Duluth
Listing courtesy of Keller Williams Realty First Atlanta


Information deemed reliable but not guaranteed. The data relating to real estate for sale on this web site comes in part from the Broker Reciprocity Program of Georgia MLS. Real estate listings held by brokerage firms other than this office are marked with the Broker Reciprocity logo and detailed information about them includes the name of the listing brokers. Copyright © 2020-present Georgia MLS. All rights reserved.
Last checked: 2026-08-08 07:03 PM UTC

Neighborhood & Commute
Source: Walkscore
Save
Ask
Tour
Hide
Share