
131 Wynnward WAYSharpsburg, GA 30277
Due to the health concerns created by Coronavirus we are offering personal 1-1 online video walkthough tours where possible.
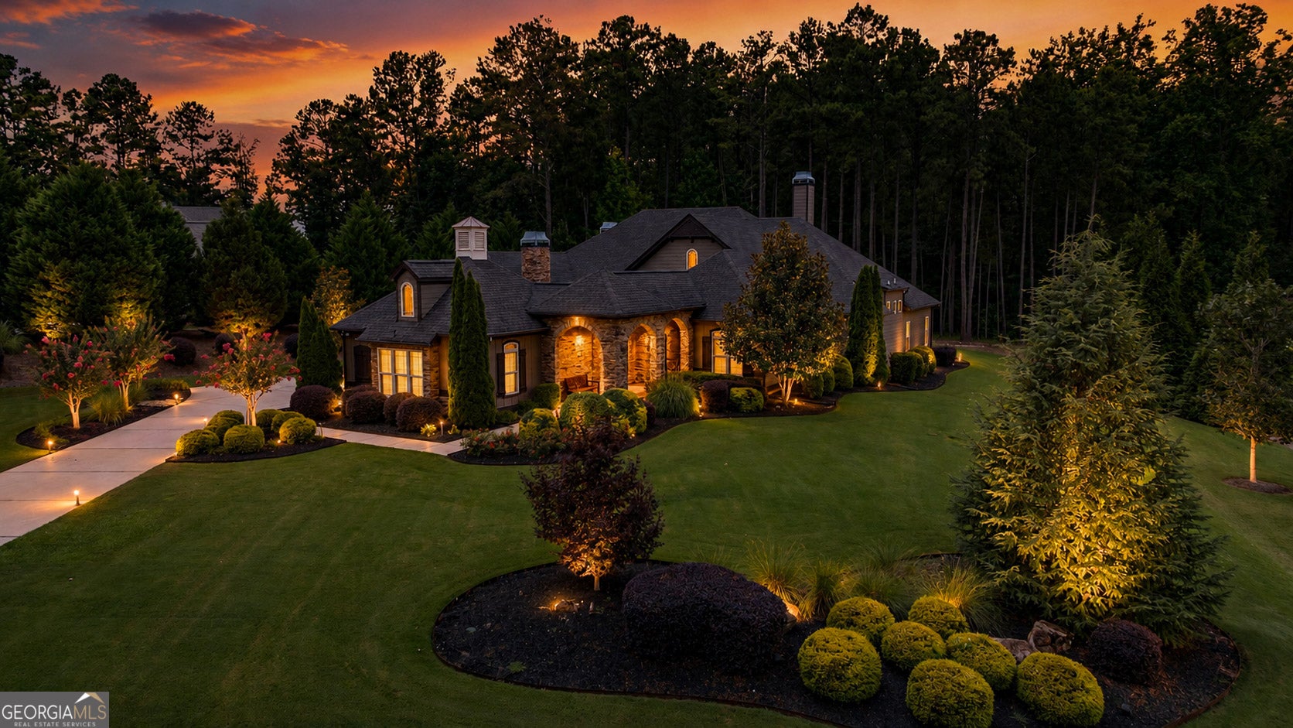
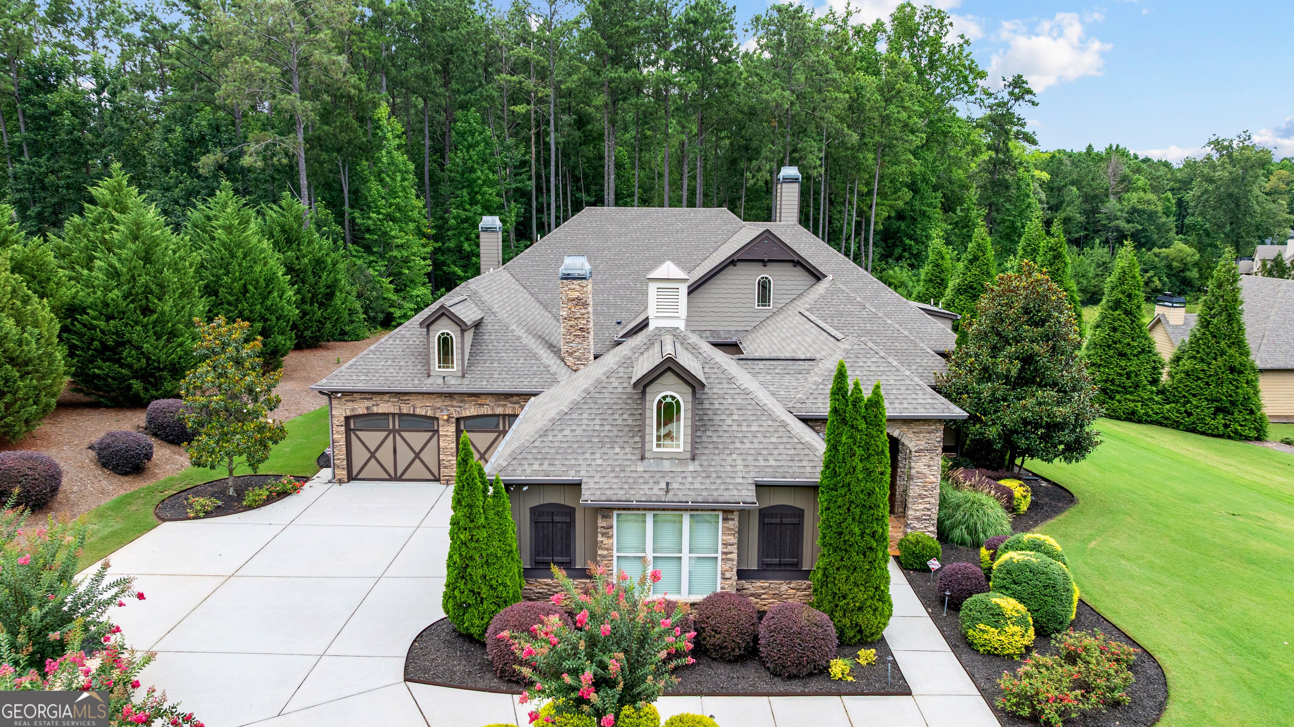
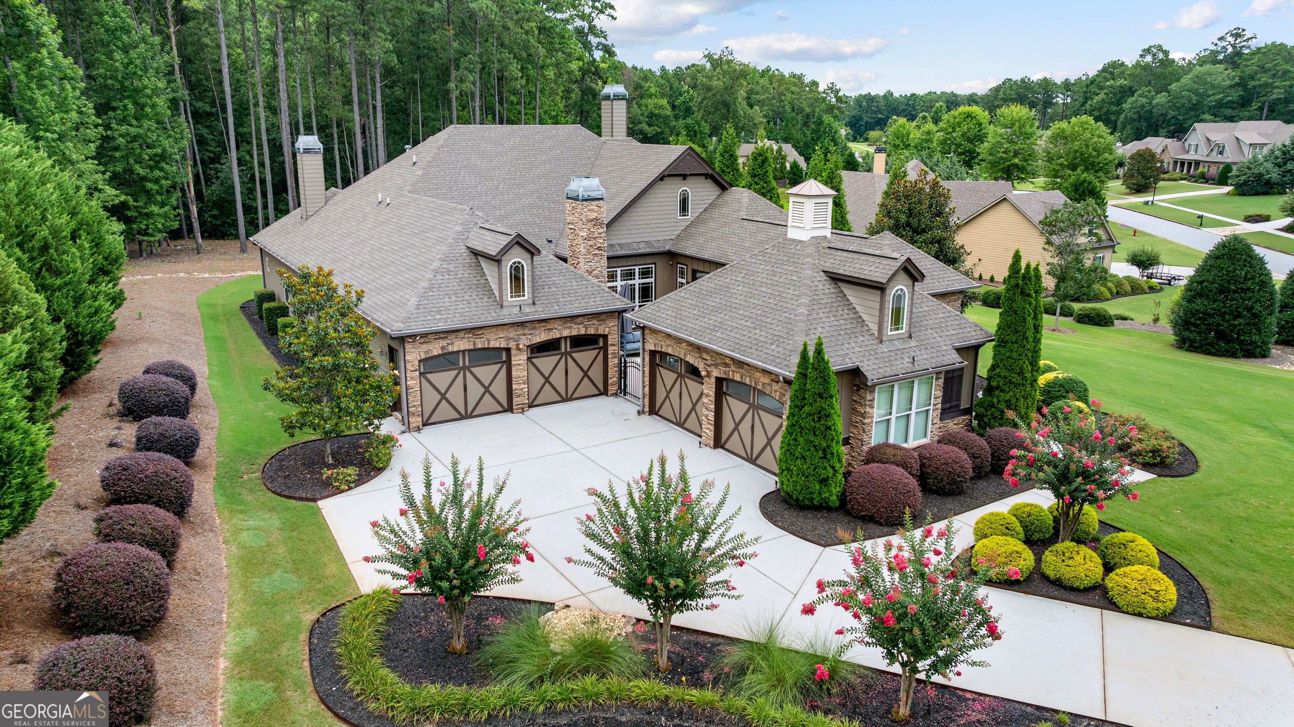
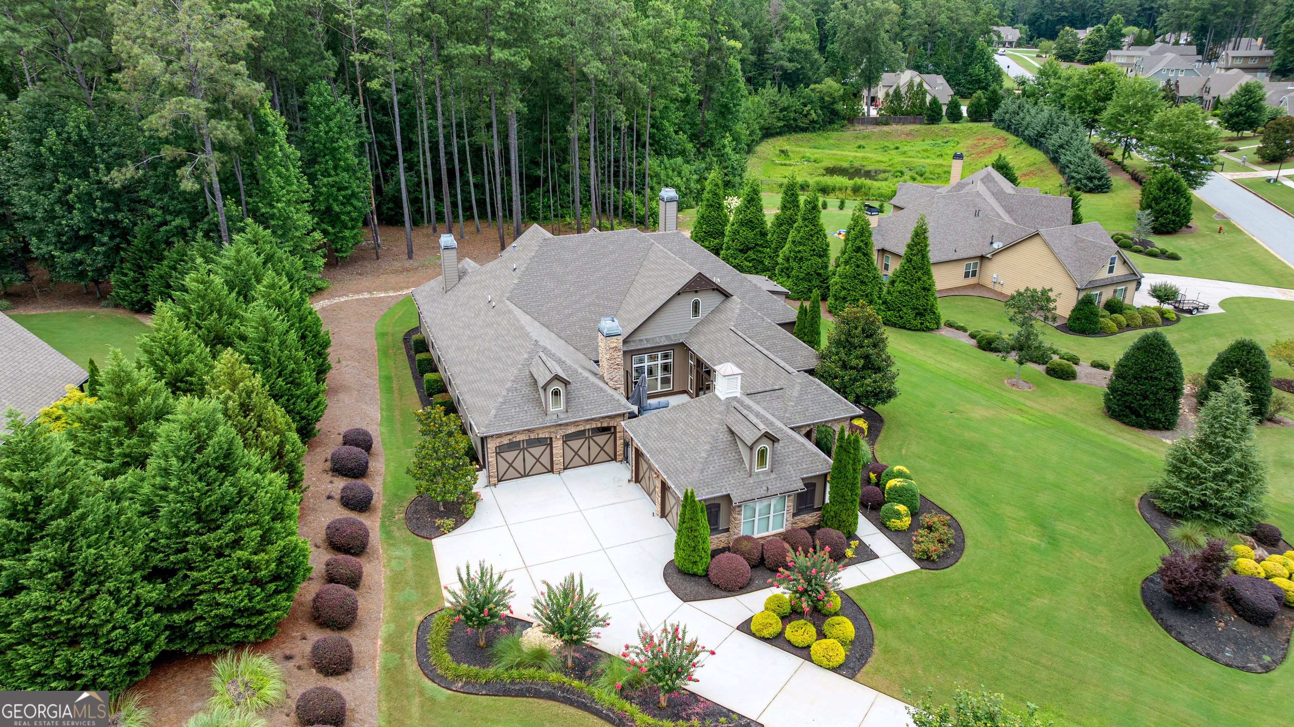
MULTIPLE OFFERS ** Some homes are built to impress. This one was built to bring people together. At the heart of this exceptional Northwynn Craftsman lies a rare interior courtyard featuring a soaring stacked stone fireplace-a remarkable outdoor entertainment and living space equally suited for big game Saturdays, an elegant Thanksgiving dinner beneath the open sky, or peaceful evenings beside the fire. From the moment you enter, soaring 10-foot ceilings, exposed wood beams, rounded drywall corners, custom wainscoting, extensive crown molding, transom windows, coffered ceilings, and wide-plank hardwood floors establish a level of craftsmanship rarely found. The living room centerpiece is a floor-to-ceiling stacked stone fireplace flanked by custom built-in bookcases while walls of custom windows fill the home with natural light. Designed for both the home chef and effortless entertaining, the gourmet kitchen offers stainless steel appliances, a pot filler, wine cooler, oversized breakfast island, walk-in pantry, abundant custom cabinetry and casual dining area. French doors open into an inviting keeping room with its own stacked stone fireplace and charming alcove. The vast primary suite is privately situated on the main level, offering direct access to the covered rear patio. The spa bath features an indulgent soaking tub, oversized custom-tiled shower, dual vanities and designer finishes that create a true retreat. Two additional main-level bedrooms share a beautifully appointed Jack-and-Jill bath, while a dedicated executive office, elegant formal dining room and fully functional mudroom complete the thoughtfully designed main floor. Upstairs, the spacious media room overlooks the living room below and includes a full bath and walk-in closet, offering flexibility as a media retreat, guest suite or fourth bedroom. Outdoor living is equally impressive with a covered rear patio, professionally designed landscaping, lush sodded lawn and extensive custom landscape lighting that beautifully showcases the property after sunset. An expansive four-car garage layout features two separate, side-loading two-car bays, offering the ultimate setup for collectors, hobbyists, or multi-vehicle families. With carriage-style doors, this thoughtful design maximizes storage flexibility while maintaining the home's stunning, symmetrical curb appeal. This is more than a luxury home-it is a home designed for gathering, celebrating and creating lasting memories.
| 3 weeks ago | Status changed to Pending | |
| 3 weeks ago | Listing updated with changes from the MLS® | |
| 3 weeks ago | Listing first seen on site |

Information deemed reliable but not guaranteed. The data relating to real estate for sale on this web site comes in part from the Broker Reciprocity Program of Georgia MLS. Real estate listings held by brokerage firms other than this office are marked with the Broker Reciprocity logo and detailed information about them includes the name of the listing brokers. Copyright © 2020-present Georgia MLS. All rights reserved.
Last checked: 2026-08-09 02:32 AM UTC