
5170 Forest Run TRCEJohns Creek, GA 30022
Due to the health concerns created by Coronavirus we are offering personal 1-1 online video walkthough tours where possible.
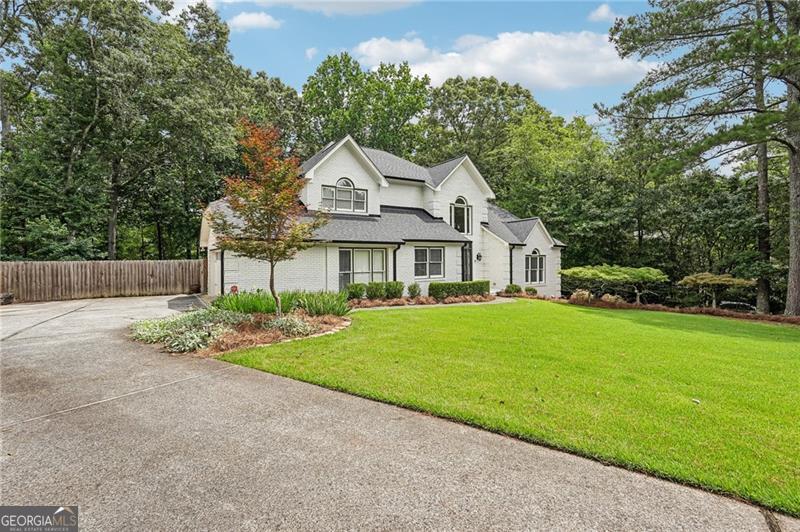
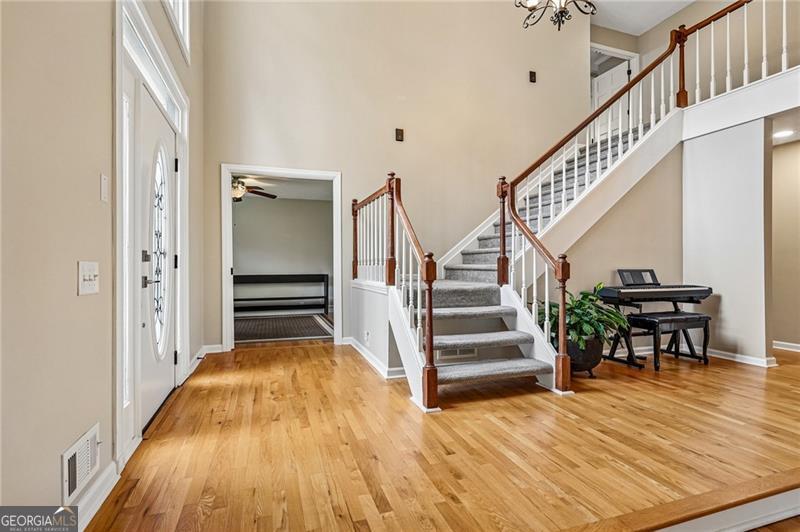
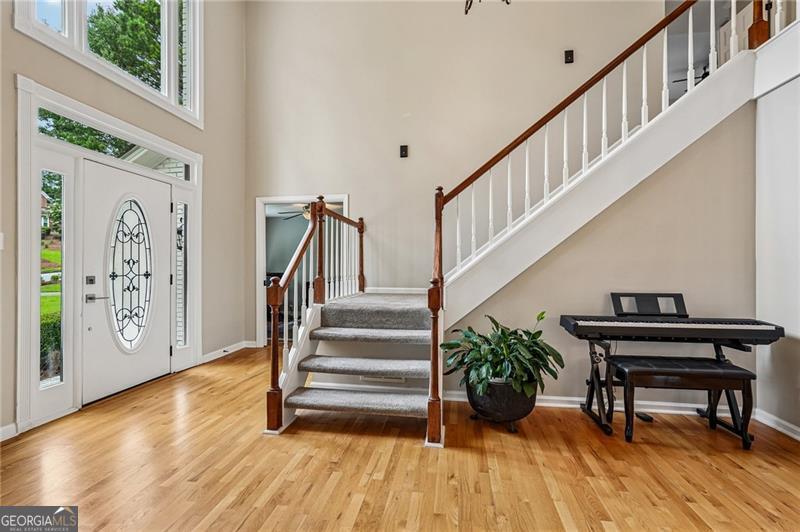
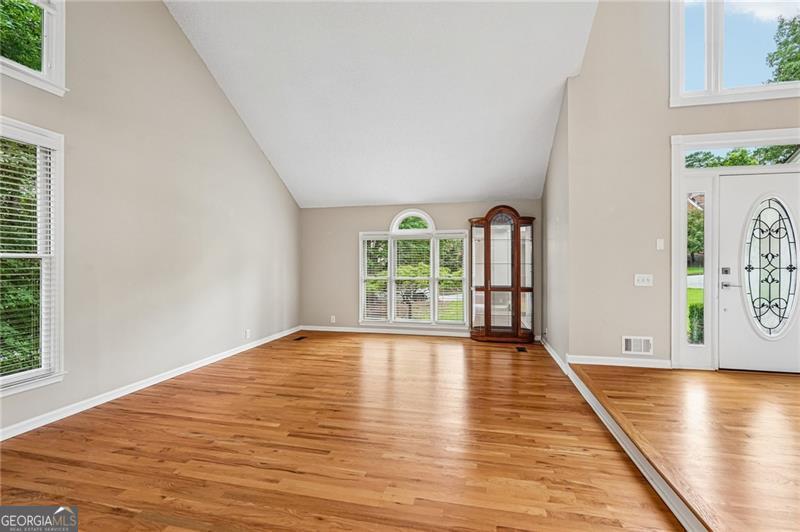
Motivated Seller! Welcome to 5170 Forest Run Trace, a beautifully updated home where thoughtful renovations and modern conveniences come together in one exceptional package. Situated on a private lot, this move-in-ready home has been extensively upgraded from top to bottom with major improvements that provide both peace of mind and everyday luxury. The existing inner fence is for convenience and does not indicate the full property line. The lot extends beyond the fenced area. The seller has made this opportunity even more attractive with a $15,000 price reduction, and buyers may also receive up to $5,000 toward closing costs when financing with the preferred lender, Kiran Kumar Gangaraju (NMLS #2452166). Recent capital improvements include a new roof, gutters with gutter guards, siding, exterior paint, energy-efficient windows, deck, sliding patio doors, garage door, water heater, and numerous interior renovations, making this home truly turnkey. The spacious kitchen is designed for both style and functionality, featuring updated appliances, pull-out shelves, pull-out waste bins, and a dedicated tankless hot water heater for added convenience. The remodeled main-level guest suite offers a beautifully updated bathroom with a vanity featuring a built-in power outlet and slide-out tray. Upstairs, the luxurious primary suite has been completely reimagined with a spa-inspired bathroom, a custom walk-in closet system, recessed LED lighting with integrated night lights, a ceiling heater/ventilator, a laundry chute, and designer finishes throughout. Smart home features include a Ring video doorbell, Ring floodlight camera, Ring security sensors, MyQ smart garage opener, Alexa-compatible features, window and motion sensors, emergency backup lights, keyless entry, and a 40-amp EV charging outlet in the garage. Additional highlights include remodeled secondary bathrooms, bidets in multiple bathrooms, enclosed blinds within the patio door, a built-in safe, extensive LED recessed lighting throughout, and professionally enhanced landscaping with stone retaining walls and new fencing. Meticulously maintained and thoughtfully upgraded, this exceptional home seamlessly blends modern technology, quality craftsmanship, everyday functionality, and timeless style. Don't miss this rare opportunity to own a truly move-in-ready home with thousands of dollars in premium upgrades in one of the area's most desirable communities-now offered with outstanding buyer incentives!
| yesterday | Status changed to Active | |
| yesterday | Price changed to $784,000 | |
| yesterday | Listing updated with changes from the MLS® | |
| 3 weeks ago | Listing first seen on site |

Information deemed reliable but not guaranteed. The data relating to real estate for sale on this web site comes in part from the Broker Reciprocity Program of Georgia MLS. Real estate listings held by brokerage firms other than this office are marked with the Broker Reciprocity logo and detailed information about them includes the name of the listing brokers. Copyright © 2020-present Georgia MLS. All rights reserved.
Last checked: 2026-08-08 02:11 PM UTC