
2470 Fischer RDSharpsburg, GA 30277
Due to the health concerns created by Coronavirus we are offering personal 1-1 online video walkthough tours where possible.
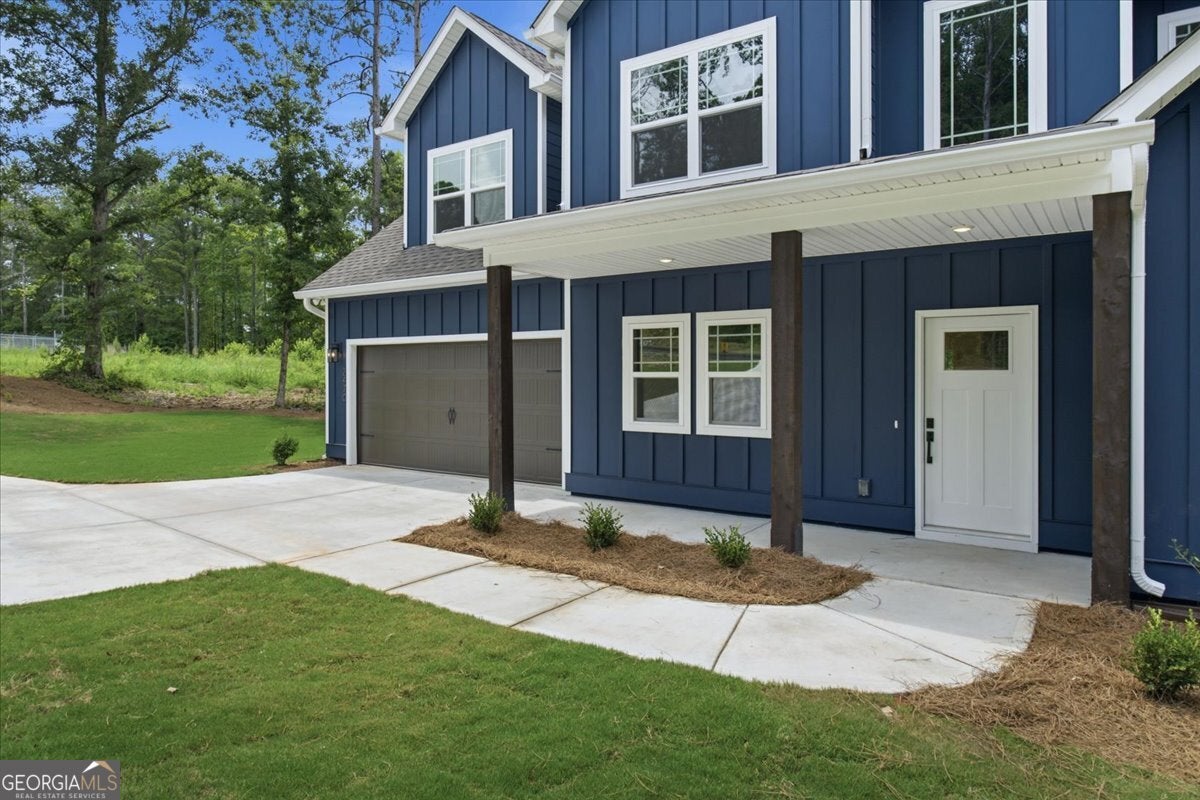
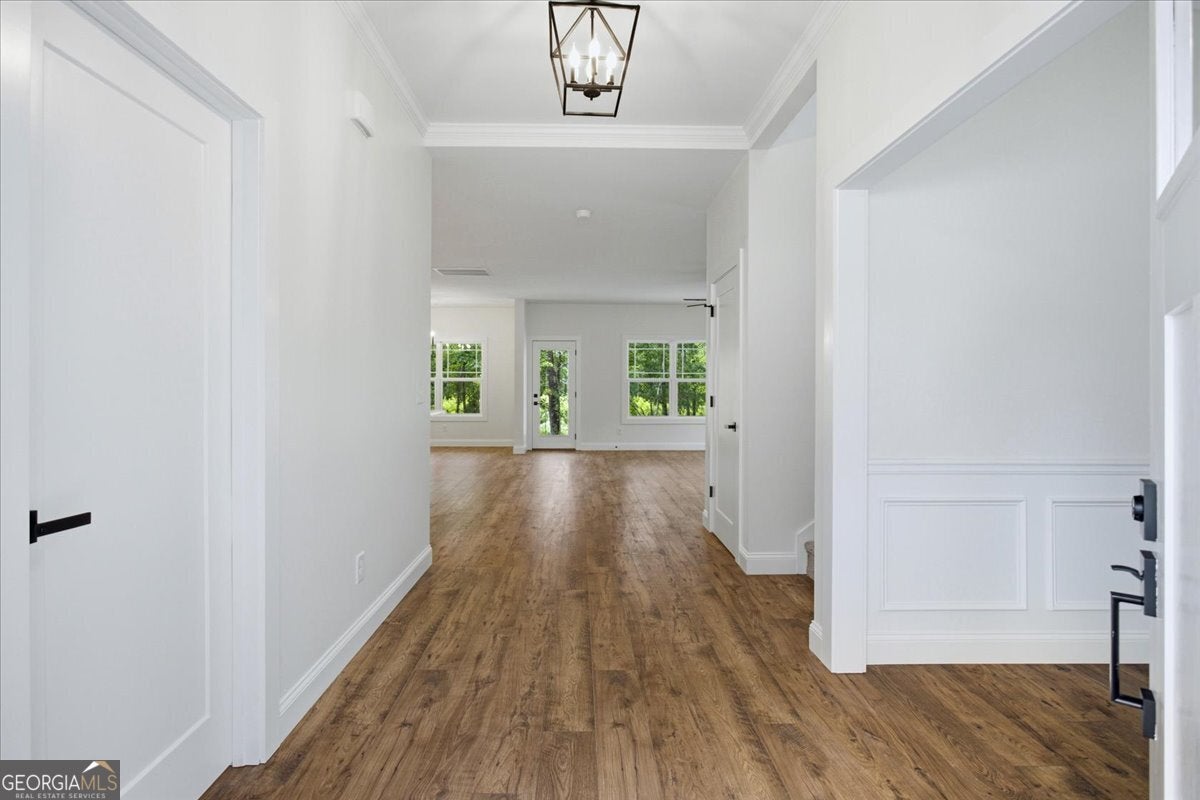
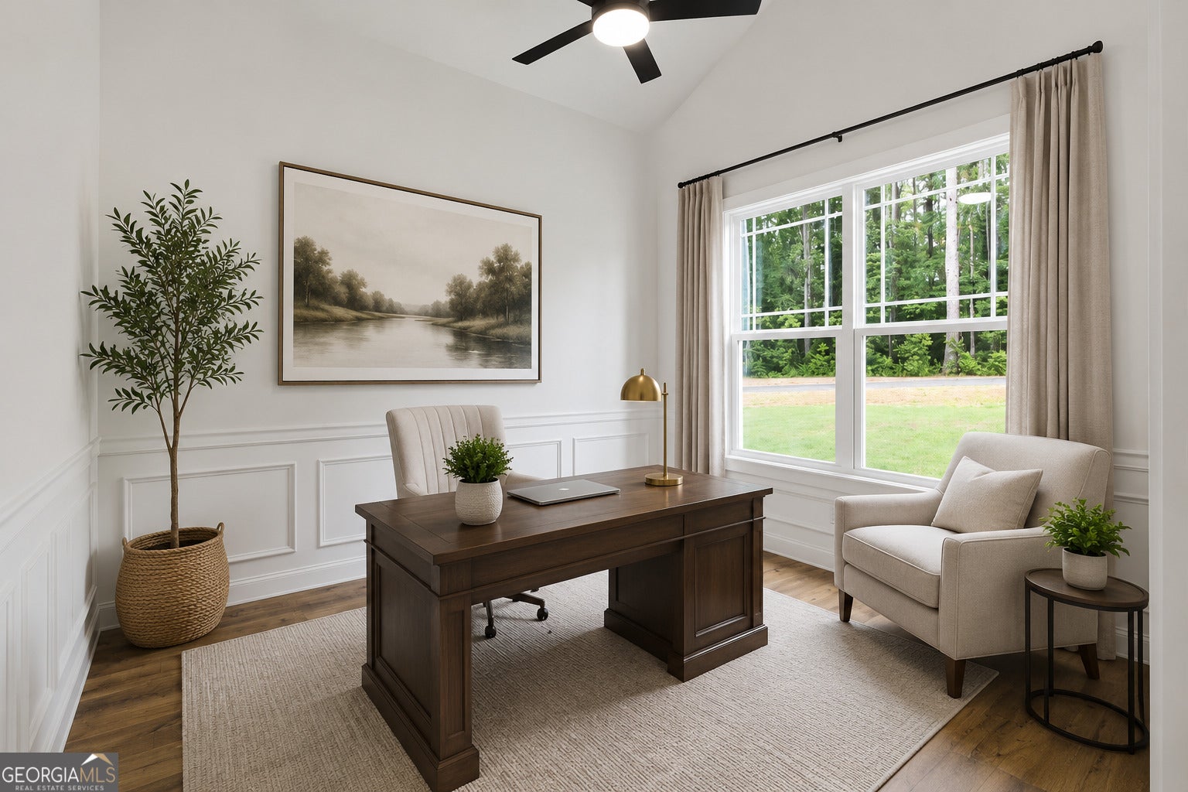
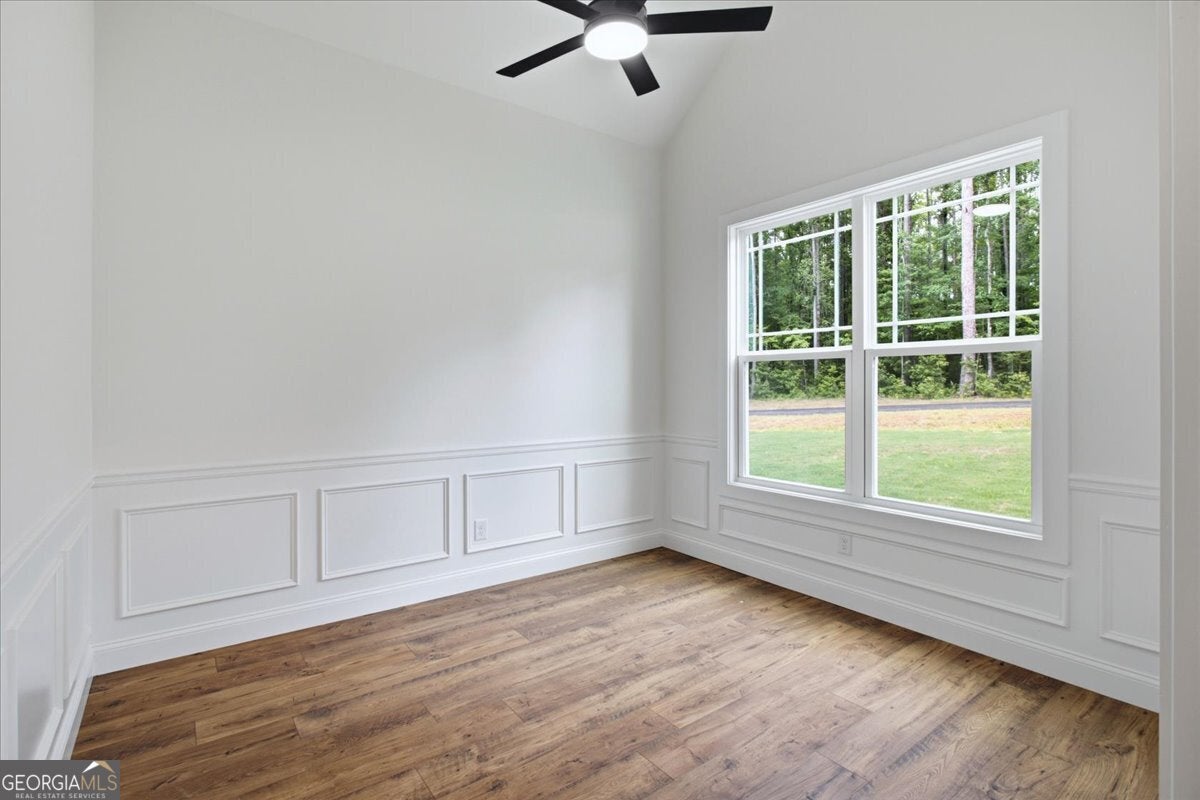
BUILDER WILL CONTRIBUTE $3000 TOWARDS BUYER'S CLOSING COSTS WITH USE OF BUILDER'S PREFERRED LENDER (SKIN EDGE WITH MIDSTATE MORTGAGE) & PREFERRED LENDER WILL ALSO CONTRIBUTE $3000 FOR A TOTAL OF $6000! Welcome to Raven Ridge, where peaceful living meets everyday convenience in the heart of north Sharpsburg. Tucked away in a brand-new neighborhood, this beautifully crafted new construction home offers the perfect blend of modern comfort, thoughtful design, and a location that's hard to beat. Imagine starting your mornings with a cup of coffee on the inviting covered front porch before stepping inside to a bright, open floor plan designed for the way you live today. The spacious family room, anchored by a cozy fireplace, flows effortlessly into the well-appointed kitchen featuring stainless steel appliances, a large center island, breakfast bar, walk-in pantry, and a sunny dining area that's perfect for everything from weekday breakfasts to holiday gatherings. A versatile front room with a soaring vaulted ceiling offers endless possibilities-create a private home office, reading room, or flex space to fit your lifestyle. Just off the mudroom, a dedicated laundry room adds convenience, while the main-level half bath is ideal for guests. Upstairs, you'll find a private retreat in the spacious primary suite, complete with a spa-inspired bathroom featuring a double vanity, soaking tub, separate shower, linen closet, and an oversized walk-in closet. Three additional bedrooms and a full bath provide plenty of room for family, guests, or hobbies. Step outside to enjoy the covered back patio, offering a peaceful space to relax or entertain while taking in the privacy of your surroundings. The attached two-car garage, all-electric construction, and one-year workmanship warranty provide the confidence and convenience today's buyers are looking for. Best of all, Raven Ridge offers the rare combination of quiet neighborhood living with no HOA, while remaining just minutes from shopping, dining, and entertainment. This is more than a new home-it's the beginning of your next chapter.
| a week ago | Status changed to Active | |
| a week ago | Listing updated with changes from the MLS® | |
| 3 weeks ago | Listing first seen on site |

Information deemed reliable but not guaranteed. The data relating to real estate for sale on this web site comes in part from the Broker Reciprocity Program of Georgia MLS. Real estate listings held by brokerage firms other than this office are marked with the Broker Reciprocity logo and detailed information about them includes the name of the listing brokers. Copyright © 2020-present Georgia MLS. All rights reserved.
Last checked: 2026-08-08 11:46 AM UTC