
315 N Drew CTJohns Creek, GA 30097
Due to the health concerns created by Coronavirus we are offering personal 1-1 online video walkthough tours where possible.
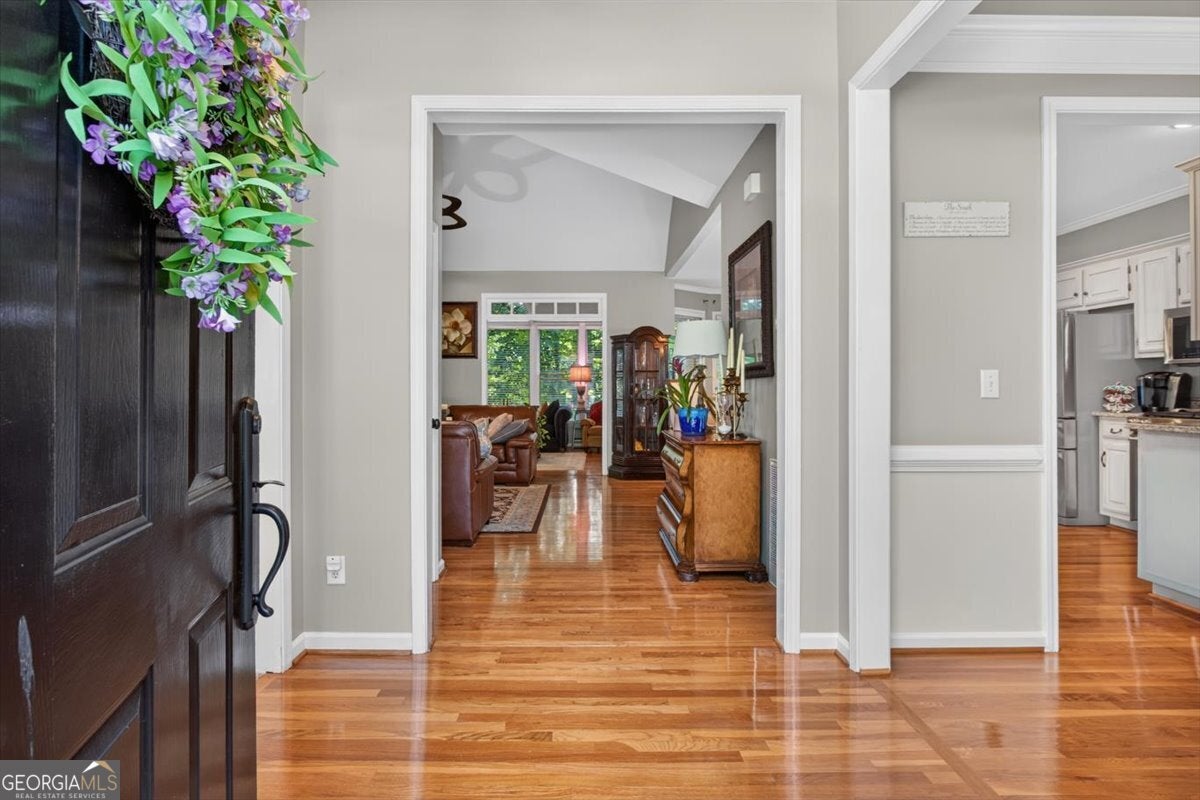
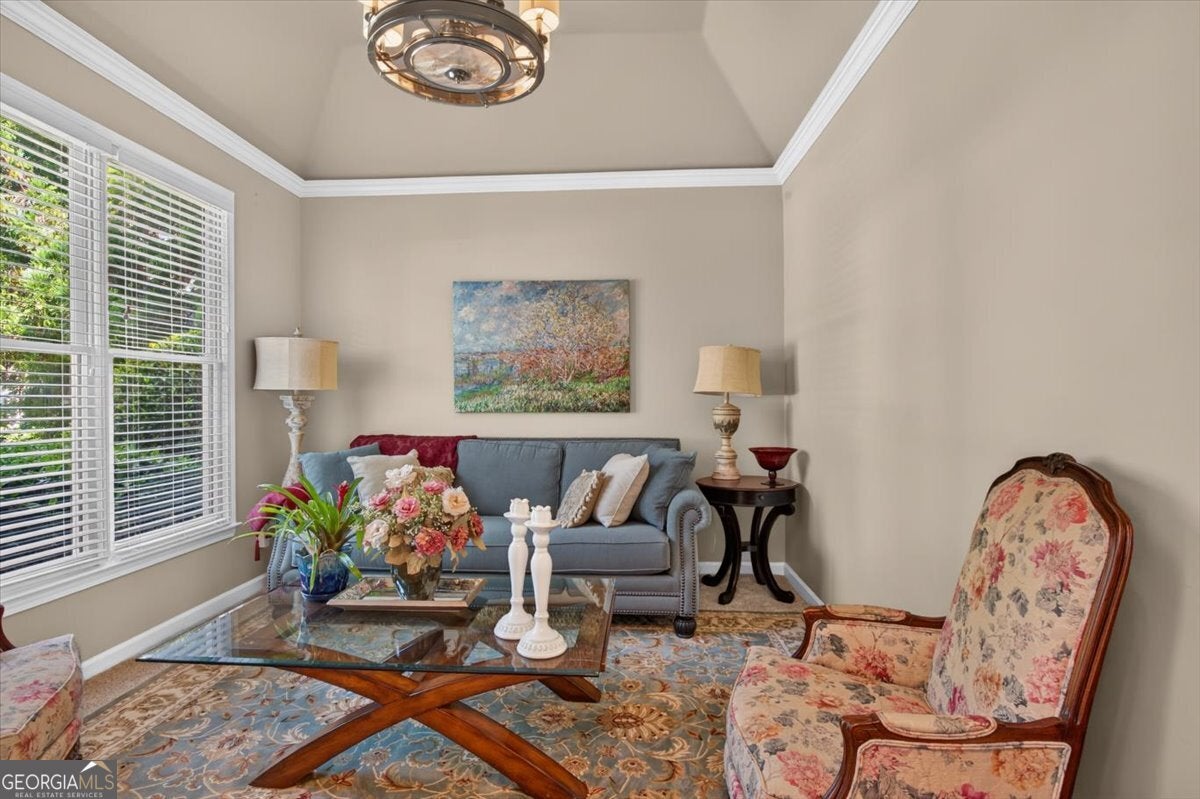
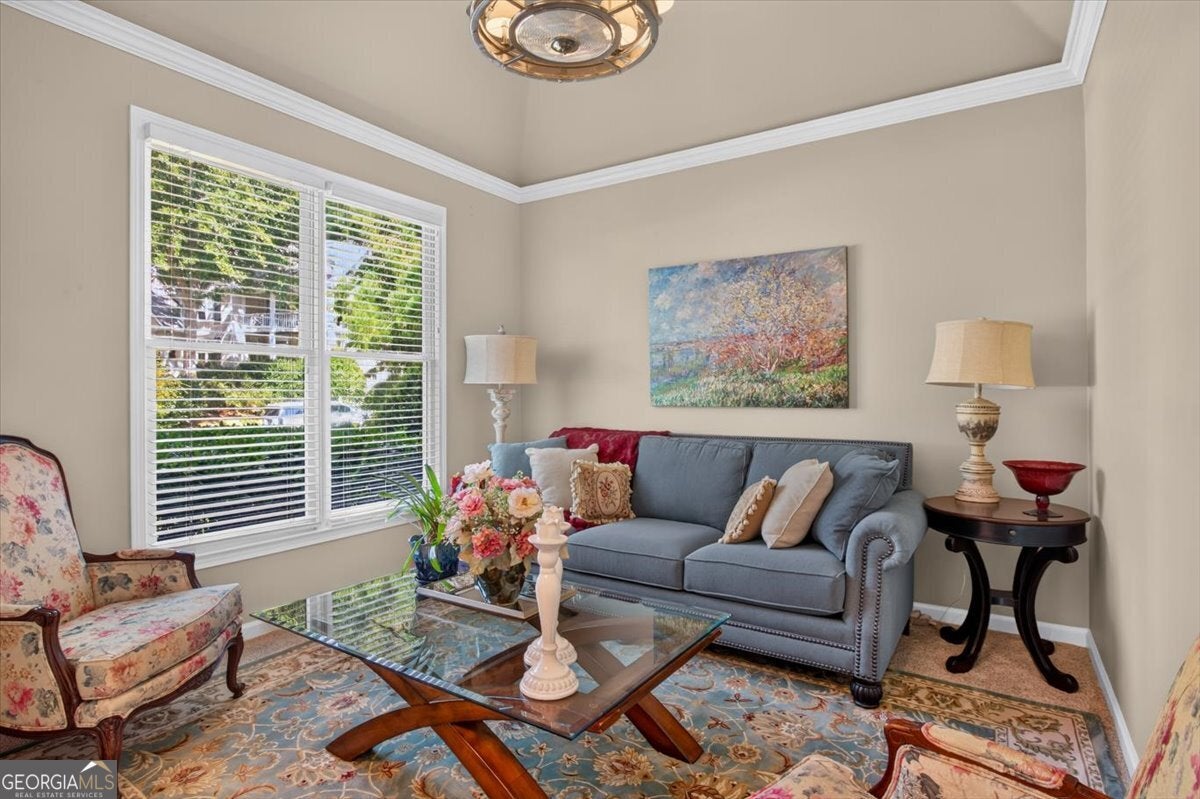
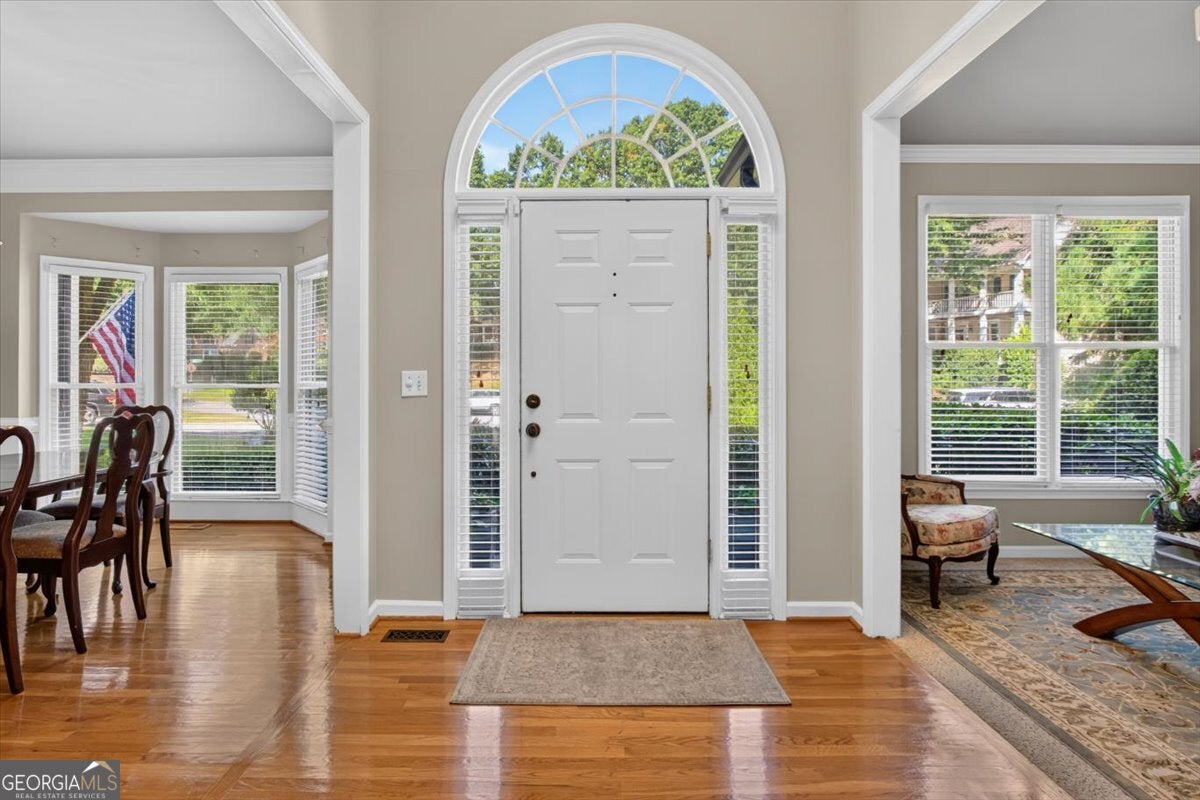
Stunning Oasis in Parkside - Multi-Generational Living in Johns CreekDiscover this beautiful estate in the Parkside subdivision. A vibrant garden oasis welcomes you. Inside, a grand foyer with flawless hardwood floors flows into the formal dining and living rooms.The heart of the home opens into an open-concept space and an eat-in kitchen for six. A breakfast bar with modern pendant lighting adds seating, complementing the stone backsplash, stainless appliances, double sinks, and bronze fixtures. Adjacent is a bright sunroom. The family room features a fireplace with built-ins and a towering steeple ceiling. The main level also has a guest bedroom with French doors leading to a sweeping wrap-around deck with garden views. Upstairs, the massive primary retreat features a dedicated sitting area. The spa bath includes double vanities, a garden tub, an oversized tiled shower, and a private, windowed toilet area. Two additional bedrooms share a full bath with a separate shower/toilet area. The daylight lower level is a complete second home, perfect as an in-law suite. It features a large living area with built-ins, a full kitchen with black appliances, a double sink, and a dining area. Step outside to a screened patio, or access a covered outdoor patio from the bedroom. Two versatile bonus rooms are ideal for a home office, gym, or flexible bedroom space. Unbeatable Location & Lifestyle This home is close to shopping, dining, hospitals, and top-rated schools. Enjoy proximity to the coming Medley/Johns Creek Town Center! Developed by the creators of Avalon, this anticipated 40+ acre mixed-use hub features curated retail, fine dining, and entertainment, all connected by walkable community green spaces. Located in Cul-de-sac.
| a week ago | Status changed to Active | |
| a week ago | Listing updated with changes from the MLS® | |
| 3 weeks ago | Listing first seen on site |

Information deemed reliable but not guaranteed. The data relating to real estate for sale on this web site comes in part from the Broker Reciprocity Program of Georgia MLS. Real estate listings held by brokerage firms other than this office are marked with the Broker Reciprocity logo and detailed information about them includes the name of the listing brokers. Copyright © 2020-present Georgia MLS. All rights reserved.
Last checked: 2026-08-08 08:34 PM UTC