
120 Fox Run CTMcDonough, GA 30253
Due to the health concerns created by Coronavirus we are offering personal 1-1 online video walkthough tours where possible.
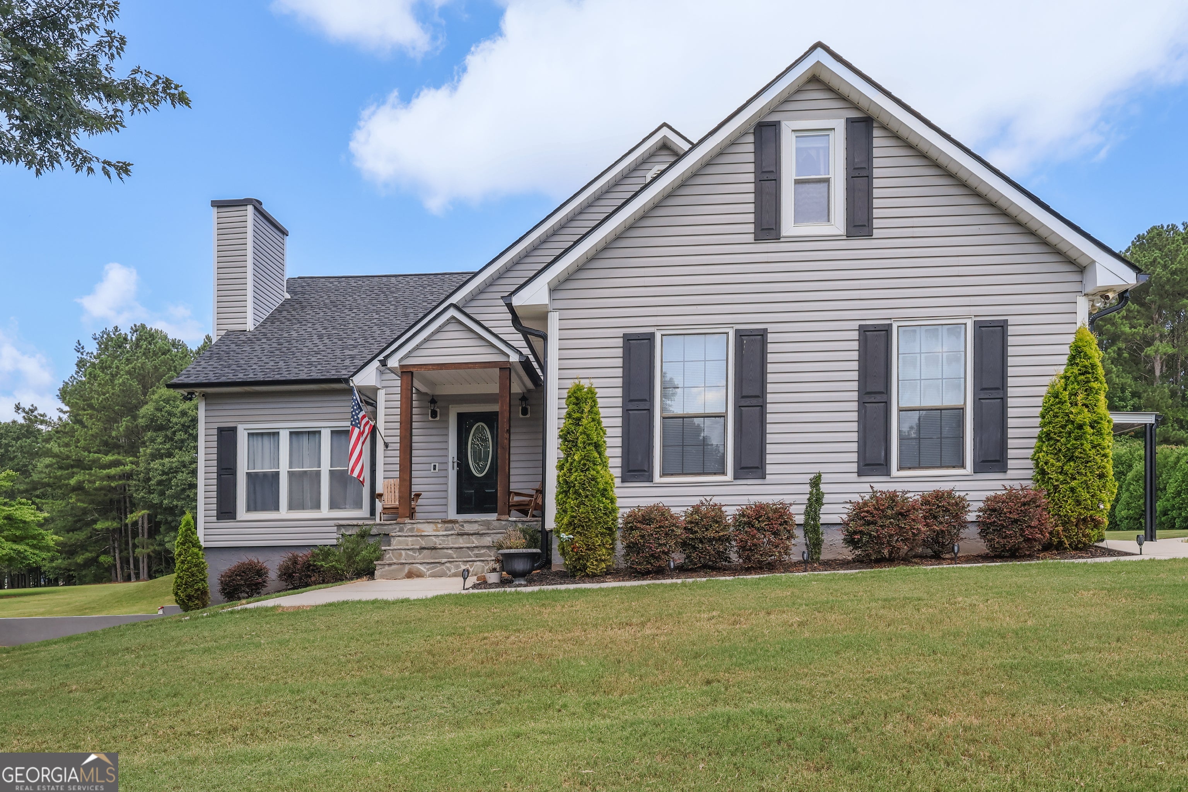
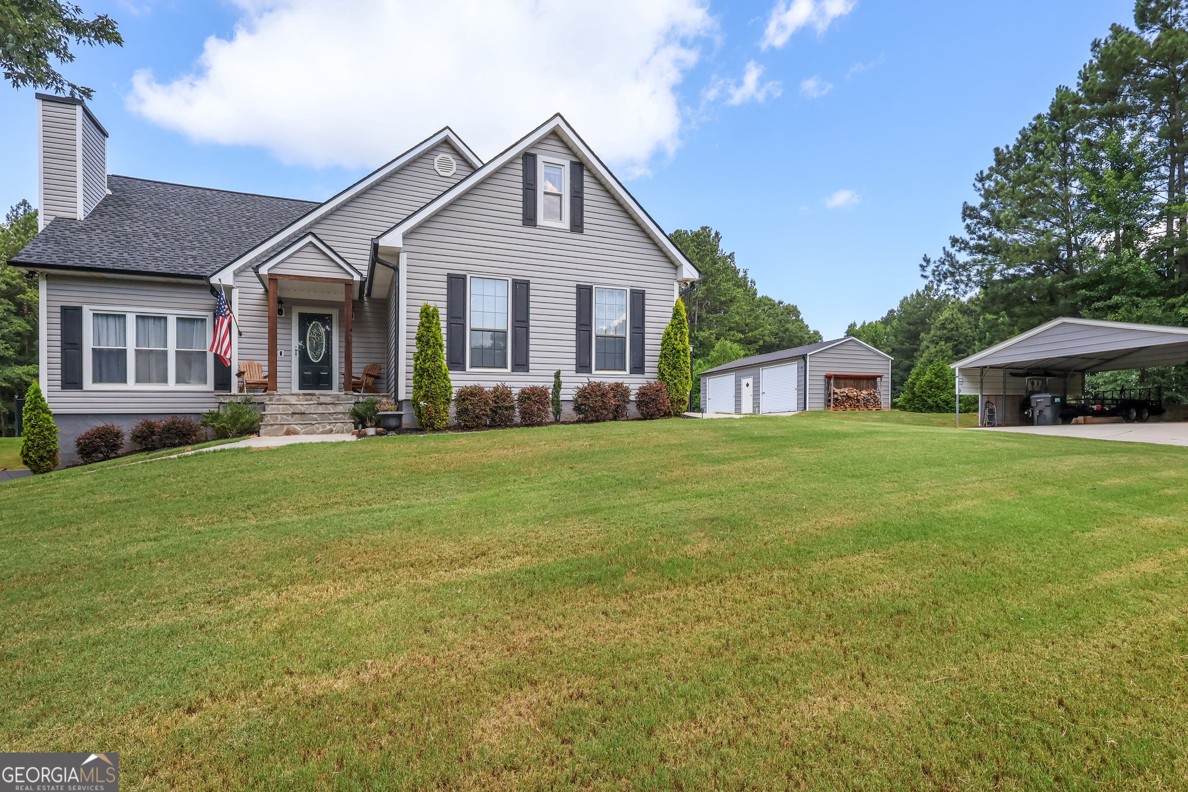
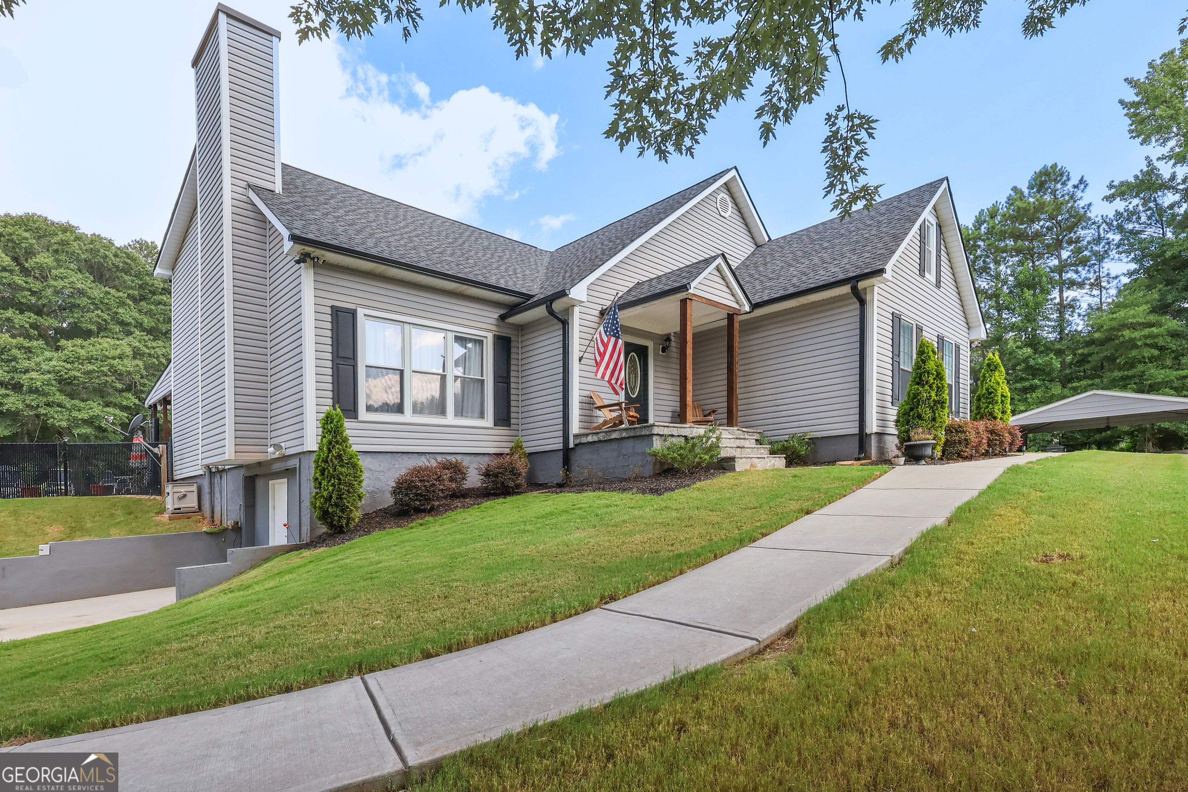
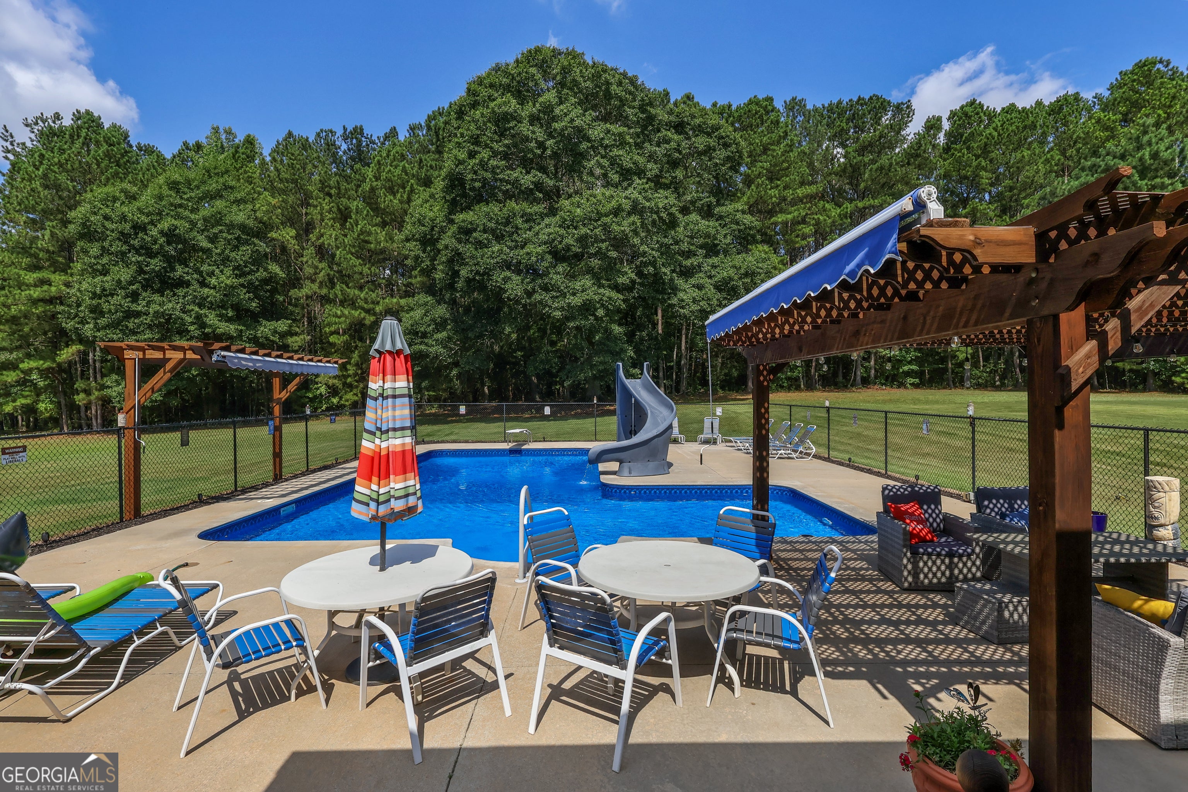
Welcome Home to this hidden gem! This is the perfect home in a truly perfect location, with NO HOA !!! It is in a peaceful, quiet, neighborhood. (most people don't know it's here). Conveniently located a mile to I75 and the Express Lanes just off Jonesboro Road making it quick access to all the local shopping centers and restaurants. Approximately 20 minutes to the Hartsfield-Jackson Atlanta Airport and 4 miles to the beautiful McDonough Square. You can easily Uber to the Airport and the Square or any of the local attractions. The total combined property features nearly 5 acres of usable flat land divided into 3 lots (will not separate). The home sits on one and the additional 2 divided lots have great road frontage that would make it easy to build 2 additional homes if you so choose. There is plenty of parking with the attached 2-car garage, 2-car detached garage, 2-car covered carport, and 2-car awning. Your family will enjoy endless summers in the beautiful L-shaped swimming pool with a diving board and water slide. On the deck, you can entertain almost all year long with the included hot tub. Inside this lovely home you have the kitchen with granite countertops and stainless steel appliance's, just steps away form the pool and back deck. The kitchen has a passthrough to the dinning area that leads to the family room. The main bedroom and bathroom are on the main level along with the laundry room and half bath. Upstairs you have 2 bedrooms, a full bath, and huge bonus room that can easily be a 4th bedroom. In the full basement, that is partially finished, there is a full bath and an additional room that has been used as a hair salon. It can easily be turned into an office with a wet bar. There is a separate air conditioner for this area. A new roof and gutters were installed in 2025. Don't miss out on this special home with it's beautiful property! Schedule your showing today!
| a week ago | Status changed to Active | |
| a week ago | Listing updated with changes from the MLS® | |
| 3 weeks ago | Listing first seen on site |

Information deemed reliable but not guaranteed. The data relating to real estate for sale on this web site comes in part from the Broker Reciprocity Program of Georgia MLS. Real estate listings held by brokerage firms other than this office are marked with the Broker Reciprocity logo and detailed information about them includes the name of the listing brokers. Copyright © 2020-present Georgia MLS. All rights reserved.
Last checked: 2026-08-08 11:46 AM UTC