
7326 Leland LNJonesboro, GA 30236
Due to the health concerns created by Coronavirus we are offering personal 1-1 online video walkthough tours where possible.
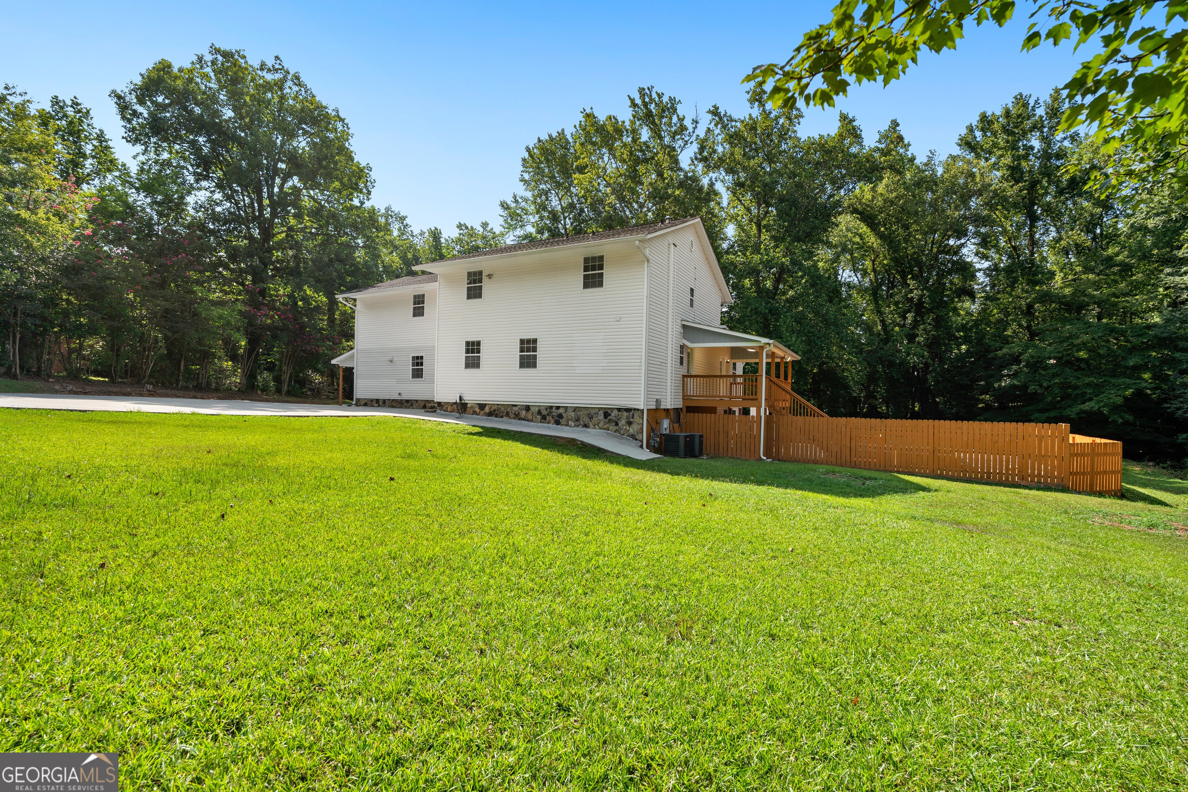
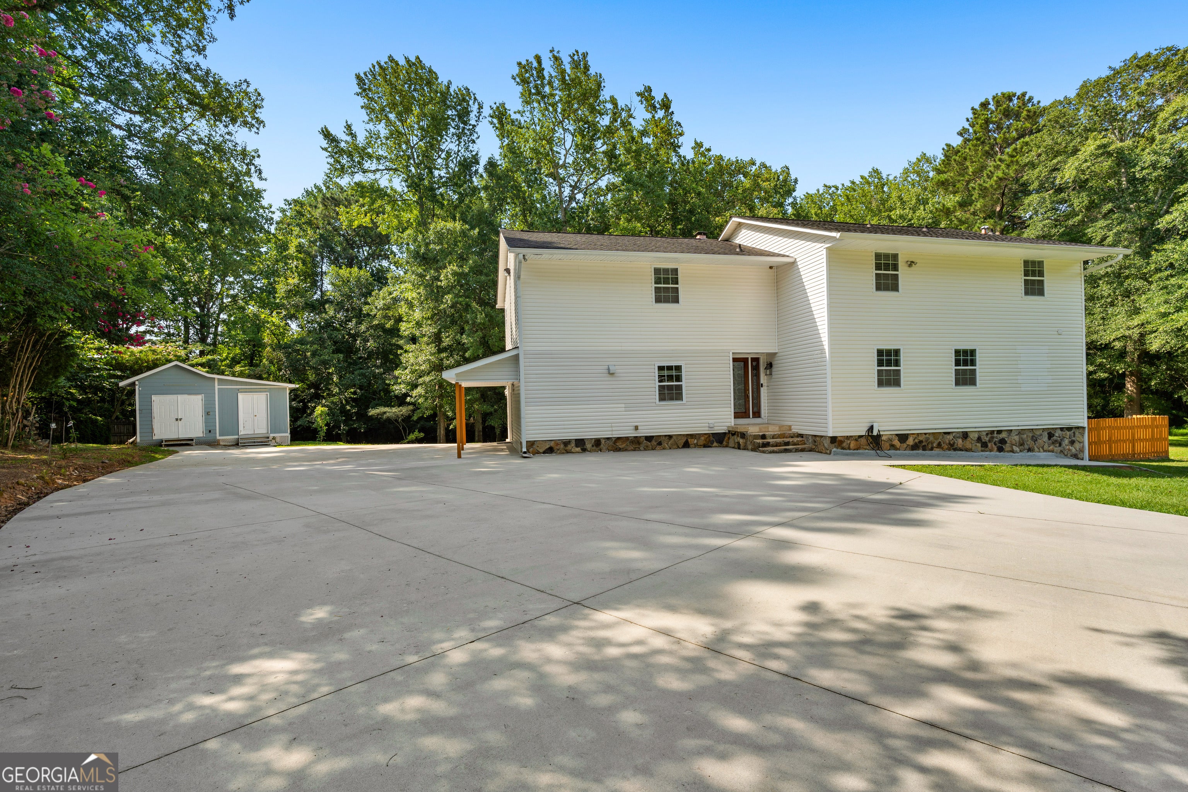
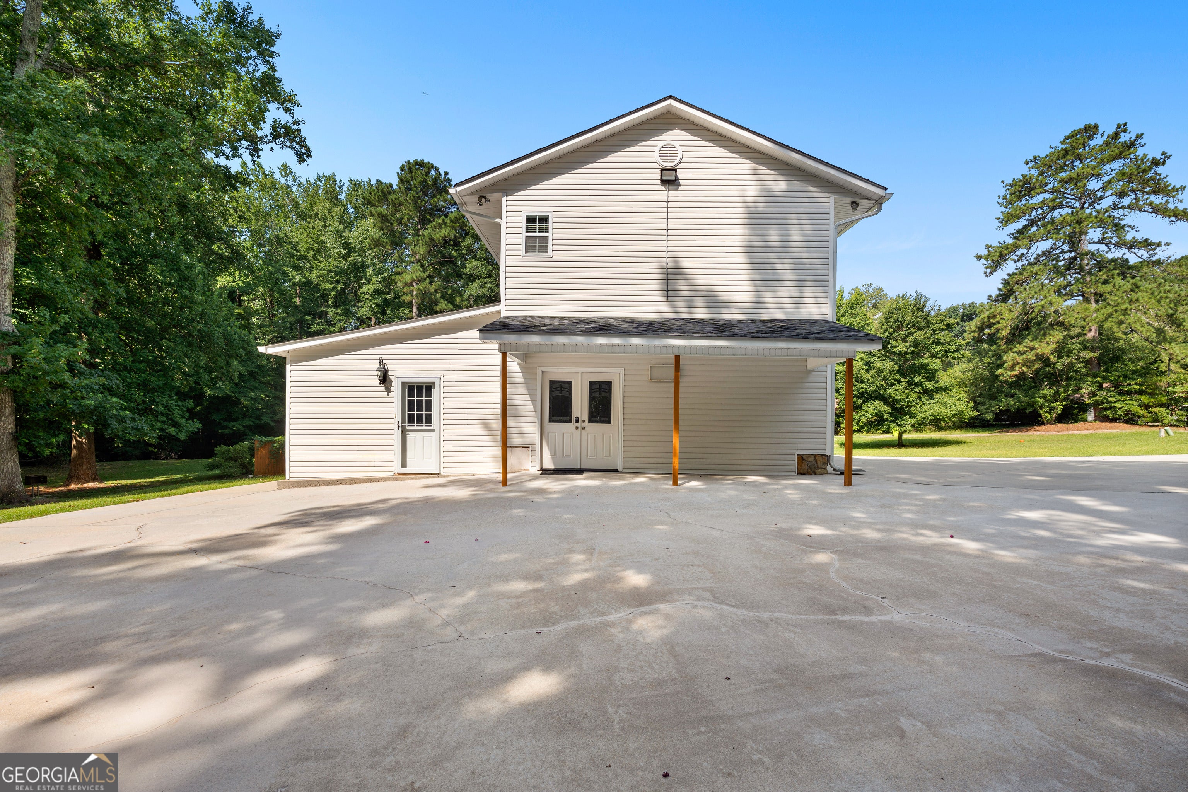
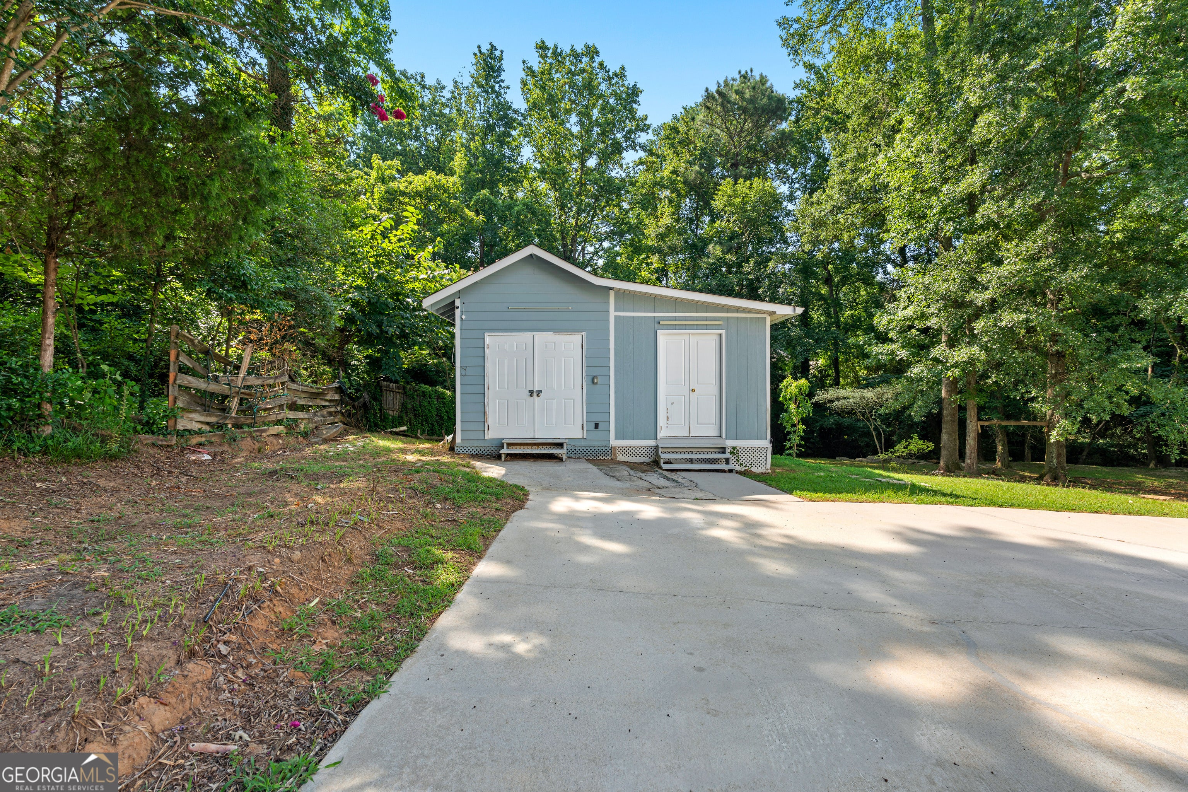
Welcome to this spacious and beautifully maintained 4-bedroom, 4.5-bath home offering over 3,700 square feet of living space in an established Jonesboro neighborhood. Designed with both comfort and functionality in mind, this home features an open floor plan, generous room sizes, and plenty of space for entertaining. The updated kitchen offers abundant cabinetry, ample counter space, and overlooks the main living areas, making it ideal for gatherings. The inviting family room features a cozy fireplace, while the oversized primary suite provides a private retreat with a spacious ensuite bath and large walk-in closet. Each secondary bedroom offers its own bathroom access, providing comfort and privacy for family and guests. The partially finished daylight basement with exterior entry offers endless possibilities for a media room, game room, home gym, in-law suite, or additional living space. Step outside to your private backyard oasis featuring an in-ground pool, perfect for relaxing or entertaining all summer long. Conveniently located just minutes from shopping, dining, schools, and major highways, this home offers the perfect combination of space, versatility, and location. Don't miss your chance to make this exceptional property your next home. Schedule your private showing today!
| 2 weeks ago | Status changed to Active | |
| 2 weeks ago | Listing updated with changes from the MLS® | |
| 2 weeks ago | Price changed to $398,999 | |
| 2 months ago | Listing first seen on site |

Information deemed reliable but not guaranteed. The data relating to real estate for sale on this web site comes in part from the Broker Reciprocity Program of Georgia MLS. Real estate listings held by brokerage firms other than this office are marked with the Broker Reciprocity logo and detailed information about them includes the name of the listing brokers. Copyright © 2020-present Georgia MLS. All rights reserved.
Last checked: 2026-09-25 05:55 AM UTC