
5048 Chapel Lake CIRDouglasville, GA 30135
Due to the health concerns created by Coronavirus we are offering personal 1-1 online video walkthough tours where possible.
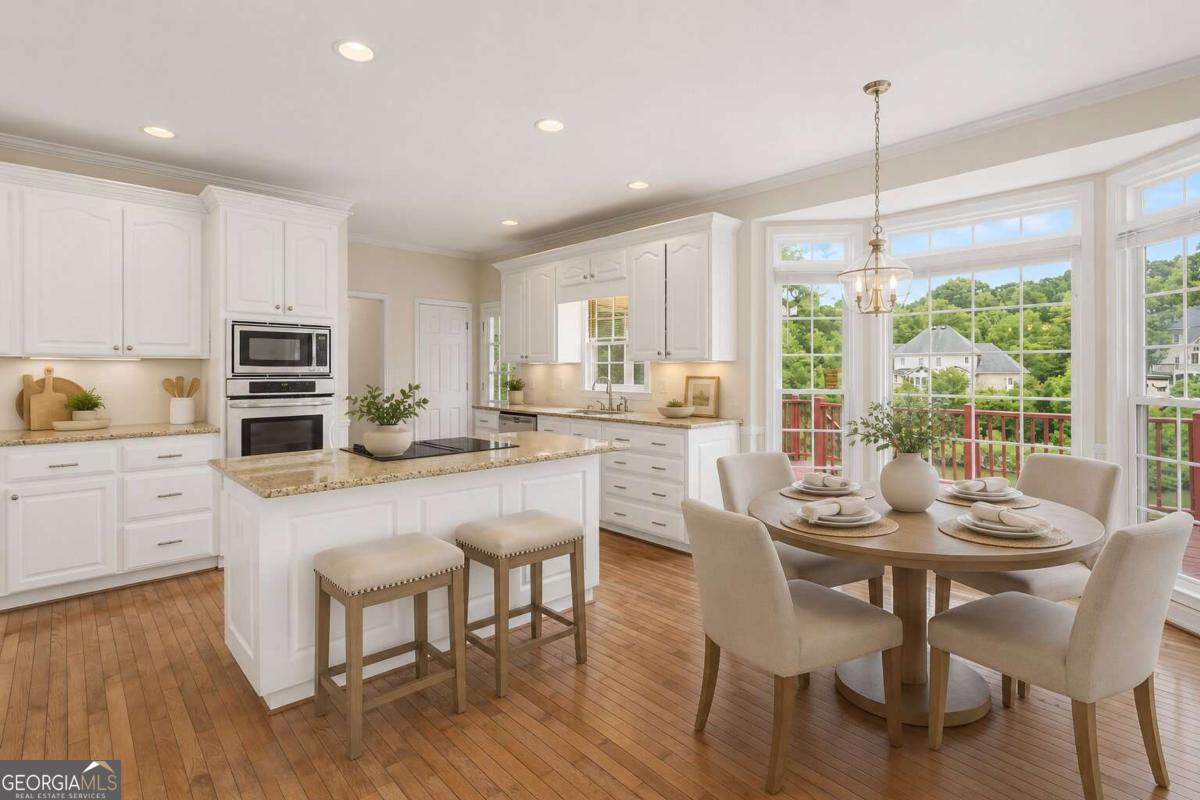
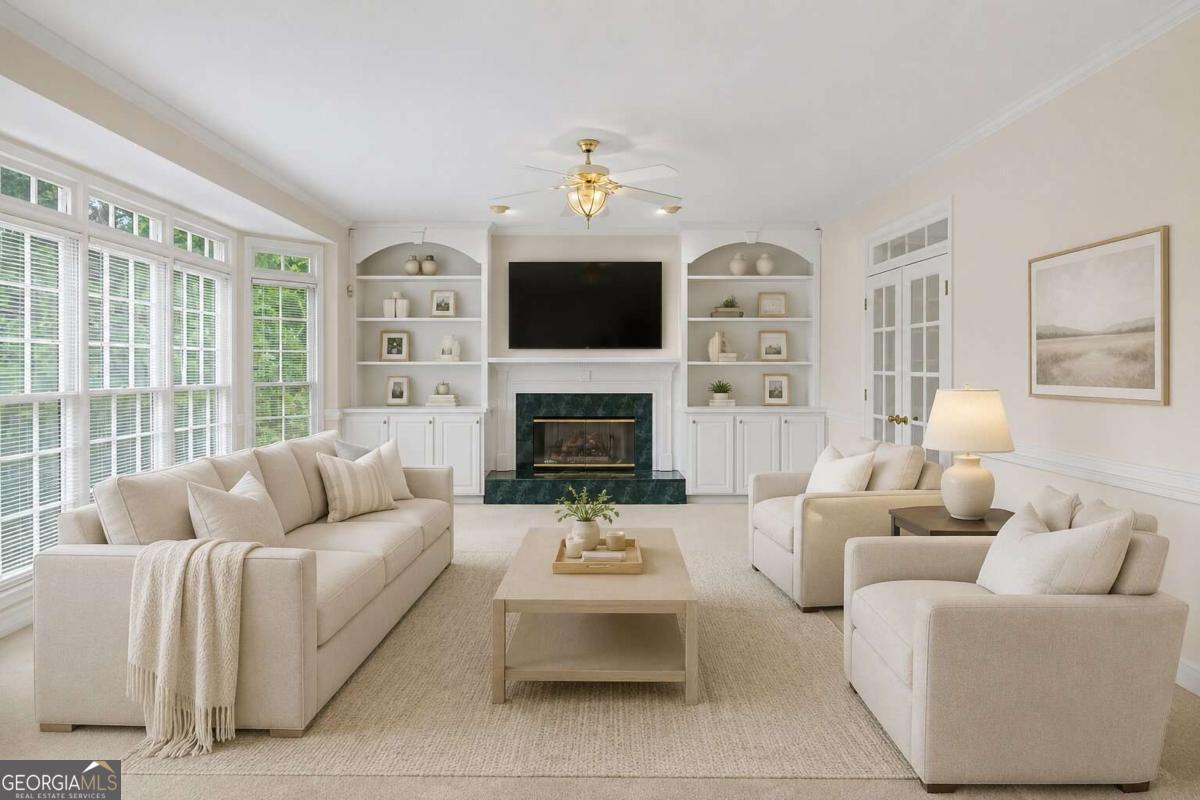
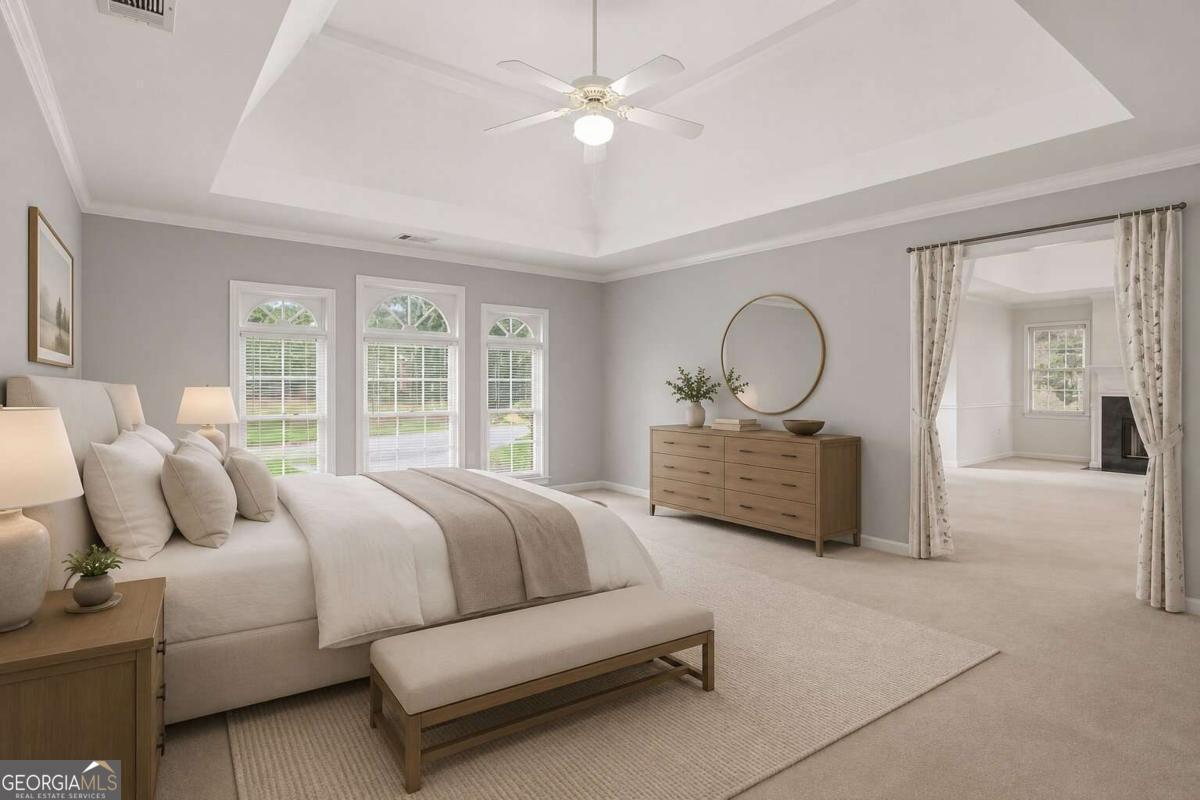
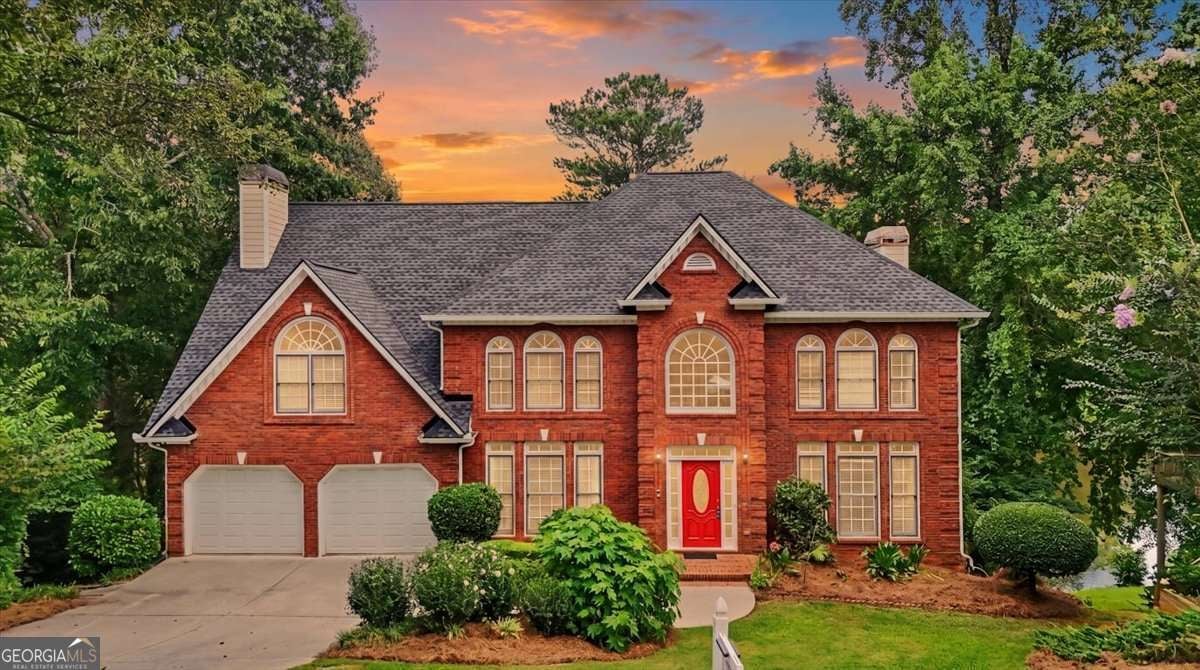
Welcome to 5048 Chapel Lake Circle, where generous living space, peaceful pond views and the amenities of Chapel Hills come together beautifully. This spacious 4 bedroom, 3.5 bathroom home offers 3,188 square feet plus a full unfinished basement ready for future expansion. The main level features a dedicated home office, formal dining room and an inviting living room with a fireplace. The oversized kitchen offers abundant cabinetry, granite countertops, a large center island, plenty of prep space and room to gather. A spacious laundry room with a utility sink and a convenient half bathroom complete the main level. Upstairs, the impressive primary suite feels like a private retreat with its own sitting area, fireplace, double vanities, soaking tub, separate shower and two oversized walk in closets. Three additional bedrooms provide plenty of flexibility, including one with a private en suite bathroom that is ideal for guests. Outdoor living is where this home truly shines. Enjoy peaceful mornings on the screened porch or relax on one of the multiple rear decks, including an expansive deck overlooking the backyard and pond. The full daylight basement offers interior and exterior access and is already stubbed for a bathroom, giving you endless possibilities for additional living space, a home gym, media room, workshop or storage. Additional highlights include a brand new roof, beautiful landscaping and access to Chapel Hills amenities, including golf, swimming and tennis. This is the space, setting and lifestyle you have been waiting for.
| 4 weeks ago | Status changed to Active | |
| 4 weeks ago | Listing updated with changes from the MLS® | |
| 4 weeks ago | Price changed to $595,000 | |
| 2 months ago | Listing first seen on site |

Information deemed reliable but not guaranteed. The data relating to real estate for sale on this web site comes in part from the Broker Reciprocity Program of Georgia MLS. Real estate listings held by brokerage firms other than this office are marked with the Broker Reciprocity logo and detailed information about them includes the name of the listing brokers. Copyright © 2020-present Georgia MLS. All rights reserved.
Last checked: 2026-09-25 12:43 AM UTC