
3796 Huger PL SESmyrna, GA 30080
Due to the health concerns created by Coronavirus we are offering personal 1-1 online video walkthough tours where possible.
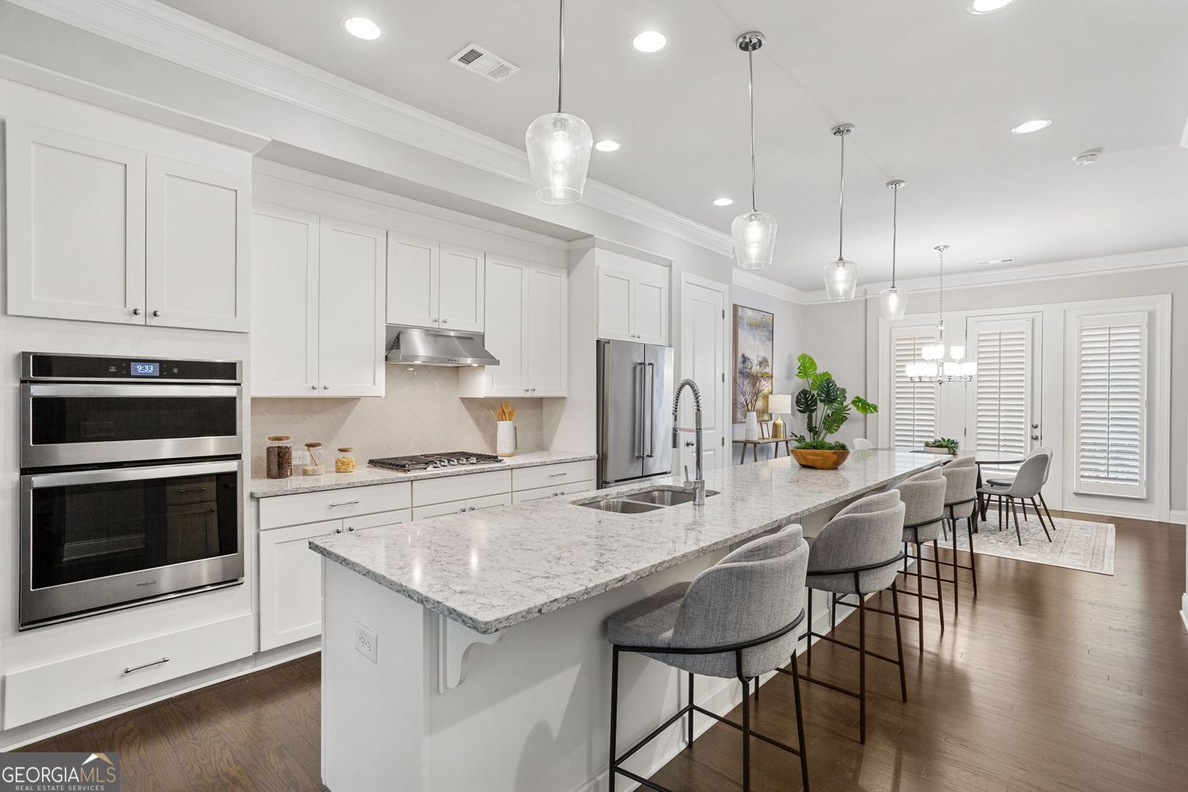
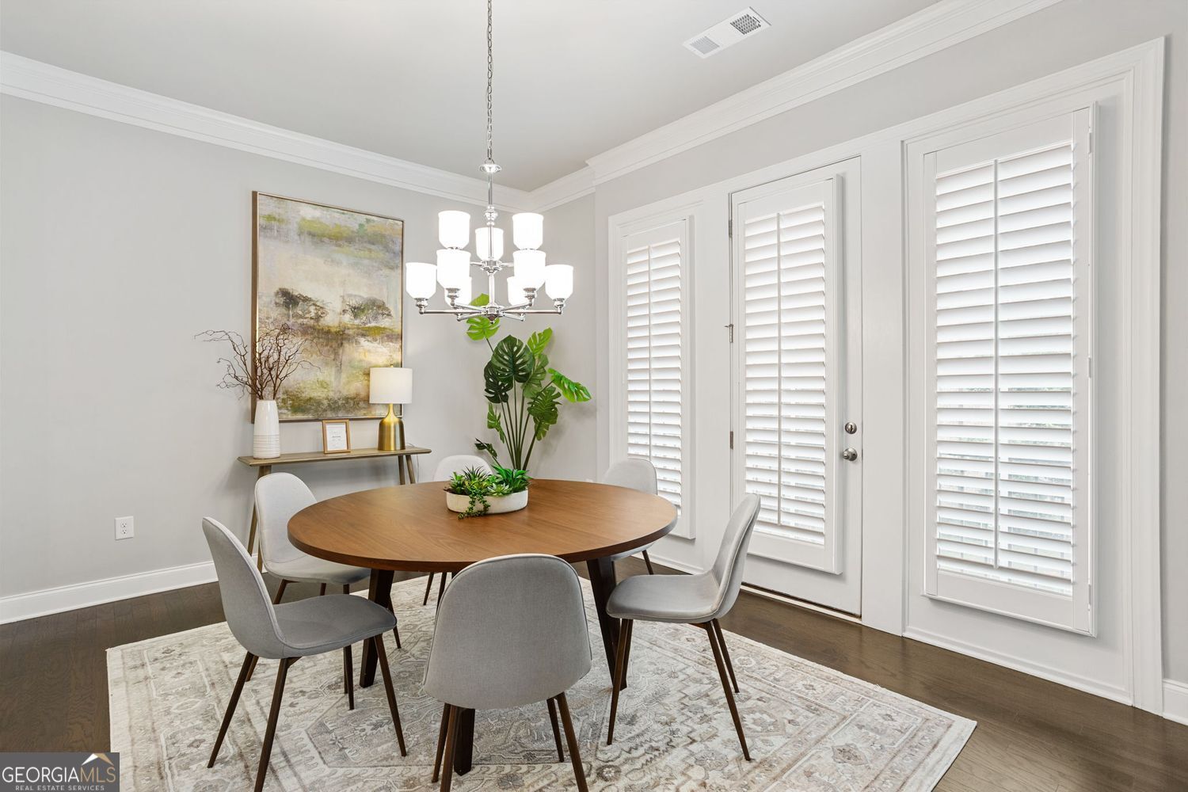
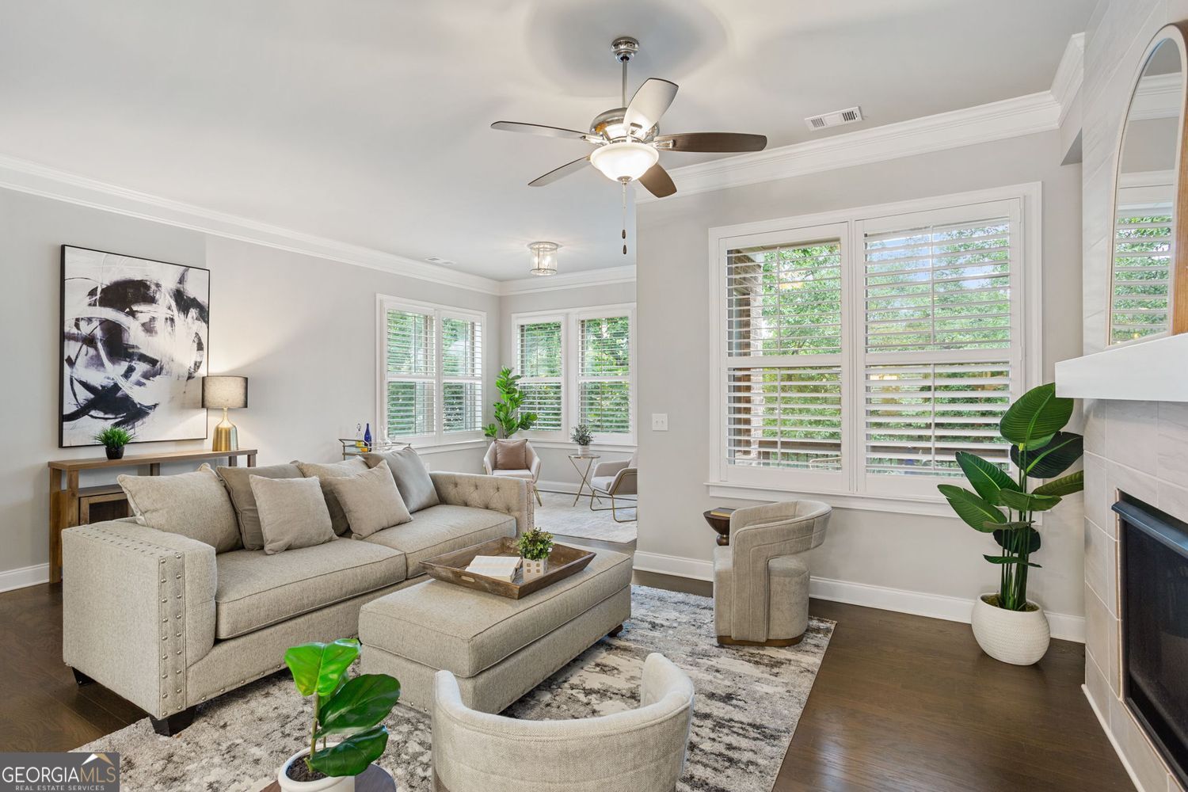
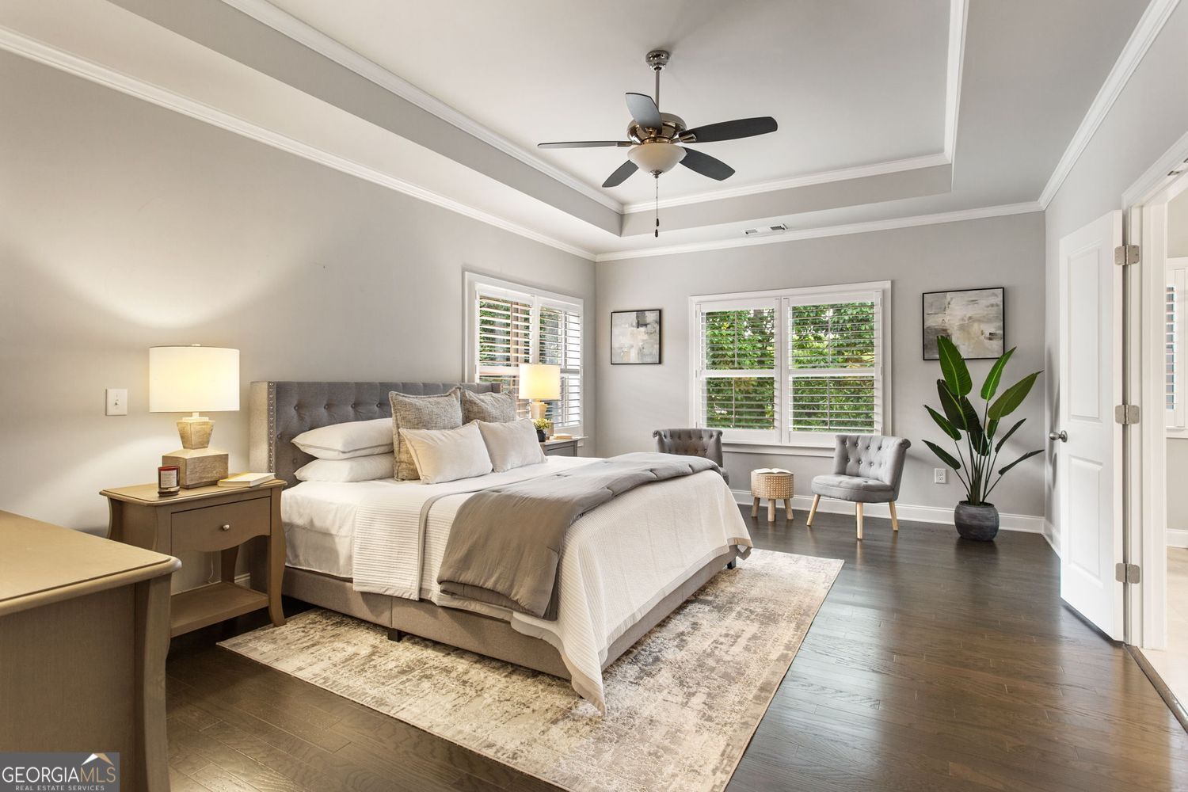
Welcome to 3796 Huger Pl SE, where thoughtful design meets everyday luxury in one of Smyrna's most desirable locations. This beautifully appointed 3 bedroom, 3.5 bathroom home offers over 3,100 square feet of living space across four spacious levels, all made effortlessly accessible by a private elevator that transforms everyday living. Whether you're bringing home groceries, hosting guests, or simply moving between floors, the elevator adds a level of convenience that's both practical and luxurious. It's a standout feature that makes this home truly one of a kind. Inside, you'll find a light-filled floor plan designed for both entertaining and comfortable everyday living. The primary suite and terrace-level bedroom feature beautiful hardwood floors, adding warmth and timeless style to two of the home's most inviting spaces. Each level offers flexibility for the way you live, whether you need a guest retreat, home office, fitness room, or additional living space. Step outside to your private, fenced backyard, a peaceful retreat that's perfect for relaxing, entertaining, or letting pets play. Upstairs, unwind on the deck while taking in serene, tree-lined views that create a sense of privacy rarely found this close to everything. Perfectly positioned with a sought-after Paces Ferry address and the advantage of Cobb County taxes, you'll enjoy convenient access to The Battery Atlanta, Truist Park, Vinings, Smyrna Market Village, shopping, dining, and major interstates. Luxury isn't just about finishes. It's about how a home makes everyday life easier. At 3796 Huger Pl SE, you'll find exceptional space, effortless accessibility, and a location that's hard to beat.
| 3 weeks ago | Status changed to Pending | |
| 3 weeks ago | Listing updated with changes from the MLS® | |
| 3 weeks ago | Listing first seen on site |

Information deemed reliable but not guaranteed. The data relating to real estate for sale on this web site comes in part from the Broker Reciprocity Program of Georgia MLS. Real estate listings held by brokerage firms other than this office are marked with the Broker Reciprocity logo and detailed information about them includes the name of the listing brokers. Copyright © 2020-present Georgia MLS. All rights reserved.
Last checked: 2026-08-09 02:52 PM UTC