Save
Ask
Tour
Hide
Share
$525,000
24 Days On Site

5924 Sharp DR SE
Mableton, GA 30126

Single Family Residence|Pending
4
Beds
3
Total Baths
3
Full Baths
3,430
SqFt
$153
/SqFt
2006
Built
Subdivision:
Riverline Hill
County:
Cobb

Due to the health concerns created by Coronavirus we are offering personal 1-1 online video walkthough tours where possible.
Call Now: (678) 675-6575
Is this the listing for you? We can help make it yours.
(678) 675-6575
5924 Sharp DR SE5924 Sharp DR SE5924 Sharp DR SE5924 Sharp DR SE
Save
Ask
Tour
Hide
Share

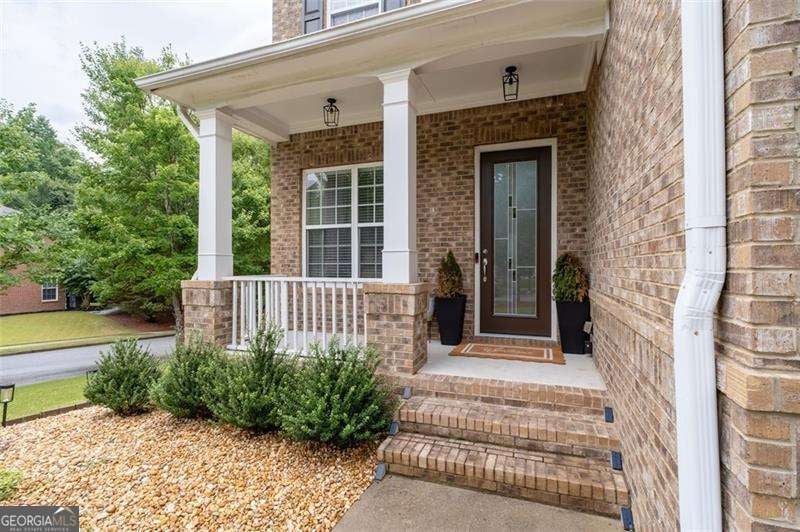
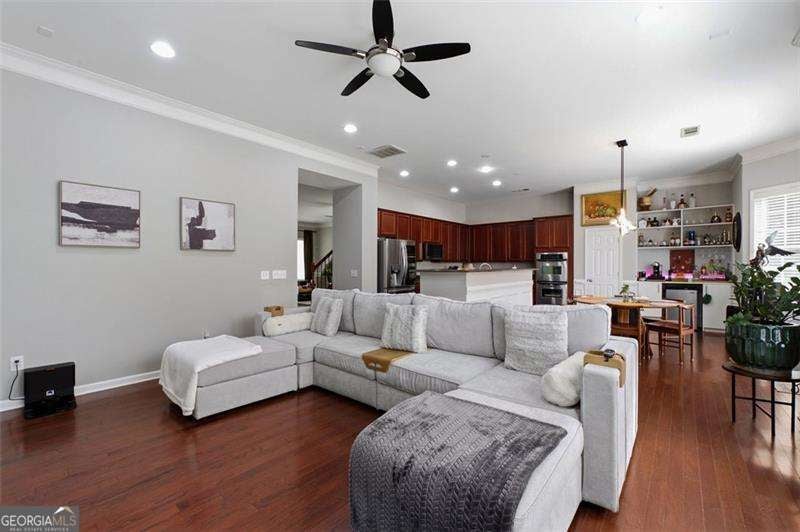
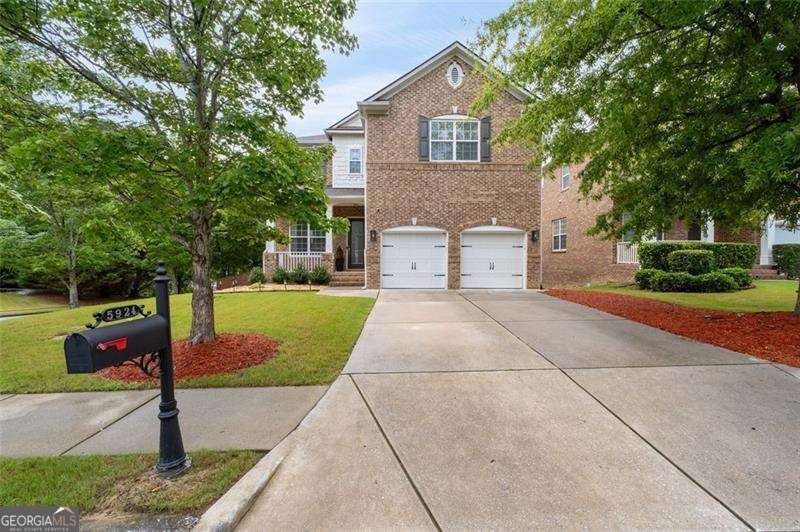
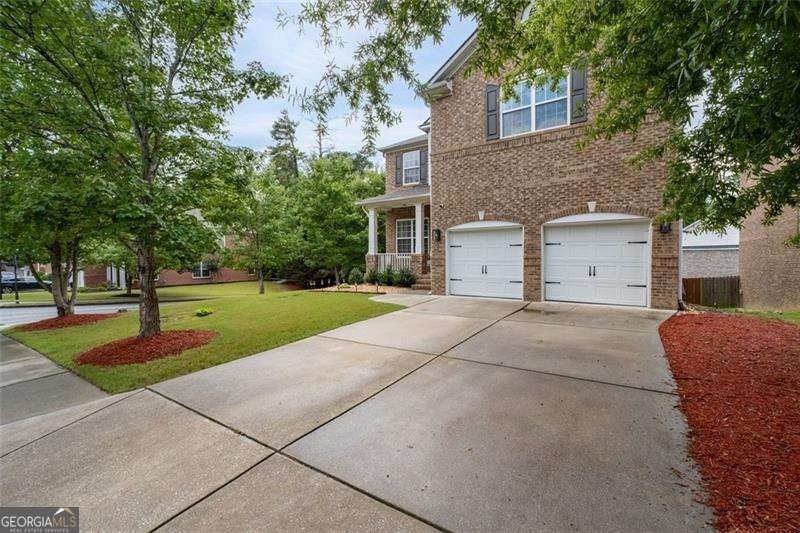
Welcome home to this beautifully maintained 4-bedroom, 3-bathroom home in the heart of Mableton, offering the perfect blend of comfort, style, and functionality. Step inside to discover spacious living areas enhanced by updated designer lighting, custom built-in cabinetry, and thoughtfully designed custom closets that provide both elegance and exceptional storage. The oversized primary suite serves as a true retreat, offering plenty of room to relax along with a luxurious ensuite bath and generous closet space. The flexible floor plan includes a guest bedroom and full bathroom on the main level, ideal for visitors, multigenerational living, or a private home office. Upstairs, you'll find a large bonus room that can easily serve as a media room, playroom, fitness space, or additional living area. Enjoy outdoor entertaining or peaceful mornings on the newly expanded Trex deck, designed for low-maintenance living and years of enjoyment. Downstairs, the expansive unfinished basement offers endless possibilities-create your dream home theater, gym, workshop, additional bedrooms, or simply enjoy the abundant storage space. Located in a desirable Mableton community with convenient access to shopping, dining, parks, and major highways, this home combines modern updates with room to grow. Don't miss the opportunity to make this exceptional property your next home!

Save
Ask
Tour
Hide
Share
Listing Snapshot
Price 
$525,000
Days On Site 
24 Days
Bedrooms 
4
Inside Area (SqFt) 
3,430 sqft
Total Baths 
3
Full Baths 
3
Partial Baths 
N/A
Lot Size 
0.15 Acres
Year Built 
2006
MLS® Number 
10806920
Status 
Pending
Property Tax 
$6,456
HOA/Condo/Coop Fees 
$66.67 monthly
Sq Ft Source 
Public Records
Friends & Family
Recent Activity
2 weeks agoStatus changed to Pending
2 weeks agoListing updated with changes from the MLS®
3 weeks agoListing first seen on site
General Features
Acres 
0.15
Attached Garage 
Yes
Garage 
Yes
Garage Spaces 
2
Land Lease 
No
Levels 
Three Or More
Parking 
AttachedGarageGarage Door OpenerKitchen Level
Parking Spaces 
2
Property Sub Type 
Single Family Residence
Security 
Carbon Monoxide Detector(s)Smoke Detector(s)
Sewer 
Public Sewer
SqFt Above 
3430
Style 
Brick 3 SideTraditional
Utilities 
Cable AvailableElectricity AvailableNatural Gas AvailableSewer AvailableUnderground UtilitiesWater Available
Water Source 
Public
Interior Features
Appliances 
DishwasherDisposalDouble OvenDryerGas Water HeaterMicrowaveRefrigeratorWasher
Basement 
Bath/StubbedDaylightFullInterior EntryUnfinished
Cooling 
Central Air
Fireplace 
Yes
Fireplace Features 
Factory BuiltGas LogLiving Room
Fireplaces 
1
Flooring 
CarpetHardwoodTile
Heating 
CentralNatural Gas
Interior 
Breakfast BarKitchen IslandPantryEntrance FoyerBookcasesDouble VanityHigh CeilingsWalk-In Closet(s)High Speed Internet
Laundry Features 
Laundry RoomUpper Level
Main Level Bedrooms 
1
Window Features 
Insulated WindowsDouble Pane Windows
Dining Room 
Kitchen 
Save
Ask
Tour
Hide
Share
Exterior Features
Construction Details 
Concrete
Exterior 
Balcony
Fencing 
Back YardFencedWood
Lot Features 
Corner LotLevelPrivate
Patio And Porch 
DeckPatio
Roof 
Composition
View 
City
Waterfront Features 
NONE
Waterview 
City
Windows/Doors 
Insulated WindowsDouble Pane Windows
Community Features
Association Dues 
800
Financing Terms Available 
CashConventionalFHAVA Loan
HOA Fee Frequency 
Annually
Schools
School District
Unknown
Elementary School
Harmony Leland
Middle School
Lindley
High School
Pebblebrook
Listing courtesy of Coldwell Banker Realty


Information deemed reliable but not guaranteed. The data relating to real estate for sale on this web site comes in part from the Broker Reciprocity Program of Georgia MLS. Real estate listings held by brokerage firms other than this office are marked with the Broker Reciprocity logo and detailed information about them includes the name of the listing brokers. Copyright © 2020-present Georgia MLS. All rights reserved.
Last checked: 2026-08-10 02:47 AM UTC

Neighborhood & Commute
Source: Walkscore
Save
Ask
Tour
Hide
Share