
145 Cottonmill CTFayetteville, GA 30215
Due to the health concerns created by Coronavirus we are offering personal 1-1 online video walkthough tours where possible.
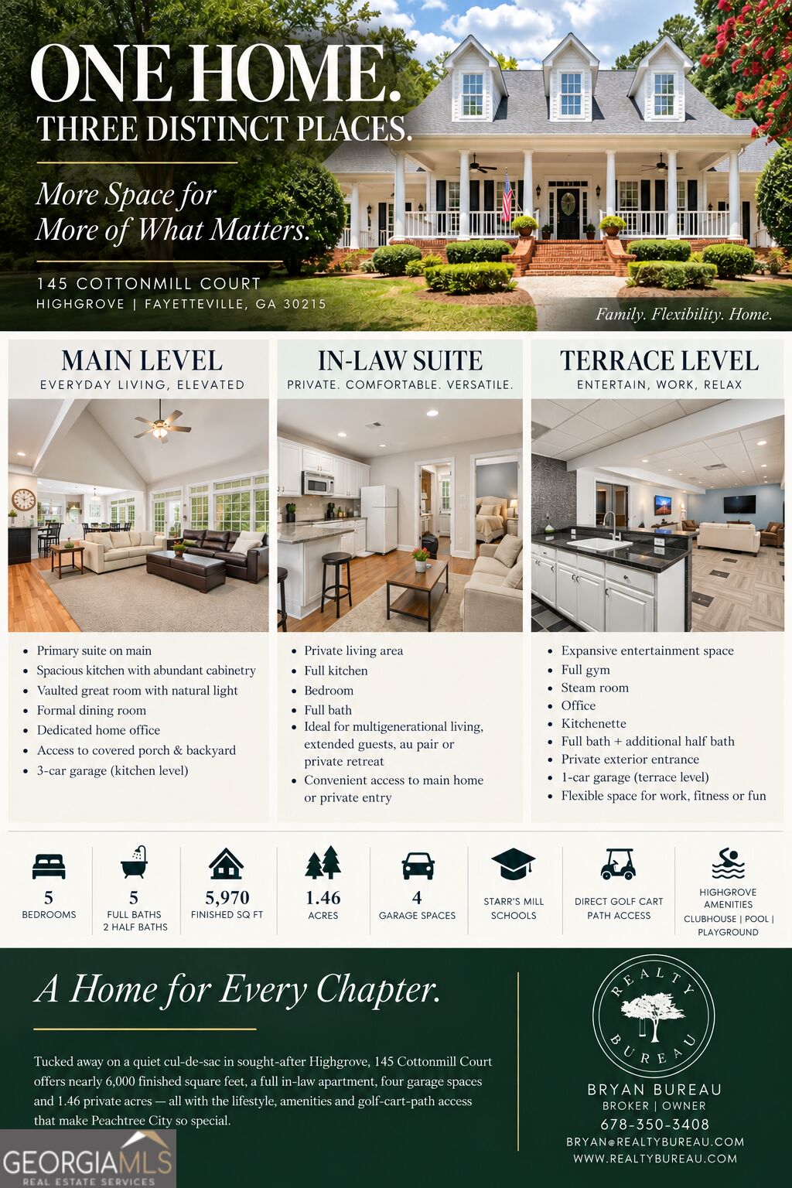
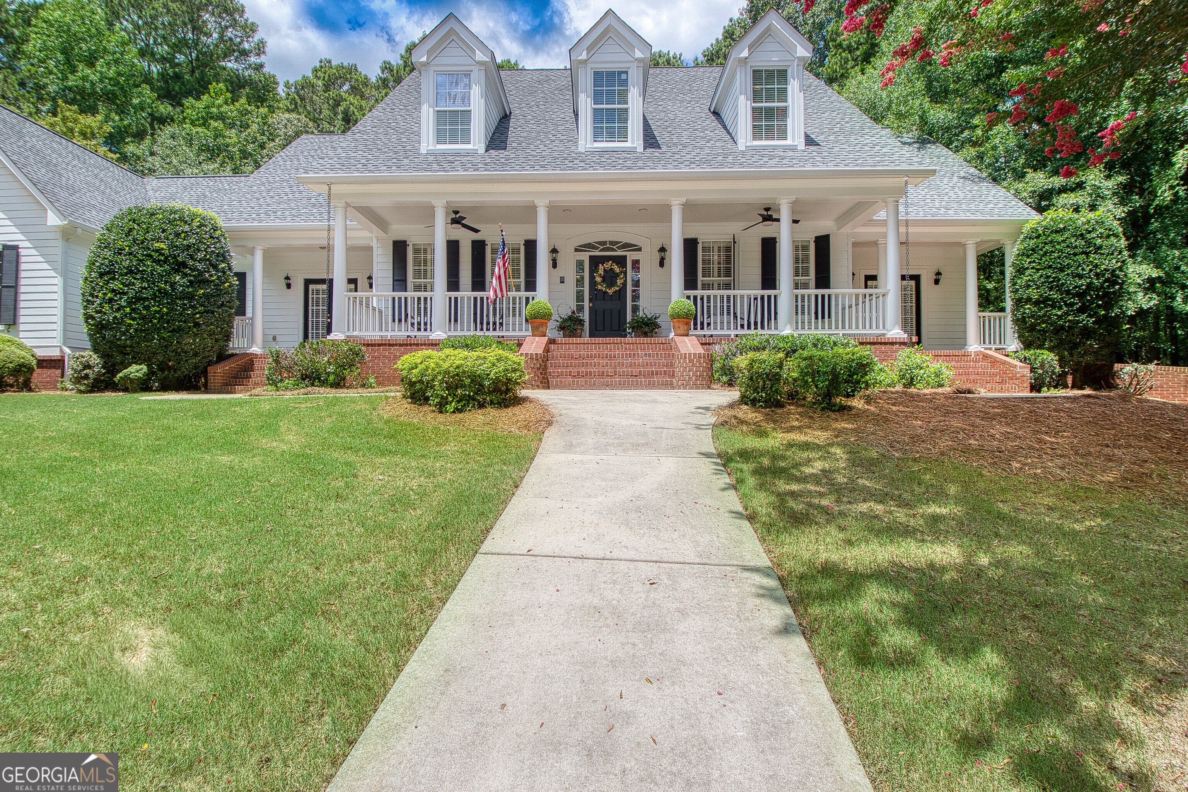
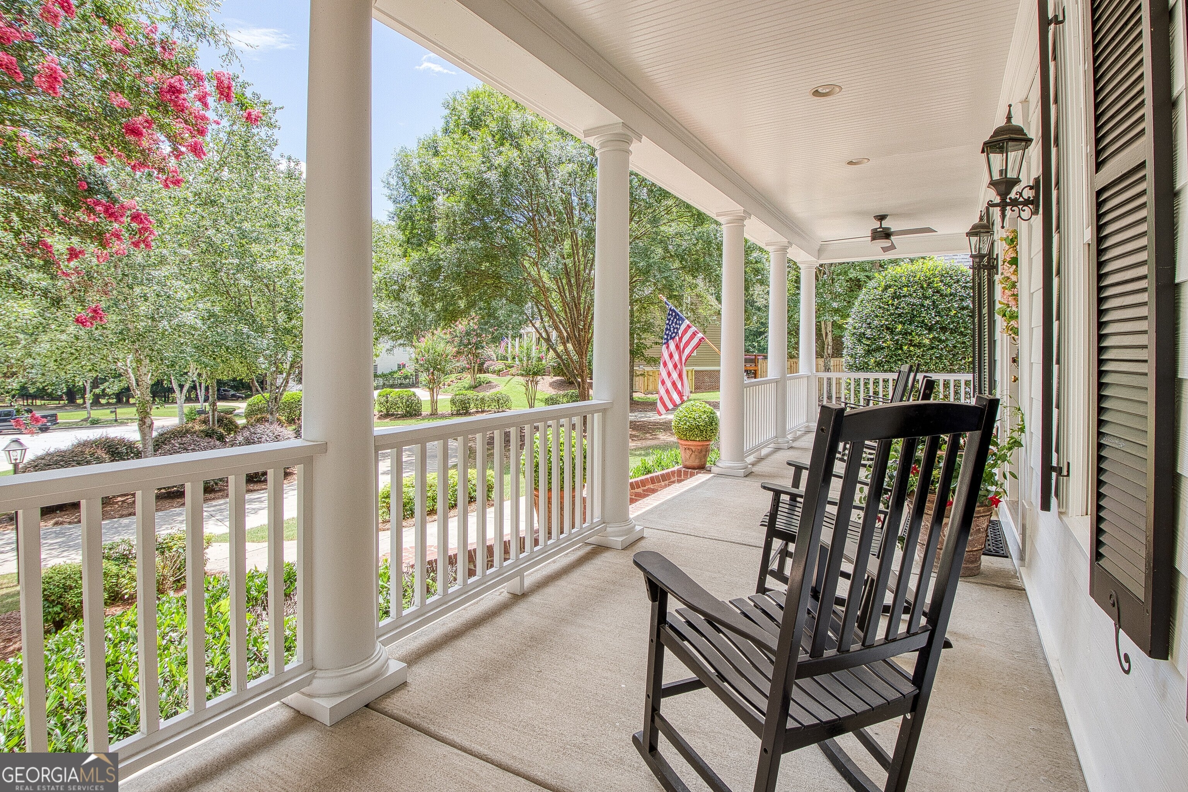
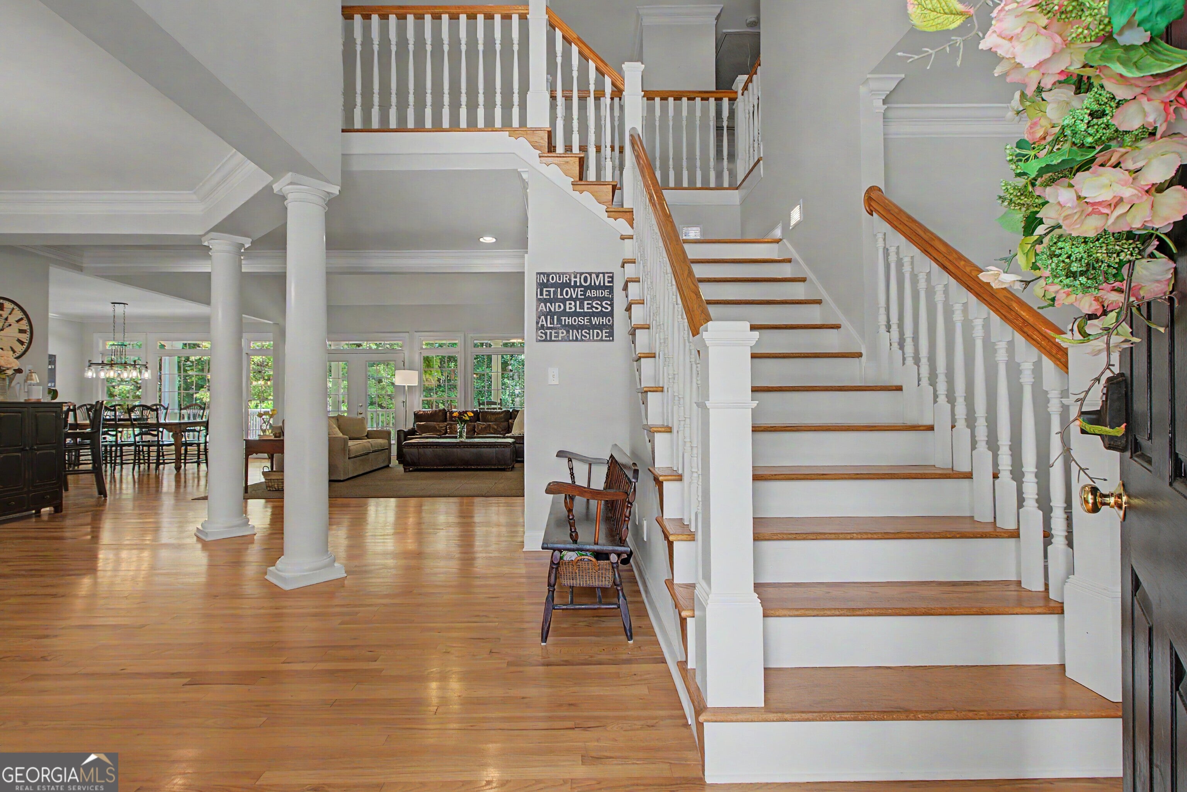
NEARLY 6,000 FINISHED SQ FT + FULL IN-LAW APARTMENT + 4-CAR GARAGE + 1.46 PRIVATE ACRES + PRIMARY SUITE ON MAIN + DIRECT PEACHTREE CITY GOLF CART PATH ACCESS. 145 Cottonmill Court offers a combination of space, flexibility and privacy that is increasingly difficult to find in the Starr's Mill school district. Tucked away on a quiet cul-de-sac in sought-after Highgrove, this home welcomes you with a shaded circular driveway, mature landscaping and a classic rocking-chair front porch. A three-car, kitchen-level garage plus an additional terrace-level garage provide exceptional parking, storage and hobby space. Inside, the main level was designed for both everyday living and entertaining. A dedicated office and formal dining room lead into a light-filled vaulted great room, while the spacious kitchen offers abundant cabinetry, granite countertops and an open connection to the living and outdoor spaces. The primary suite is conveniently located on the main level and features a beautifully updated bath. Upstairs, the home's flexible layout continues with three additional bedrooms plus a COMPLETE IN-LAW SUITE featuring its own bedroom, living area, kitchen and full bath-ideal for multigenerational living, extended guests, an au pair or anyone who simply needs a private space of their own. The finished daylight terrace level adds another dimension to the home with a full gym, steam room, office, kitchenette, full bath, additional half bath and private exterior entrance. Whether used for entertaining, working from home, recreation or guest accommodations, this level gives the home extraordinary flexibility. Outside, 1.46 wooded acres create a private backyard setting with room to gather, relax and enjoy evenings around the fire pit. And while the setting feels tucked away, Highgrove residents enjoy neighborhood amenities including a clubhouse, pool, playground and direct access to Peachtree City's extensive multi-use path system. With nearly 6,000 finished square feet, five bedrooms, five full and two half baths, four garage spaces, multiple living areas and true multigenerational capability, 145 Cottonmill Court offers something increasingly rare: the space to accommodate every stage of life without sacrificing privacy, location or lifestyle.
| 5 days ago | Status changed to Active | |
| 5 days ago | Listing updated with changes from the MLS® | |
| 3 weeks ago | Price changed to $1,274,000 | |
| 2 months ago | Listing first seen on site |

Information deemed reliable but not guaranteed. The data relating to real estate for sale on this web site comes in part from the Broker Reciprocity Program of Georgia MLS. Real estate listings held by brokerage firms other than this office are marked with the Broker Reciprocity logo and detailed information about them includes the name of the listing brokers. Copyright © 2020-present Georgia MLS. All rights reserved.
Last checked: 2026-09-24 12:28 AM UTC