
170 Werner WAYSenoia, GA 30276
Due to the health concerns created by Coronavirus we are offering personal 1-1 online video walkthough tours where possible.
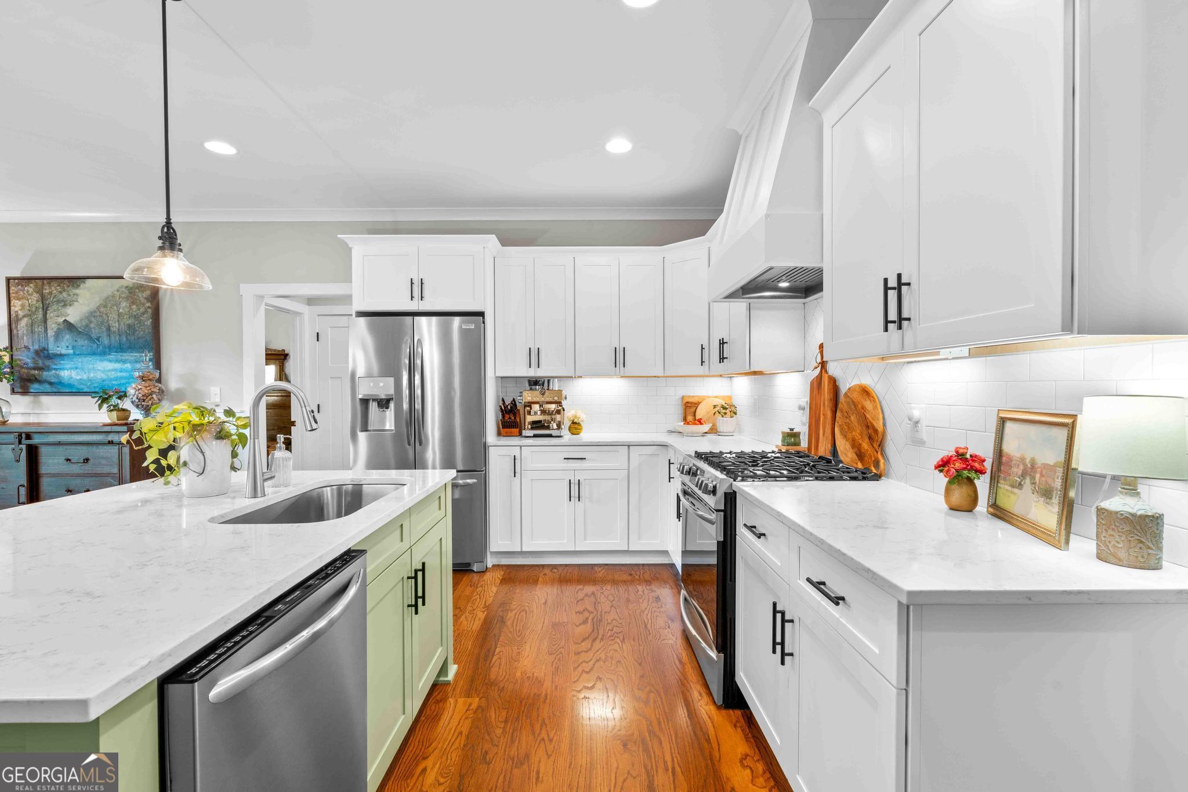
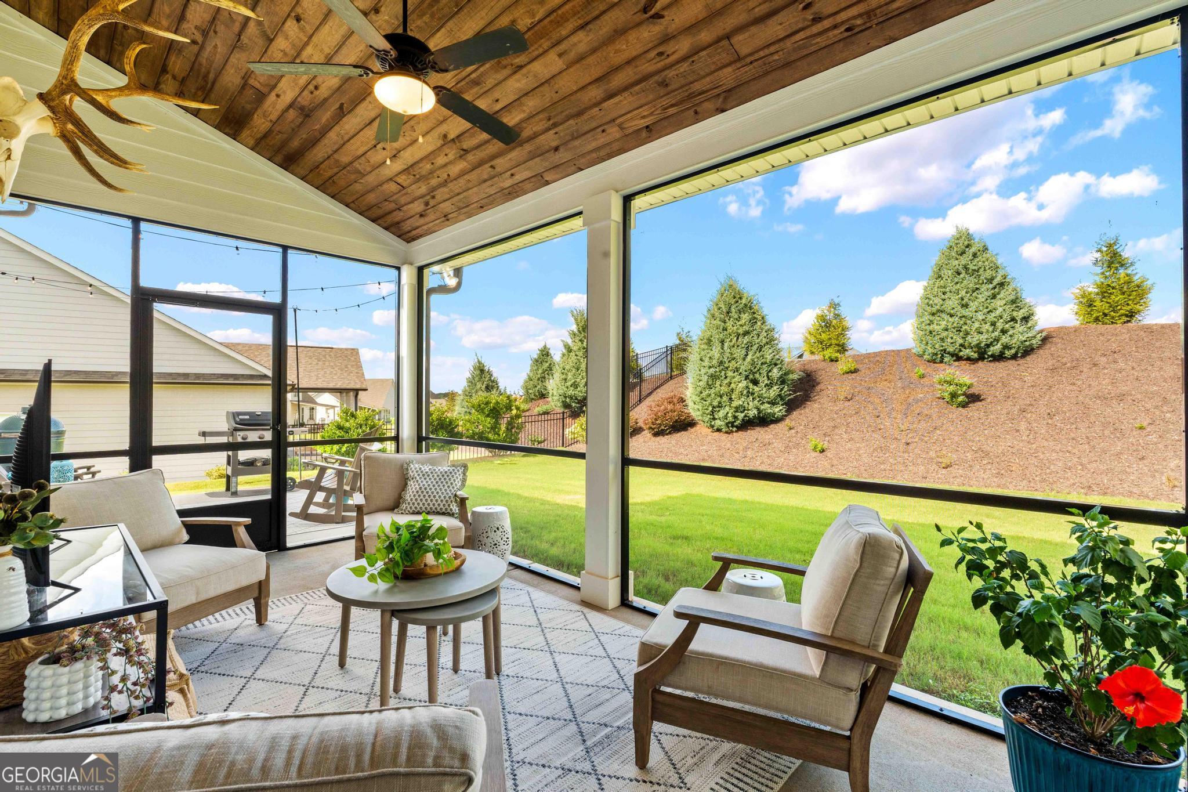
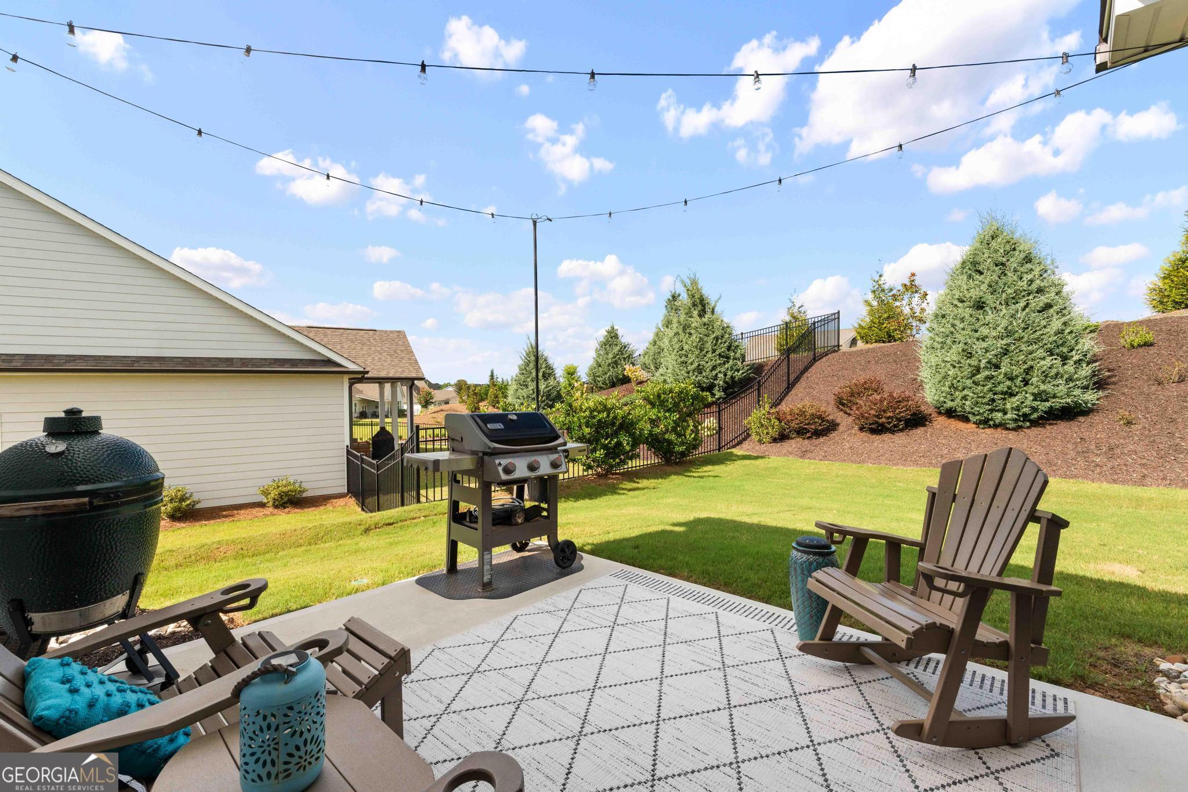
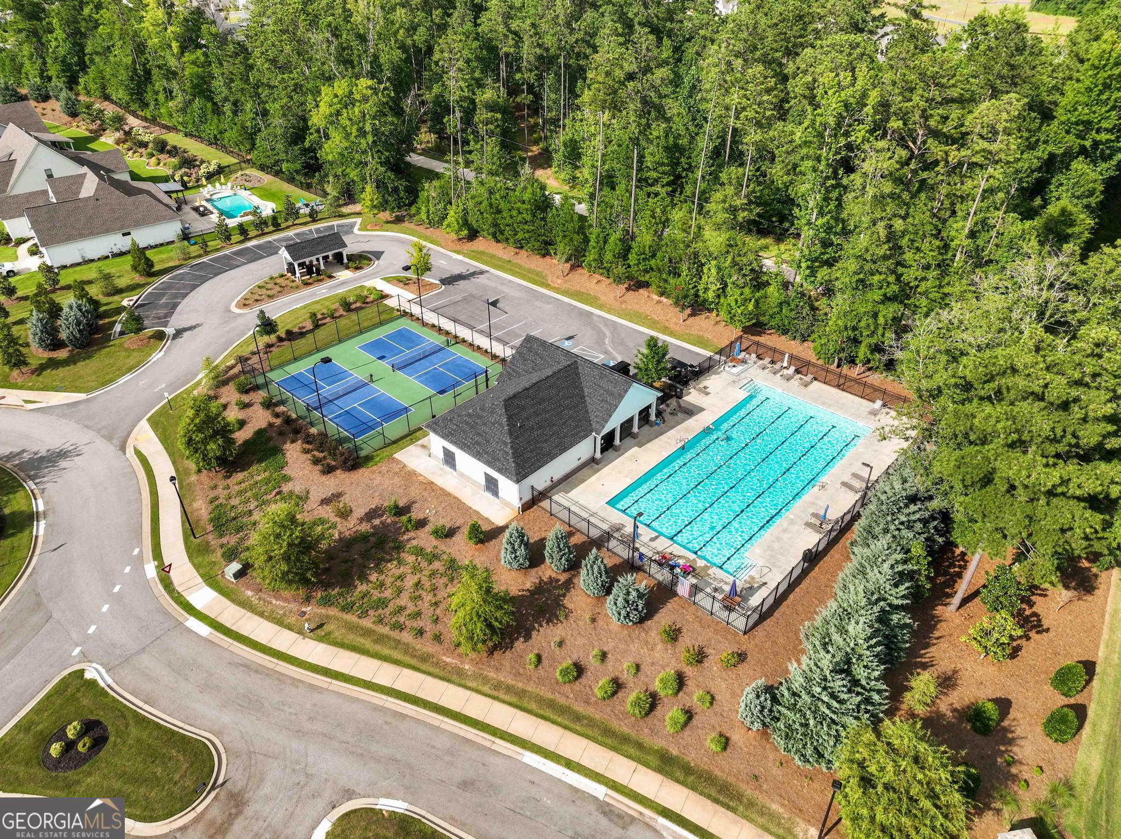
***Be sure to ask about our LENDER-PAID 1-0 BUYDOWN option! Enjoy an INTEREST RATE THAT IS 1% LOWER DURING YOUR FIRST YEAR.*** Effortless one-level living, designer finishes, and a low-maintenance lifestyle just THREE MINUTES from Downtown Senoia. Welcome to 170 Werner Way, where thoughtful design, exceptional efficiency, and a vibrant community come together to create a home that's as comfortable as it is beautiful. A welcoming foyer opens into a light-filled, OPEN-CONCEPT LIVING SPACE anchored by a cozy fireplace, creating an inviting atmosphere for both everyday living and entertaining. Just off the entry, a VERSATILE FLEX ROOM currently serves as a Bourbon room but could easily become a home office, library, hobby room, or den to fit your lifestyle. The heart of the home is the beautifully appointed kitchen, featuring WHITE CABINETRY, QUARTZ COUNTERTOPS, STAINLESS STEEL APPLIANCES, a LARGE CENTER ISLAND, and seamless views into the living area. Home chefs will appreciate the CONVECTION OVEN, while the spacious WALK-IN PANTRY is thoughtfully designed with BUILT-IN OUTLETS and DEDICATED SPACE FOR SMALL APPLIANCES, creating the perfect hidden prep station that keeps countertops clutter-free. Even the smallest details were considered, including the conveniently located garbage disposal button built into the cabinet door for a clean, streamlined look. The PRIMARY SUITE, PRIVATELY POSITIONED, offers a peaceful retreat with TWO WALK-IN CLOSETS with CUSTOM BUILT-IN SHELVING, providing abundant storage and everyday comfort. The primary bathroom boasts DOUBLE VANITIES with GRANITE COUNTERTOPS and a spacious, spa-inspired walk-in shower. Two additional bedrooms are thoughtfully located on the opposite side of the home, offering privacy for family or guests. Outdoor living is just as inviting. Step onto the SCREENED PORCH directly off the kitchen and enjoy morning coffee or unwind in the evenings while overlooking one of the more PRIVATE BACKYARDS in the neighborhood. The EXPANDED PATIO is perfect for grilling, entertaining, or simply relaxing in your own peaceful outdoor retreat. Beyond the home, you'll love the lifestyle this community provides. The neighborhood POOL and PICKLEBALL COURTS are conveniently located just around the corner, making it easy to enjoy resort-style amenities whenever you choose. Hop on your golf cart and head into Downtown Senoia for boutique shopping, local restaurants, parks, and year-round community events. Convenient access to shopping, dining, parks, and major highways makes everyday living even easier. MOVE-IN READY and exceptionally ENERGY EFFICIENT-with electric bills rarely approaching $150-this home offers the perfect combination of COMFORT, CONVENIENCE, and LOW-MAINTENANCE living. Whether you're looking to downsize without compromising quality or simply want more time enjoying life and less time maintaining your home, 170 Werner Way is ready to welcome you.
| 2 weeks ago | Status changed to Active | |
| 2 weeks ago | Listing updated with changes from the MLS® | |
| 3 weeks ago | Listing first seen on site |

Information deemed reliable but not guaranteed. The data relating to real estate for sale on this web site comes in part from the Broker Reciprocity Program of Georgia MLS. Real estate listings held by brokerage firms other than this office are marked with the Broker Reciprocity logo and detailed information about them includes the name of the listing brokers. Copyright © 2020-present Georgia MLS. All rights reserved.
Last checked: 2026-08-09 07:26 PM UTC