
997 Pineglen DRForest Park, GA 30297
Due to the health concerns created by Coronavirus we are offering personal 1-1 online video walkthough tours where possible.
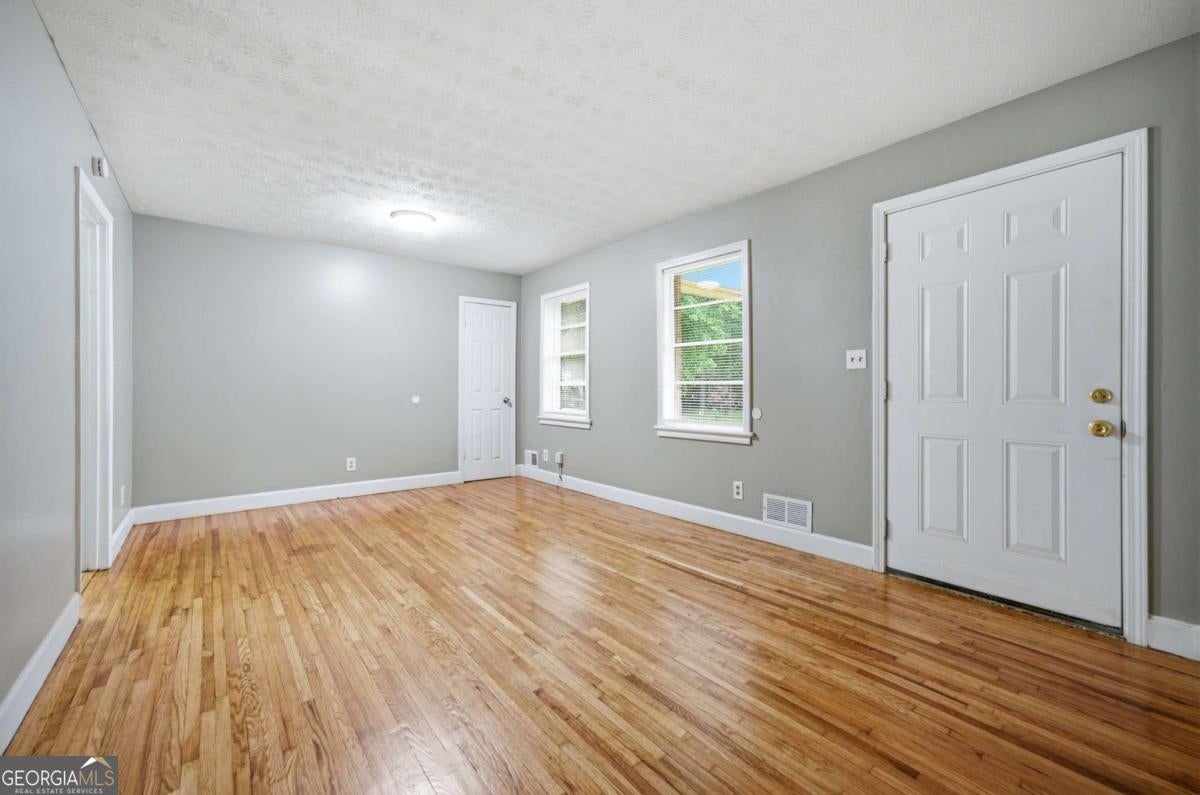
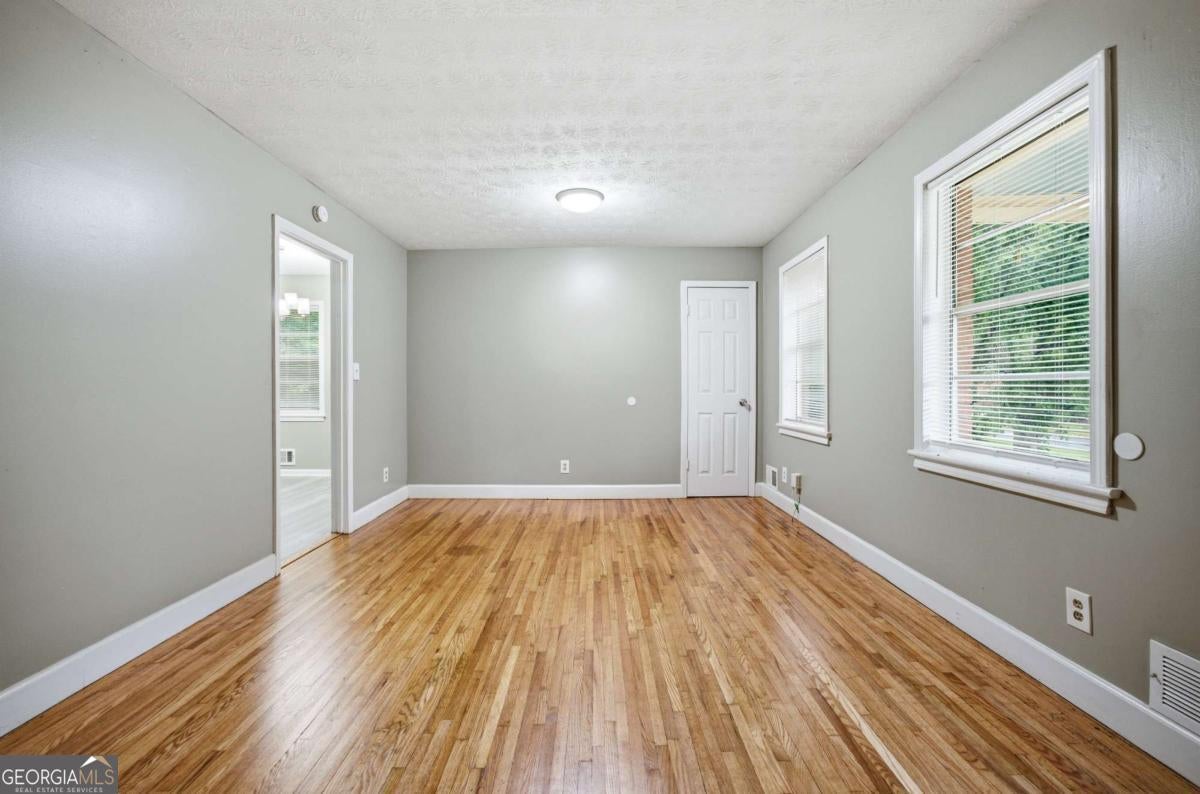
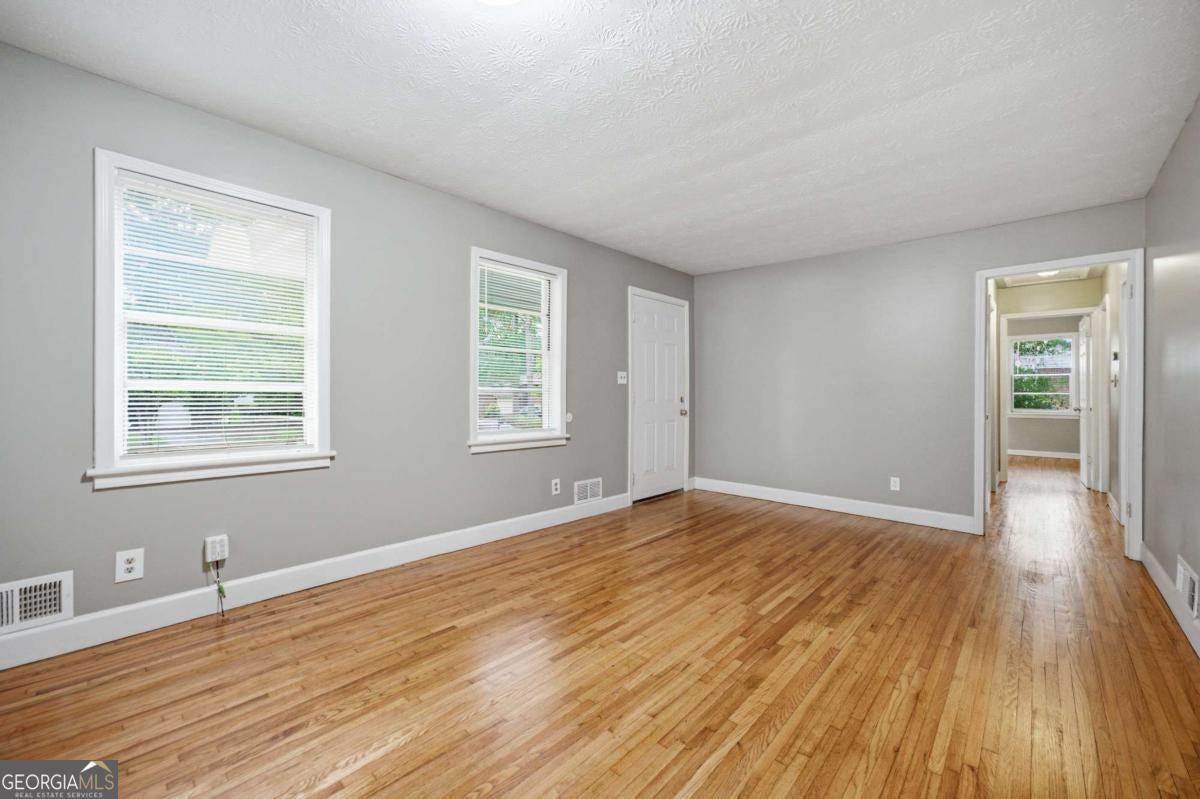
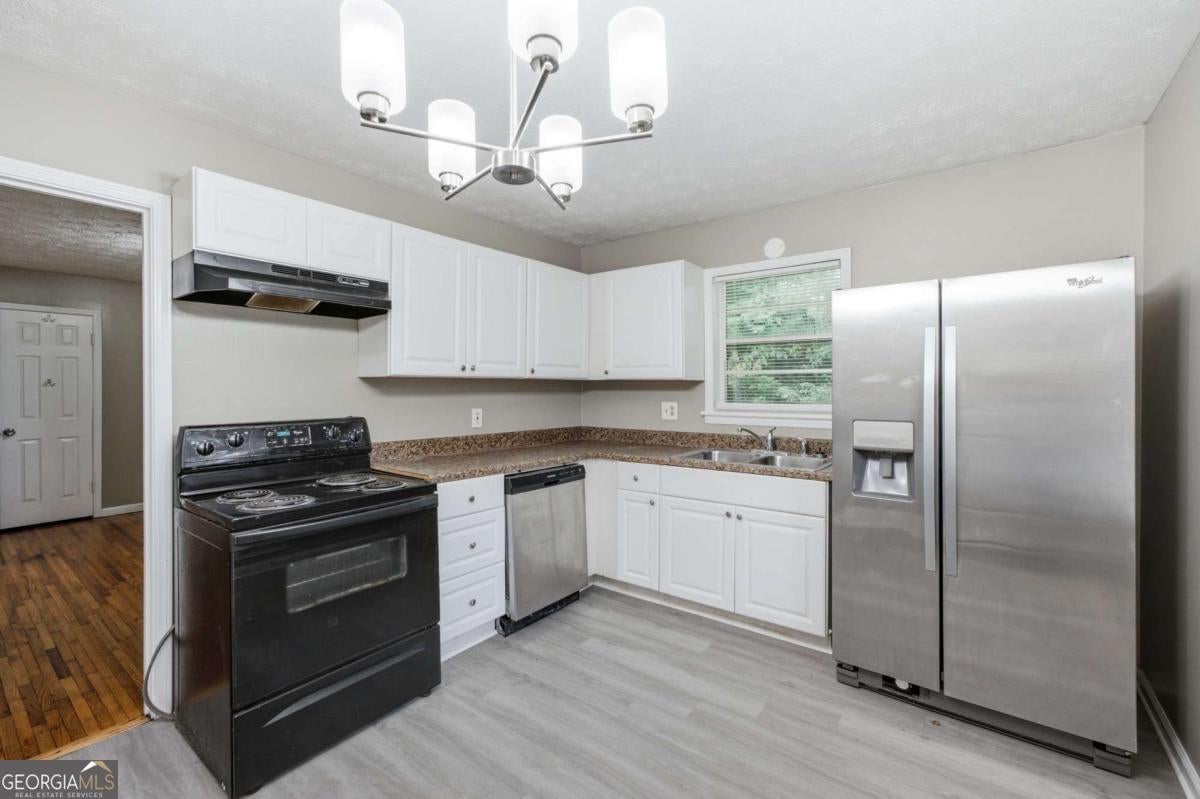
Welcome to 997 Pineglen Drive, a move-in ready home that combines modern updates with endless potential! The bedrooms are spacious and feature newly refinished hardwood floors. Enjoy the renovated bathrooms with stylish new tile work, and the kitchen is fully equipped with a stove, dishwasher, and brand-new stainless steel refrigerator. Downstairs, the unfinished basement offers incredible flexibility and room to grow. Whether you envision a home gym, workshop, recreation room, additional living space, or extra storage, the possibilities are endless. Outside, you'll find a nice-sized yard with plenty of space for entertaining, gardening, pets, or simply relaxing outdoors. Whether you're searching for your next home or looking to expand your real estate portfolio, this property offers excellent potential. Its move-in ready condition, flexible layout, and convenient location make it an attractive option for both homeowners and investors alike. With thoughtful updates already completed, room to customize, and a convenient location with easy access to the I-75 corridor just south of I-285, 997 Pineglen Drive is the perfect place to call home or a valuable addition to your investment portfolio. Schedule your showing today!
| 2 weeks ago | Status changed to Active Under Contract | |
| 2 weeks ago | Listing updated with changes from the MLS® | |
| 4 weeks ago | Listing first seen on site |

Information deemed reliable but not guaranteed. The data relating to real estate for sale on this web site comes in part from the Broker Reciprocity Program of Georgia MLS. Real estate listings held by brokerage firms other than this office are marked with the Broker Reciprocity logo and detailed information about them includes the name of the listing brokers. Copyright © 2020-present Georgia MLS. All rights reserved.
Last checked: 2026-08-08 04:13 PM UTC