Save
Ask
Tour
Hide
Share
$1,500,000
23 Days On Site

2760 Northside DR NW
Atlanta, GA 30305

For Sale|Single Family Residence|Active
4
Beds
3.5
Total Baths
3
Full Baths
1
Partial Bath
1987
Built
Subdivision:
Buckhead
County:
Fulton

Due to the health concerns created by Coronavirus we are offering personal 1-1 online video walkthough tours where possible.
Call Now: (678) 675-6575
Is this the listing for you? We can help make it yours.
(678) 675-6575
2760 Northside DR NW2760 Northside DR NW2760 Northside DR NW2760 Northside DR NW
Save
Ask
Tour
Hide
Share

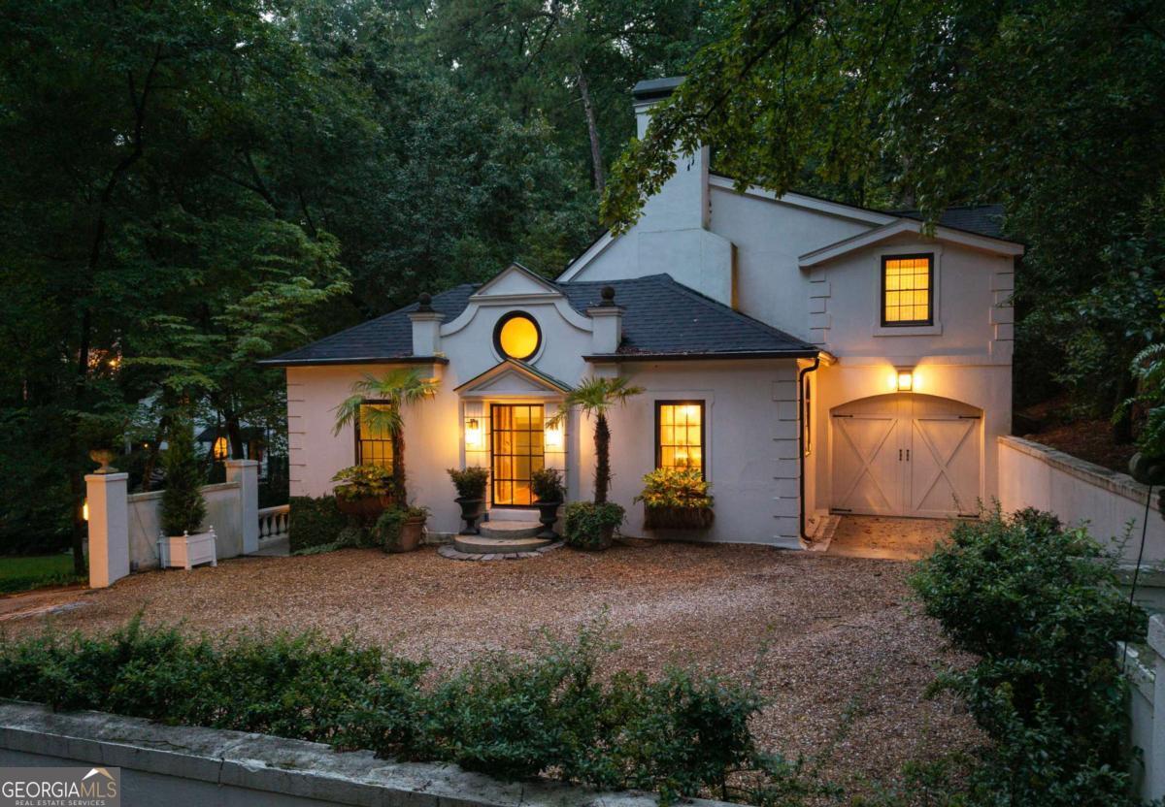
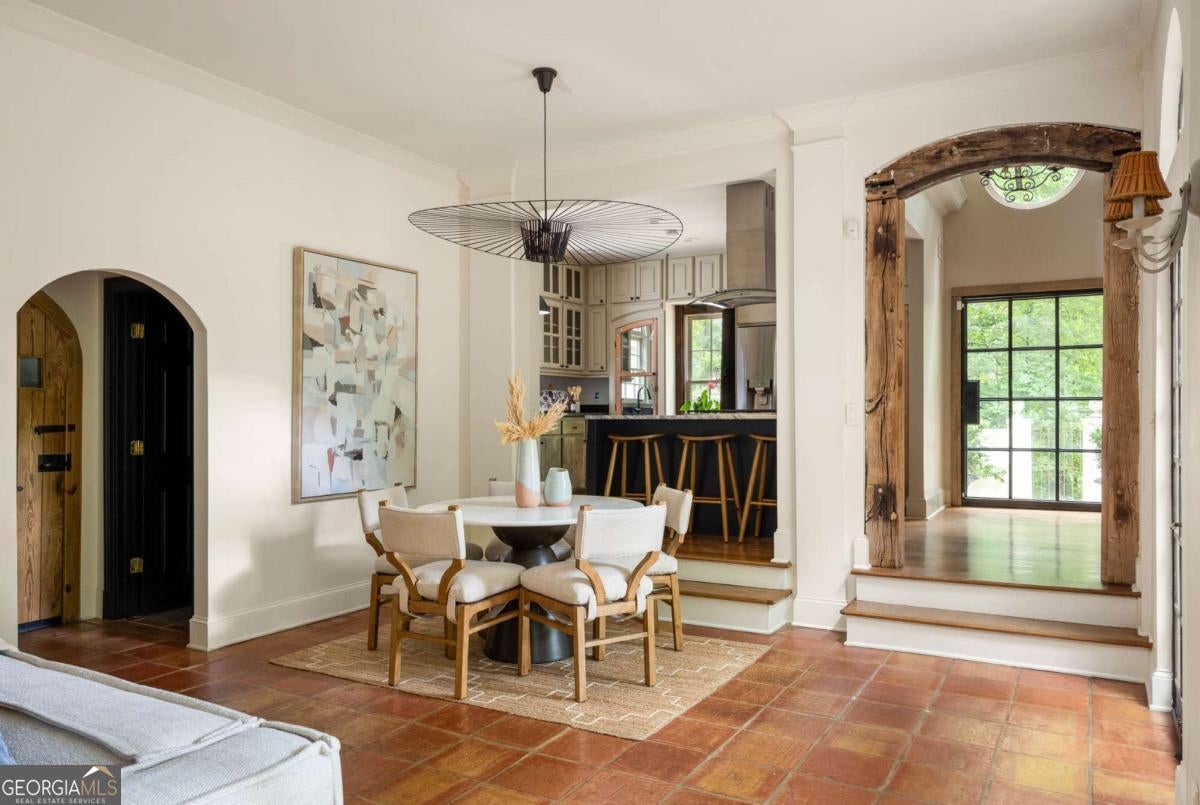
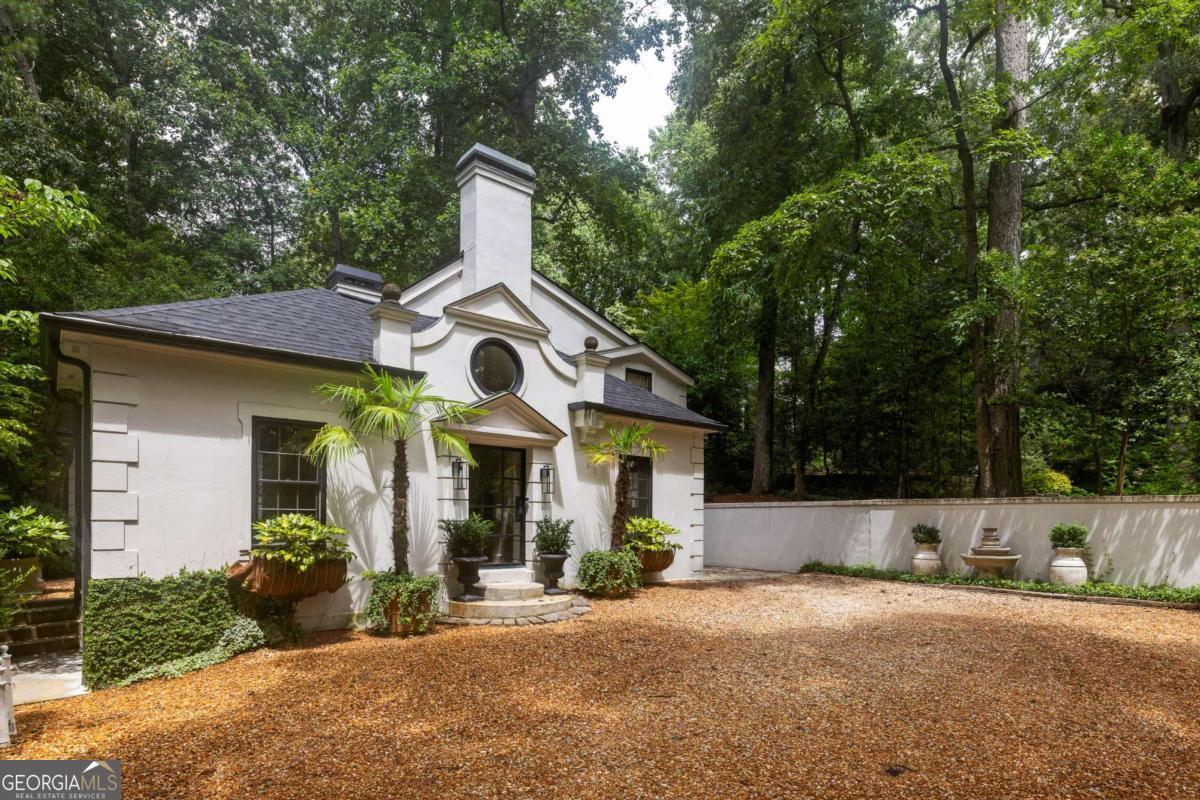
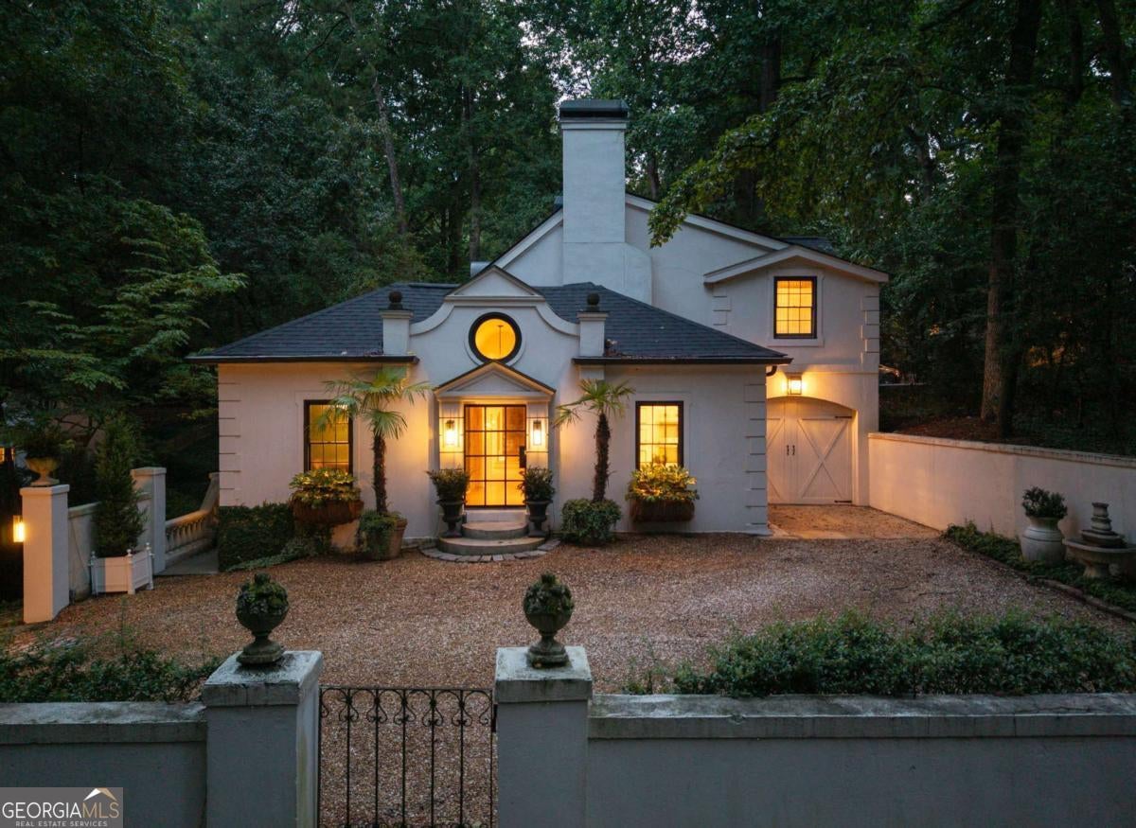
Step into your own private Italian villa, right in Atlanta. Designed by renowned architect Rodney Cook, this extraordinary, residence is unlike anything else on the market, blending timeless European architecture with beautifully updated modern living. From the moment you arrive, authentic Mediterranean details set the tone. Eight iron French doors flood the home with natural light, opening to the lush courtyard gardens, perfect for outdoor living or entertaining. Arched doorways, a striking oculus window, vintage doors sourced from the south of France, and an extraordinary antique kitchen shutter dating back to 1483 create a home rich in history, character, and craftsmanship. Thoughtfully updated, the kitchen and bathrooms seamlessly complement the home's architectural charm. The spacious layout features four bedrooms, three-and-a-half baths, offering exceptional flexibility for guests or multi-generational living. Custom Francois & Co. limestone fireplaces, rich hardwood floors, and classic European terracotta tile complete this unforgettable residence, an opportunity to own a home that feels more like a destination than an address.

Save
Ask
Tour
Hide
Share
Listing Snapshot
Price 
$1,500,000
Days On Site 
23 Days
Bedrooms 
4
Inside Area (SqFt) 
N/A
Total Baths 
3.5
Full Baths 
3
Partial Baths 
1
Lot Size 
0.457 Acres
Year Built 
1987
MLS® Number 
10807336
Status 
Active
Property Tax 
$19,075
HOA/Condo/Coop Fees 
N/A
Sq Ft Source 
Public Records
Friends & Family
Recent Activity
a week agoStatus changed to Active
a week agoListing updated with changes from the MLS®
3 weeks agoListing first seen on site
General Features
Acres 
0.457
Foundation 
Block
Garage 
Yes
Garage Spaces 
2
Land Lease 
No
Levels 
Three Or More
Parking 
Garage
Parking Spaces 
2
Property Sub Type 
Single Family Residence
Security 
Carbon Monoxide Detector(s)Smoke Detector(s)
Sewer 
Public Sewer
Style 
Mediterranean
Utilities 
Cable AvailableElectricity AvailableNatural Gas AvailablePhone AvailableSewer AvailableWater Available
Water Source 
Public
Interior Features
Appliances 
DishwasherDisposalDouble OvenGas Water HeaterMicrowaveRefrigeratorWasher
Basement 
DaylightExterior EntryFinishedFullInterior Entry
Cooling 
Ceiling Fan(s)Central AirZoned
Fireplace 
Yes
Fireplace Features 
Family RoomGas LogMaster Bedroom
Fireplaces 
2
Flooring 
HardwoodTile
Heating 
CentralZoned
Interior 
Kitchen IslandPantryEntrance FoyerBookcasesDouble VanityHigh CeilingsOtherWalk-In Closet(s)Master DownstairsHigh Speed Internet
Laundry Features 
In Garage
Main Level Bedrooms 
1
Window Features 
Insulated WindowsDouble Pane WindowsWindow Treatments
Kitchen 
Save
Ask
Tour
Hide
Share
Exterior Features
Construction Details 
Stucco
Exterior 
Other
Lot Features 
Private
Patio And Porch 
Deck
Roof 
Composition
Waterfront Features 
NONE
Windows/Doors 
Insulated WindowsDouble Pane WindowsWindow Treatments
Community Features
Community Features 
None
Schools
School District
Unknown
Elementary School
Brandon
Middle School
Sutton
High School
North Atlanta
Listing courtesy of Compass


Information deemed reliable but not guaranteed. The data relating to real estate for sale on this web site comes in part from the Broker Reciprocity Program of Georgia MLS. Real estate listings held by brokerage firms other than this office are marked with the Broker Reciprocity logo and detailed information about them includes the name of the listing brokers. Copyright © 2020-present Georgia MLS. All rights reserved.
Last checked: 2026-08-08 10:56 PM UTC

Neighborhood & Commute
Source: Walkscore
Save
Ask
Tour
Hide
Share