
626 Golf View DRPeachtree City, GA 30269
Due to the health concerns created by Coronavirus we are offering personal 1-1 online video walkthough tours where possible.
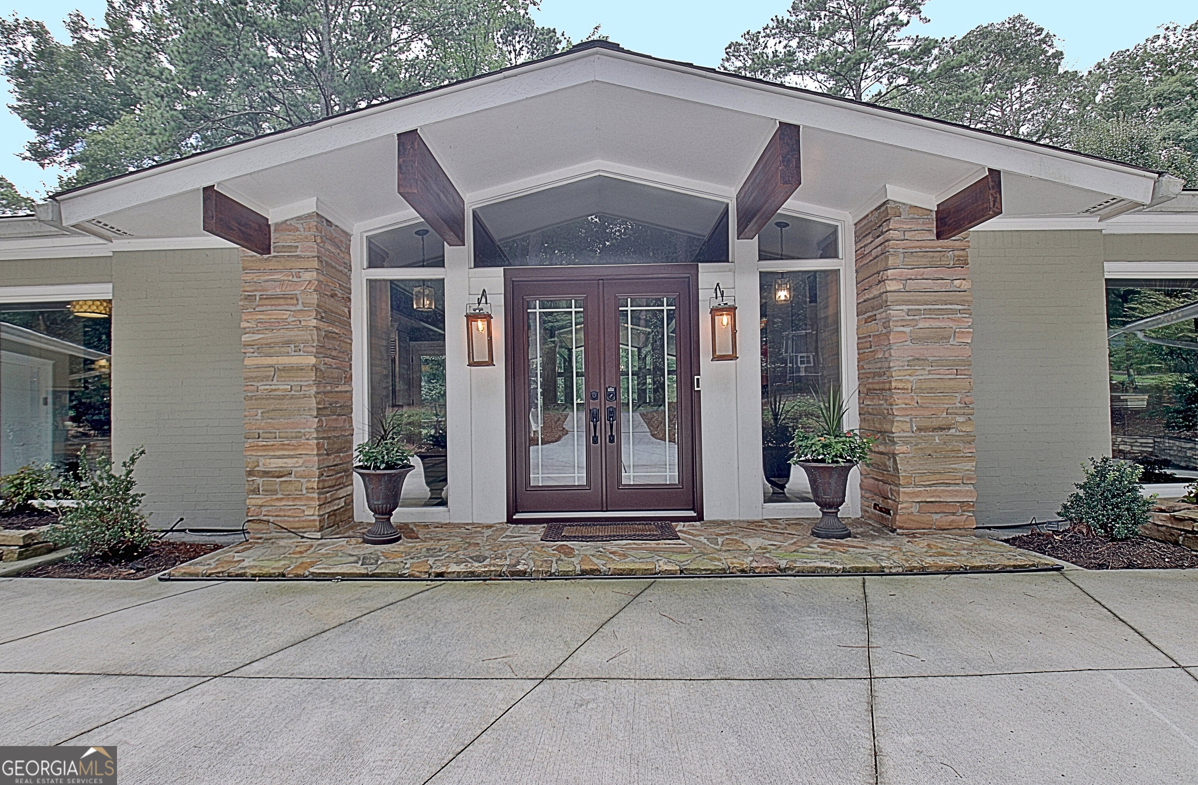
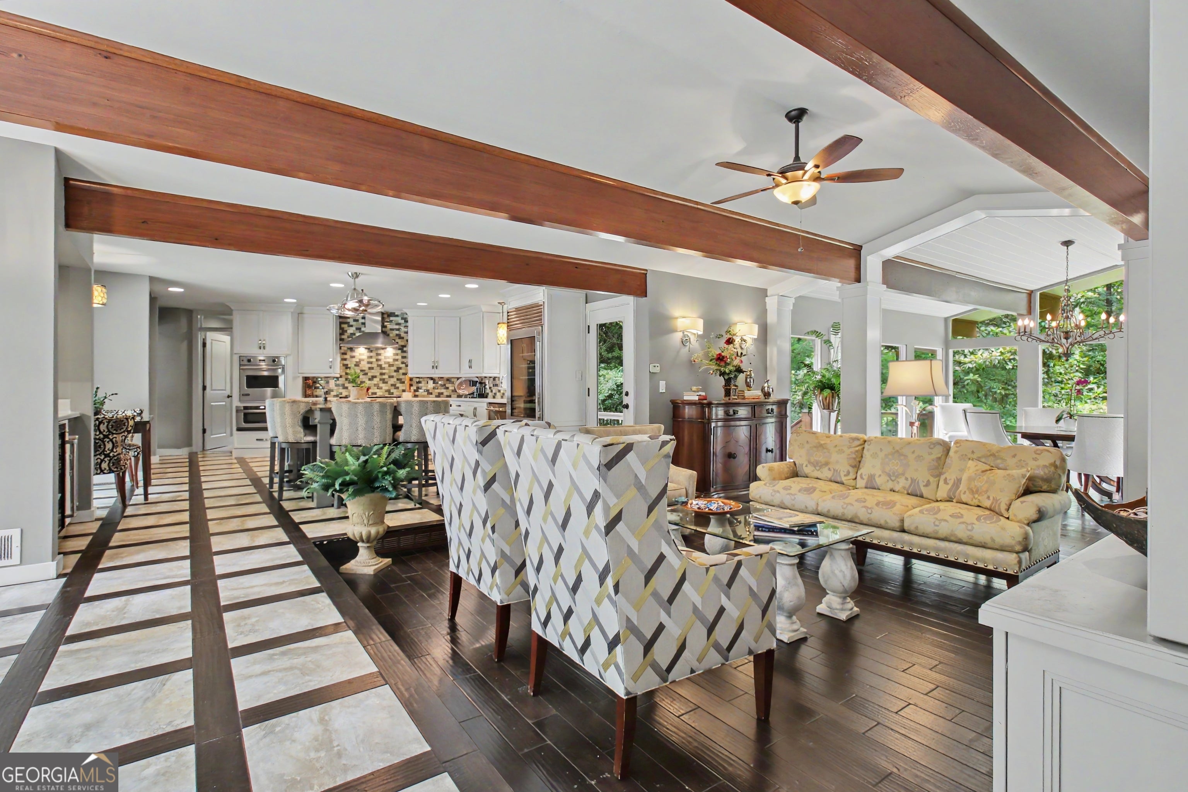
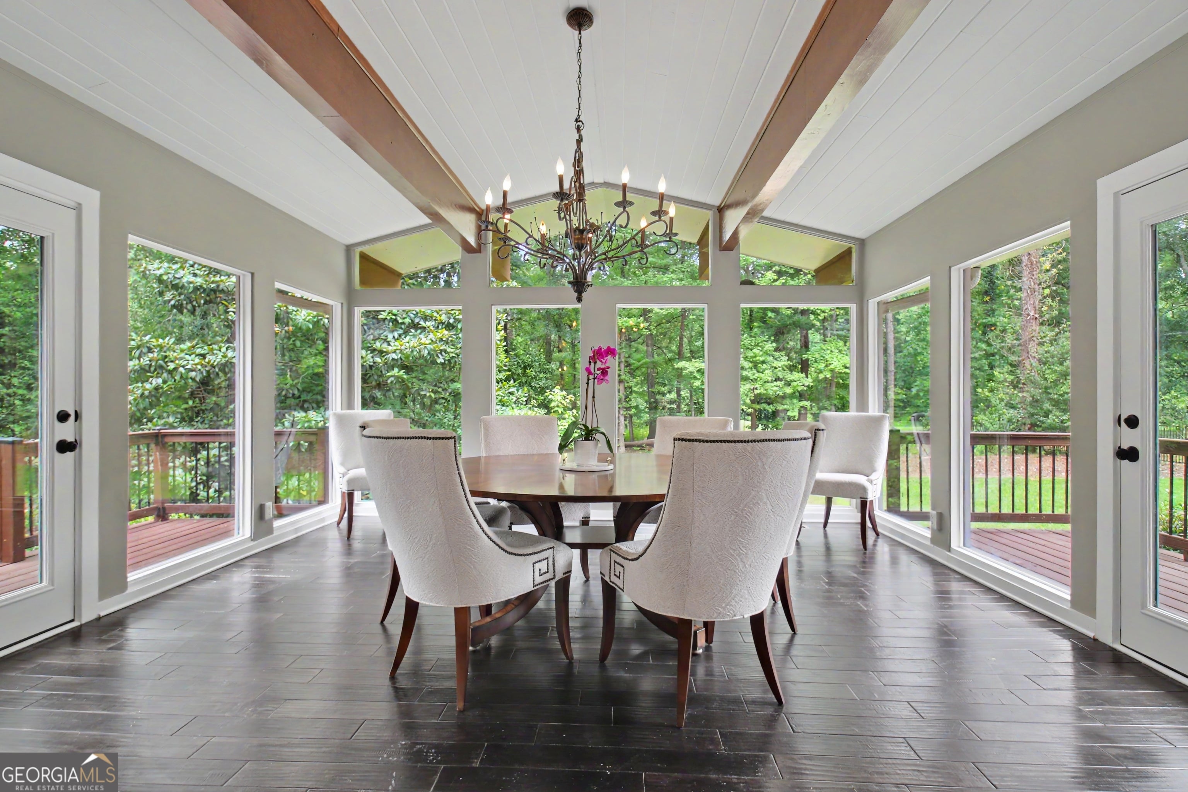
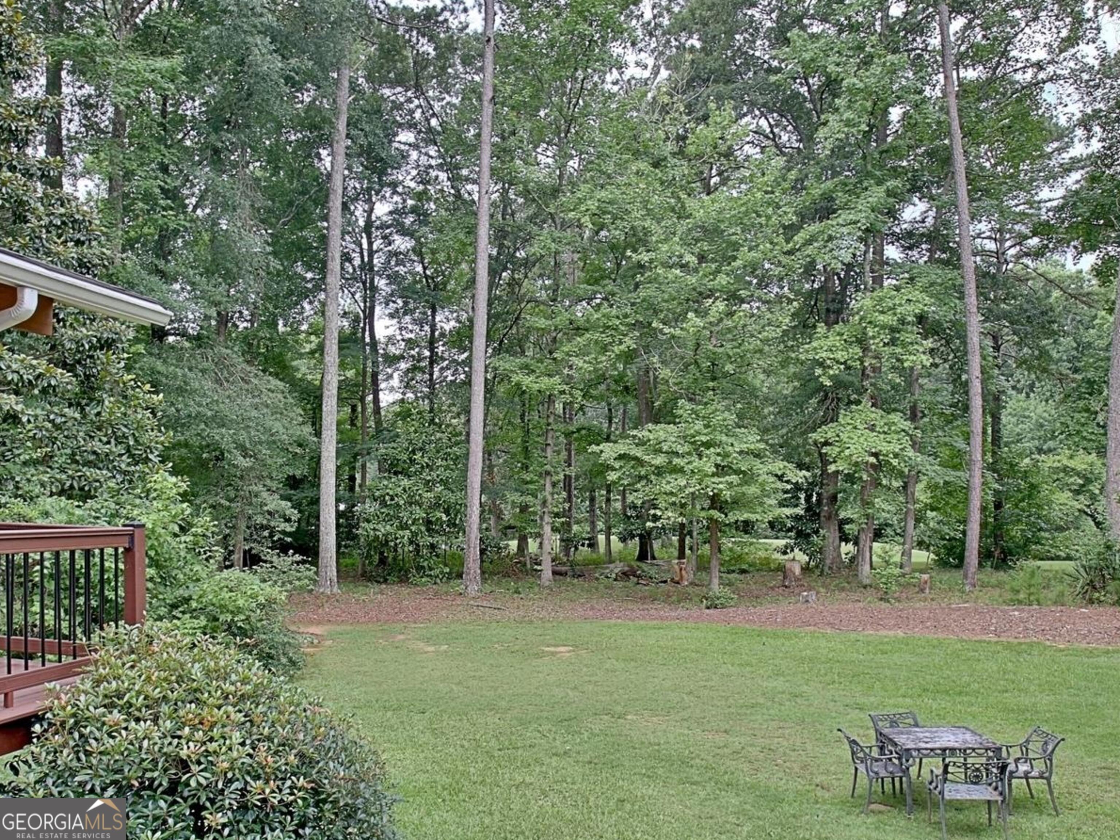
*** MULTIPLE OFFERS Seller is asking for highest and best by 7 p.m. Saturday, July 18. The Seller will make a decision by noon on July 19.***. . Some homes simply can't be compared - and this is one of them. Perfectly positioned on Flat Creek Golf Course in Golfview - - one of Peachtree City's most established and highly regarded neighborhoods - - this exceptional ranch home blends striking architectural details with modern luxury. Designed for comfortable one-level living, this unique property features two wings: each with a private primary suite. * Stunning 40' exposed beams span the open living spaces, and a breathtaking wall of windows surrounding the dining area showcases Peachtree City's beautiful greenbelt and golf course views. Inlaid porcelain ceramic floors are highlighted by hand-scraped ebony hardwood. * The elegant kitchen is equipped for serious cooks and effortless entertaining with a Viking oven, Sub-Zero refrigerator, expansive island with plenty of seating and a copper bar sink, plus a convenient serving bar with a built-in ice maker and beverage refrigerator. A dedicated office (currently enjoyed as a private den) is offset with lovely pocket doors and features a convenient dry bar. * One of the home's most remarkable features is the north wing primary suite's fabulous custom dressing room including a center island with built-in drawers, ample storage, and a built-in dressing table. The south wing primary suite offers a fireplace, sitting area, walk-in closet and bathroom. * Additional highlights include a welcoming courtyard entrance, natural light throughout, and a wraparound deck along the back of the home connecting both primary suites, living room, dining room and the den/office to the outdoor space. Countless thoughtful details throughout make this home unlike anything else on the market. - - If you're searching for a cookie-cutter house, this probably isn't it. But if you're looking for a home with character, exceptional craftsmanship, an unbeatable golf course setting, and a prestigious Peachtree City address, this is one you won't want to miss. - - Schedule your private tour today and experience everything this remarkable home has to offer.
| 3 weeks ago | Status changed to Pending | |
| 3 weeks ago | Listing updated with changes from the MLS® | |
| 3 weeks ago | Listing first seen on site |

Information deemed reliable but not guaranteed. The data relating to real estate for sale on this web site comes in part from the Broker Reciprocity Program of Georgia MLS. Real estate listings held by brokerage firms other than this office are marked with the Broker Reciprocity logo and detailed information about them includes the name of the listing brokers. Copyright © 2020-present Georgia MLS. All rights reserved.
Last checked: 2026-08-08 05:49 PM UTC