
3415 Moye TRLDuluth, GA 30097
Due to the health concerns created by Coronavirus we are offering personal 1-1 online video walkthough tours where possible.
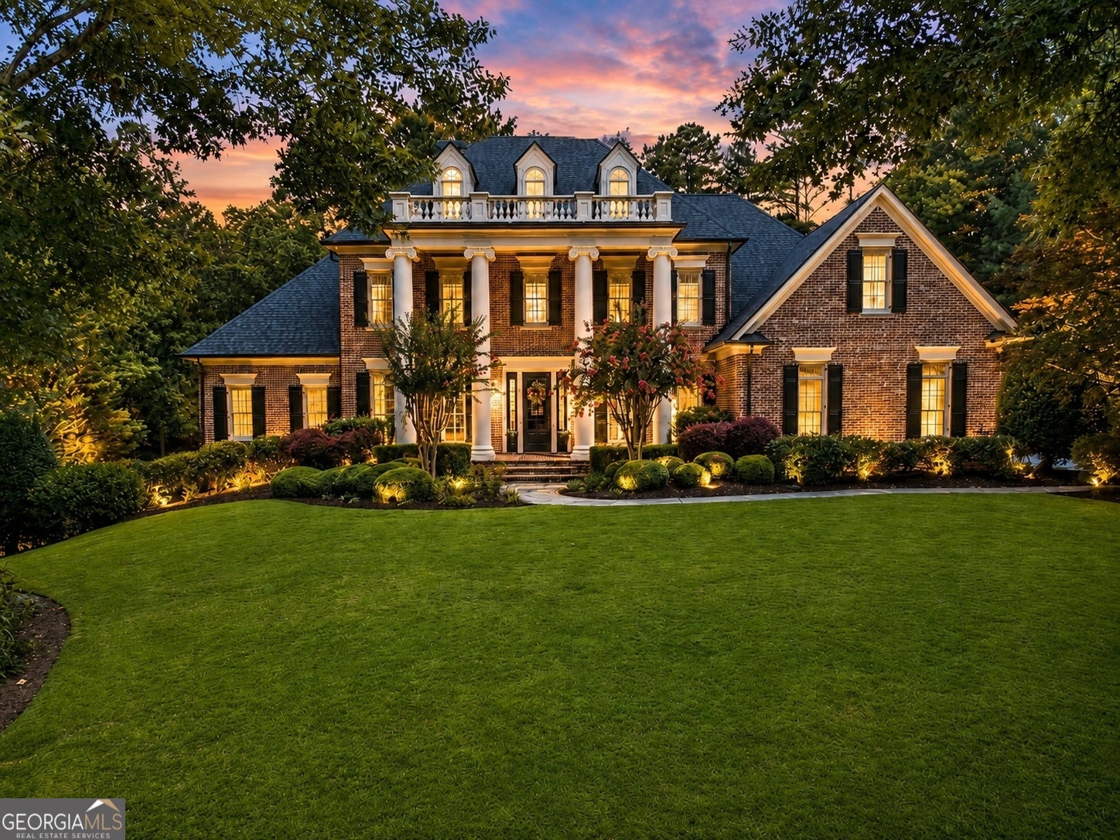
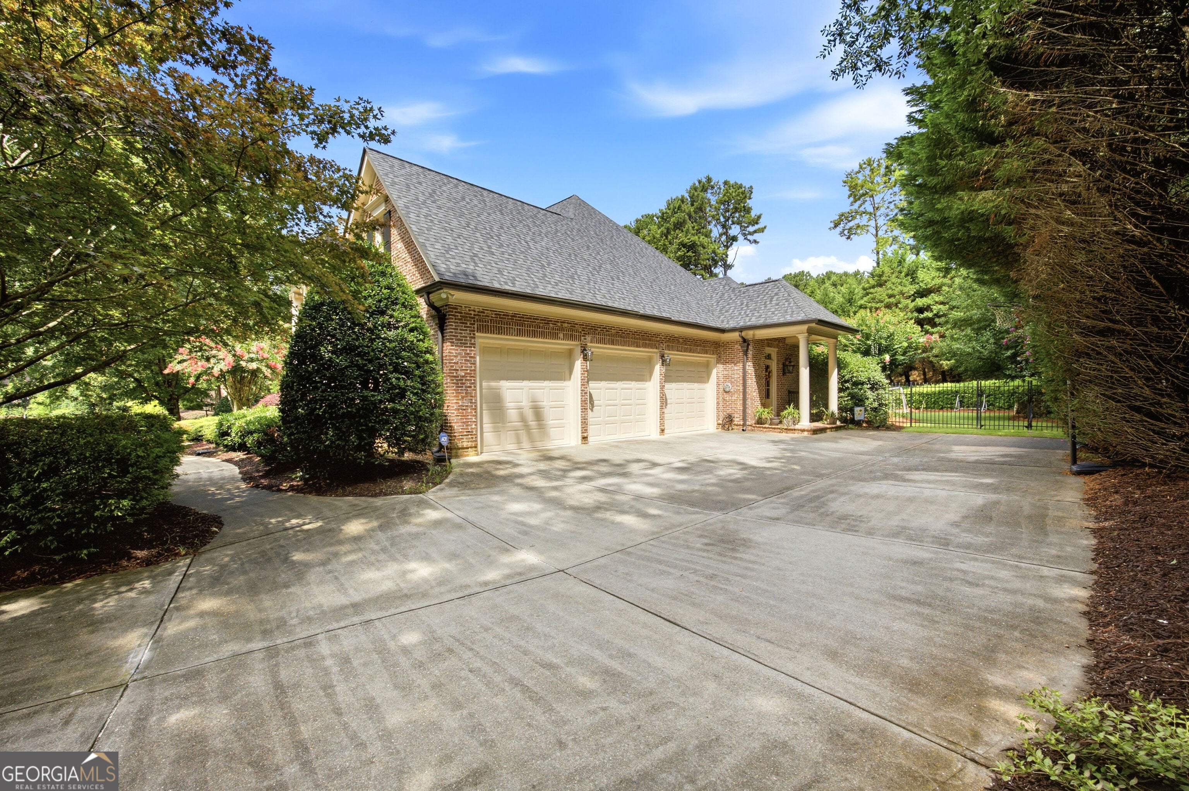
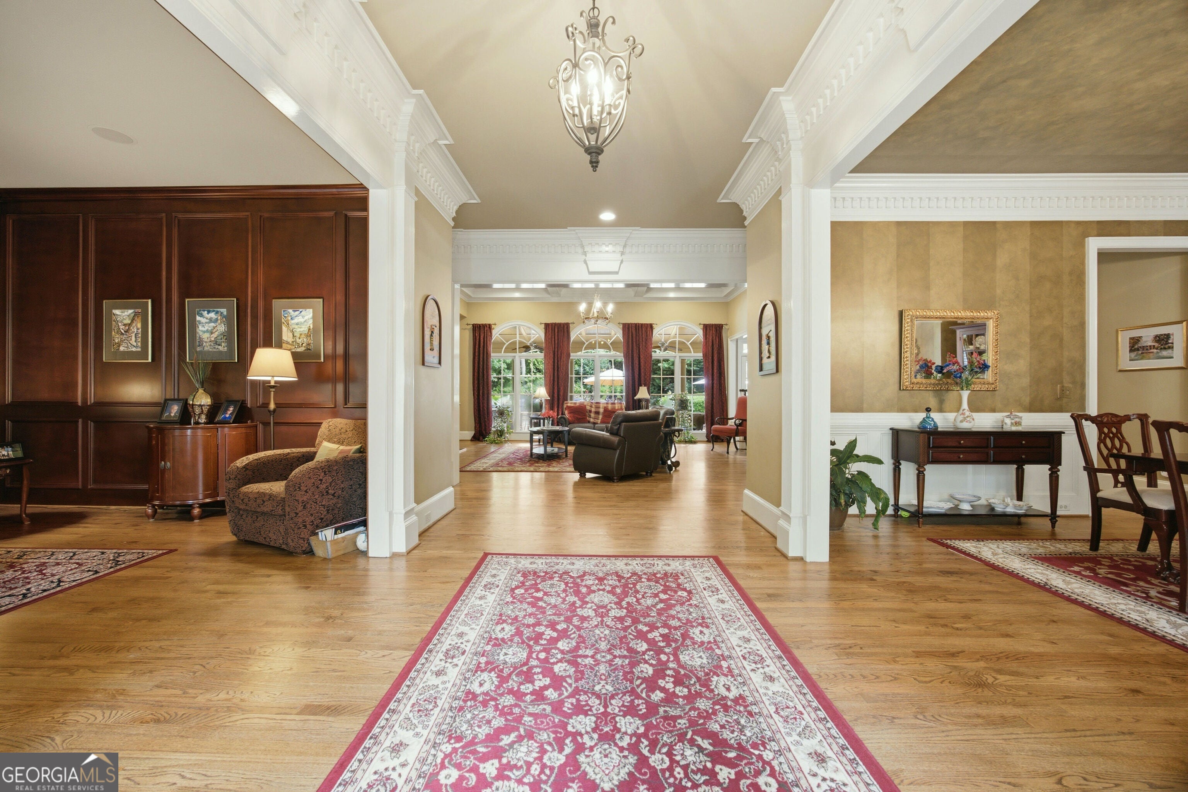
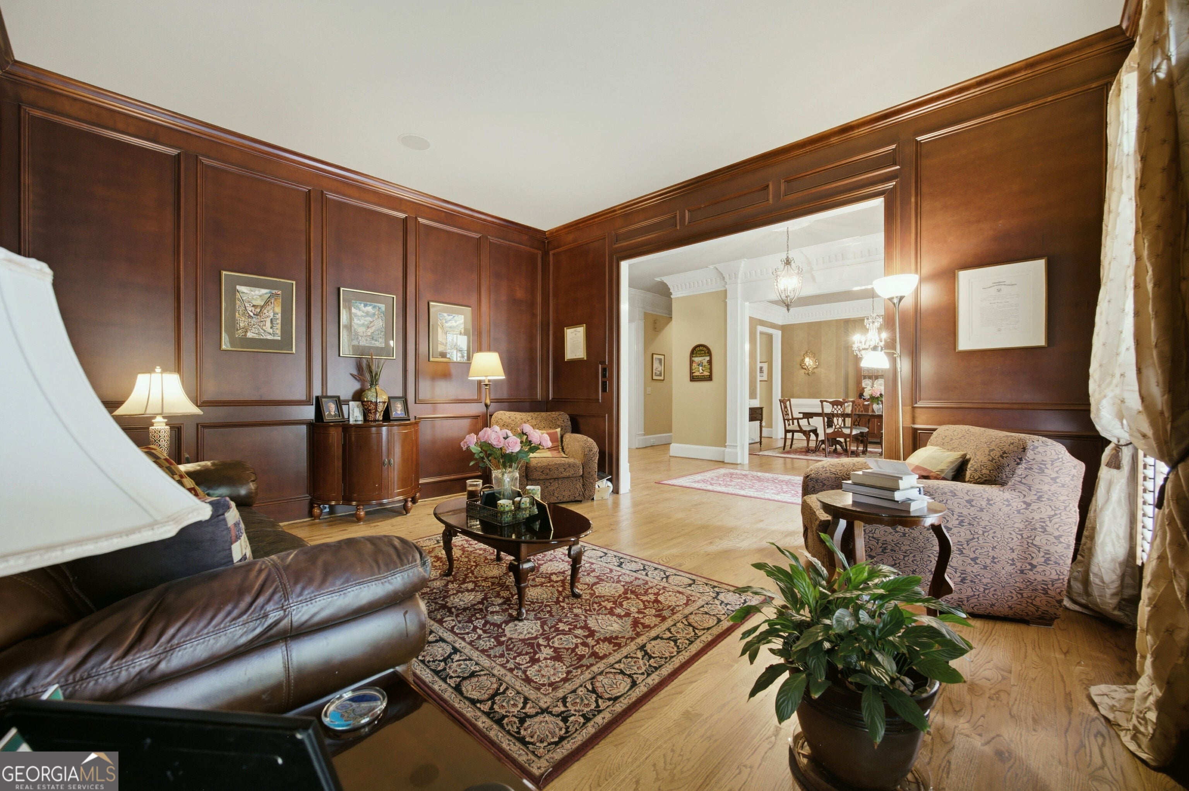
If you've been waiting for the perfect opportunity to own in prestigious Sugarloaf Country Club, your search has ended... Perfectly positioned on an exceptionally rare 1+ acre, completely level homesite with 360 degrees of privacy surrounded by mature hardwoods, this magnificent four-sided brick estate offers the ideal blend of luxury, comfort, and resort-style living. The backyard is simply extraordinary. Step directly from the gourmet kitchen onto a grand covered flagstone terrace-conveniently step-free-and large enough to entertain 40+ guests-and enjoy one of the community's most desirable outdoor living spaces. Just beyond awaits a newer saltwater, gas-heated pool accented by spectacular cascading waterfalls, creating your own private retreat for entertaining or peaceful relaxation. A stately columned entrance welcomes you into an elegant interior featuring a richly appointed stained-wood executive office, a dramatic coffered great room, an open entertaining floor plan, and a chef's kitchen designed for gatherings both large and small. Extensive custom millwork, impressive trim details, and quality solid-core doors reflect the craftsmanship found throughout the home. The luxurious owner's suite is conveniently located on the main level and enjoys tranquil views across the breathtaking backyard, colorful gardens, and lush landscaping... A cozy fireplace completes this exceptional private sanctuary. Upstairs, each spacious bedroom features hardwood flooring, oversized closets, and its own private en-suite bath, providing comfort and privacy for family and guests alike.The finished terrace level is equally impressive, offering: a media room, fitness room, billiards room, second executive office, custom sauna, full bath, and a generously sized junior owner's suite with its own sitting room-ideal for extended family or long-term guests. Recent improvements include a premium high-performance architectural roof just four years old, exceptionally maintained mechanical systems, and an immaculate three-car garage featuring a showroom-quality epoxy floor. Perhaps the home's most remarkable feature is its incredible backyard. Expansive, level, and likeness to a soccer-field, this is a homesite that is becoming virtually impossible to duplicate anywhere! The front lawn showcases fresh premium Zoysia sod with the manicured appearance of a championship golf course. Moye Trail is one of the newer phases, boasting some of the most impressive homes in the community- and located 3 minutes from main gate exit... This exceptional estate delivers the complete luxury lifestyle pkg-prestigious golf community, outstanding privacy, high sq footage, resort-caliber outdoor living, impeccable care, and an oversized, irreplaceable homesite-all attractively priced for today's market. Welcome home...
| 2 weeks ago | Status changed to Pending | |
| 2 weeks ago | Listing updated with changes from the MLS® | |
| 3 weeks ago | Listing first seen on site |

Information deemed reliable but not guaranteed. The data relating to real estate for sale on this web site comes in part from the Broker Reciprocity Program of Georgia MLS. Real estate listings held by brokerage firms other than this office are marked with the Broker Reciprocity logo and detailed information about them includes the name of the listing brokers. Copyright © 2020-present Georgia MLS. All rights reserved.
Last checked: 2026-08-08 09:25 PM UTC