
765 Wheeler Peak WAYJohns Creek, GA 30022
Due to the health concerns created by Coronavirus we are offering personal 1-1 online video walkthough tours where possible.
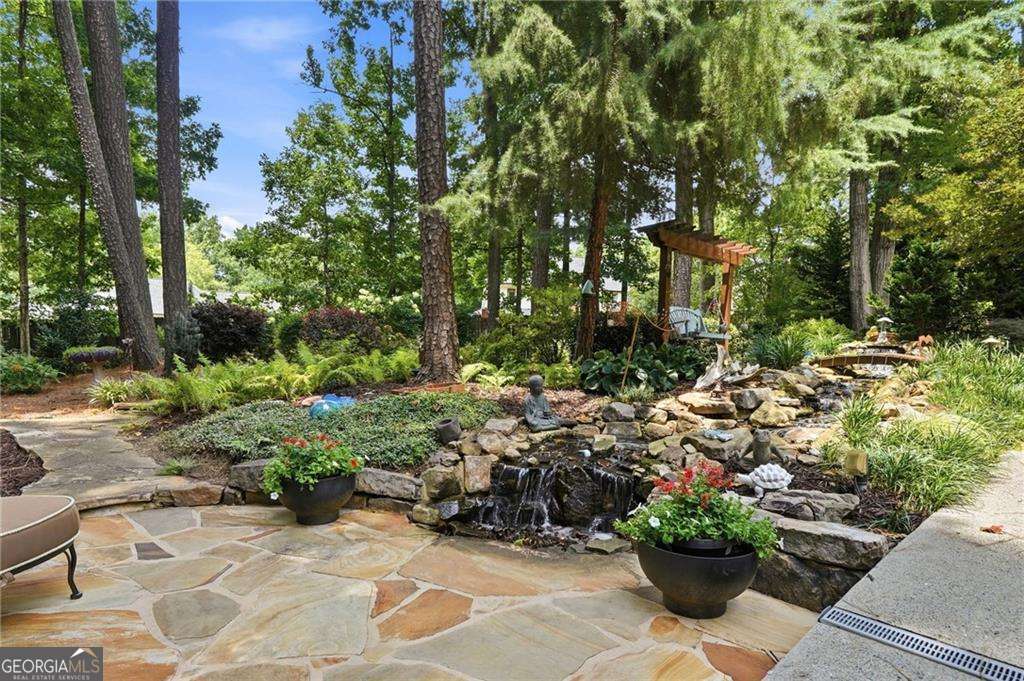
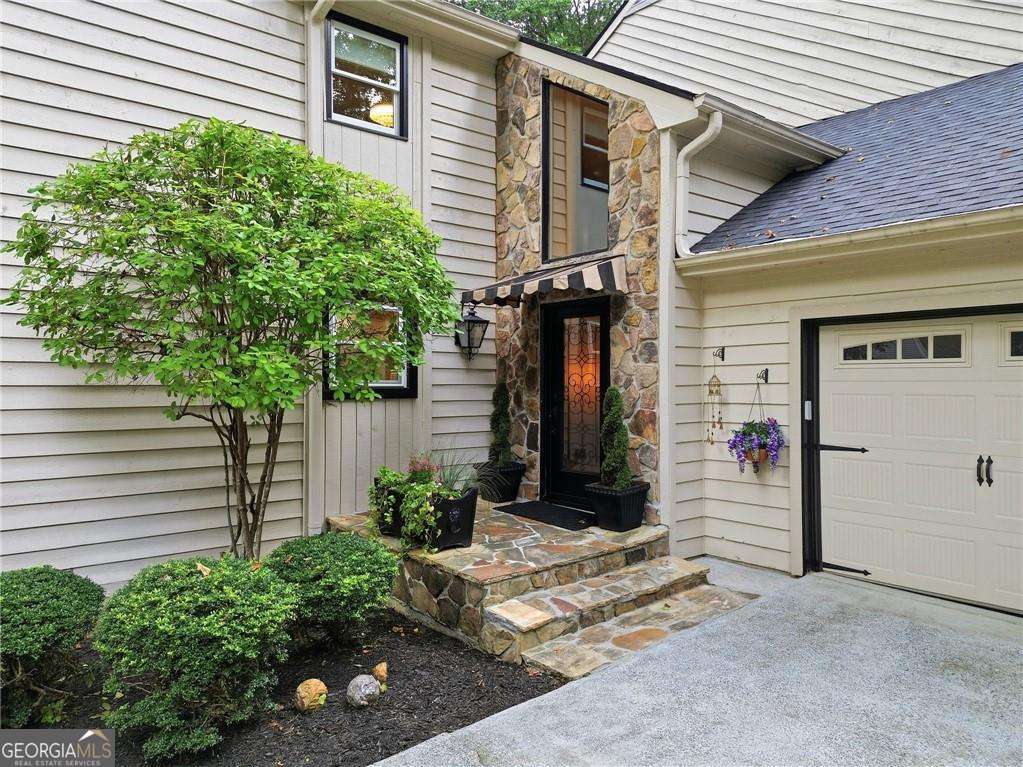
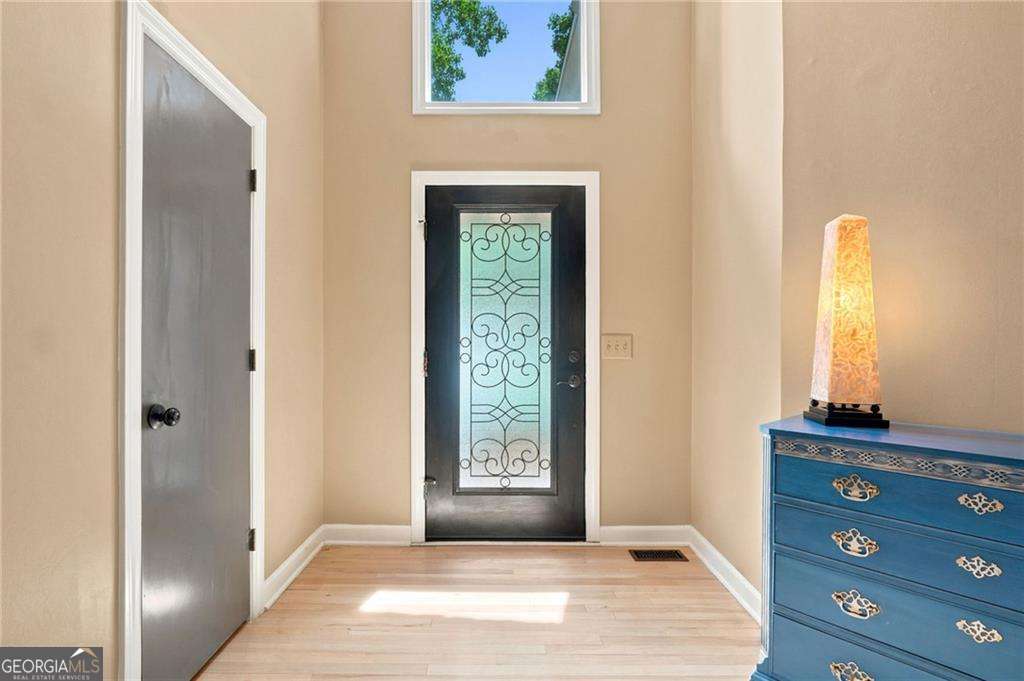
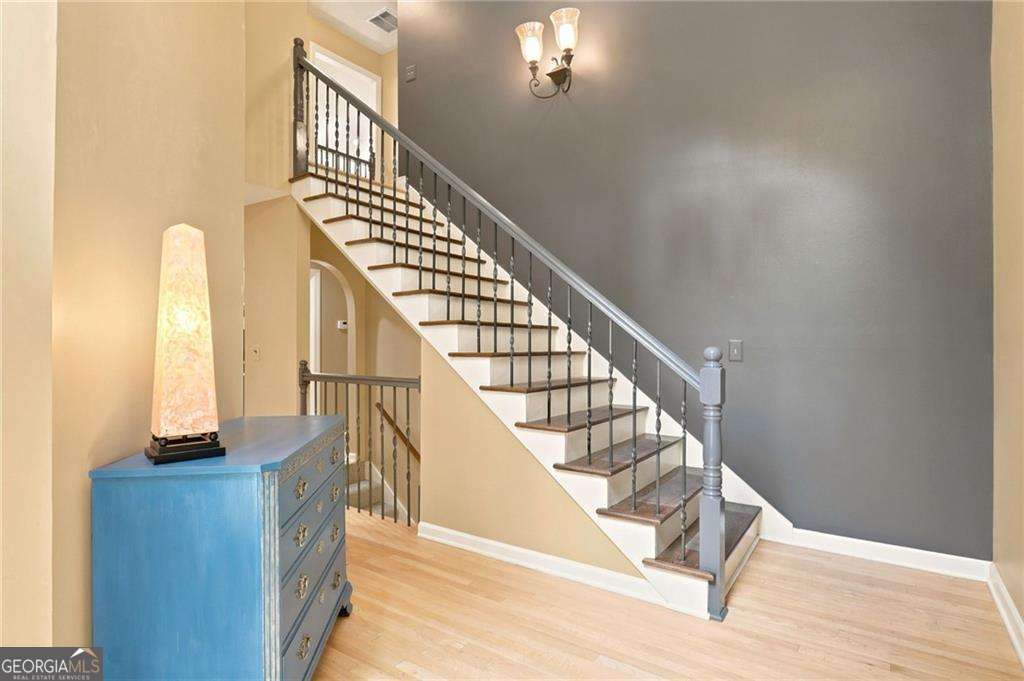
Stunning Home located in the Rivermont Subdivision in the Heart of Johns Creek Ranked #1 Best Suburb to live in by US News & World Report. Home to the award-winning Rivermont Golf Club, ranked among Georgia's Finest Private Courses, ranked #13 on Golf Magazine's 2024-2025 "Best Courses in Georgia" List, and host to prestigious state and national golf championships. Featuring Two Primary Suites (Main & Upper) w/ Two Story Foyer and Open Floorplan. Chef's Kitchen w/ Glazed Cabinets, Granite Counters, Tiled Backsplash & Refrigerator w/ Gas Cooktop, Built-in Microwave & Oven, Warming Drawer, Dishwasher & Wine Cooler. Breakfast Room off the Kitchen. Family Room w/ Vaulted Ceilings and Views to the Private Backyard w/ Deck, Waterfall & Perfectly Manicured, Fenced Backyard. Formal Dining Room w/ Plenty of Room for Entertaining Guests. Main Floor Primary Suite w/ Vaulted Ceiling & Stone Fireplace Overlooking the Beautiful Backyard. Primary Bath w/ Seperate Tiled Shower and Soaking Tub w/ Dual Vanities and Large Walk-In Closet. Upstairs Primary Suite w/ Trey Ceiling and Large Walk-In Closet. Primary Bath w/ Tiled Shower & Dual Vanities. Upstairs Secondary Bedroom w/ Large Walk-In Closet. Expansive Basement w/ Bar, Family Room, Exercise Room, Office Space and Potential Fourth Bedroom/Office Space. Michael Phelps Signature Swim Spa. Outside the Relaxing Backyard that Features a Waterfall, Deck, and Stone Paths, Privacy, Fenced and the Perfect Place to Relax. Rivermont offers an exceptional Golf and Lifestyle experience joining includes the Clubhouse w/ Pilates, Yoga, Qui-Gong, Physical Therapy, Pickleball & Social Events. Award Winning Schools & Minutes Away from Shopping & Dining. New Windows, Roof & Water Heater Replaced - 2026.
| a week ago | Status changed to Active | |
| a week ago | Listing updated with changes from the MLS® | |
| 3 weeks ago | Listing first seen on site |

Information deemed reliable but not guaranteed. The data relating to real estate for sale on this web site comes in part from the Broker Reciprocity Program of Georgia MLS. Real estate listings held by brokerage firms other than this office are marked with the Broker Reciprocity logo and detailed information about them includes the name of the listing brokers. Copyright © 2020-present Georgia MLS. All rights reserved.
Last checked: 2026-08-08 07:28 PM UTC