Save
Ask
Tour
Hide
Share
$758,500
22 Days On Site

1409 River Haven DR
Lawrenceville, GA 30045

For Sale|Single Family Residence|Active
4
Beds
3.5
Total Baths
3
Full Baths
1
Partial Bath
4,029
SqFt
$188
/SqFt
2013
Built
Subdivision:
River Haven
County:
Gwinnett

Due to the health concerns created by Coronavirus we are offering personal 1-1 online video walkthough tours where possible.
Call Now: (678) 675-6575
Is this the listing for you? We can help make it yours.
(678) 675-6575
1409 River Haven DR1409 River Haven DR1409 River Haven DR1409 River Haven DR
Save
Ask
Tour
Hide
Share

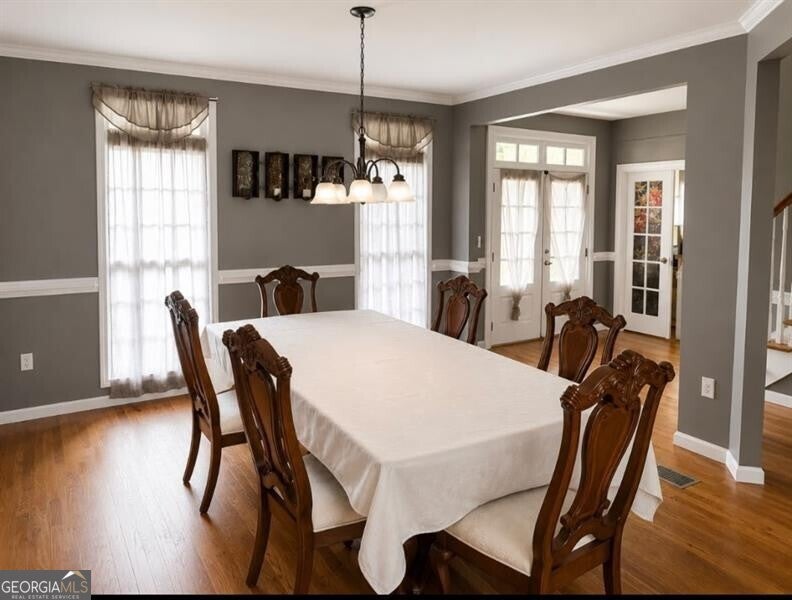
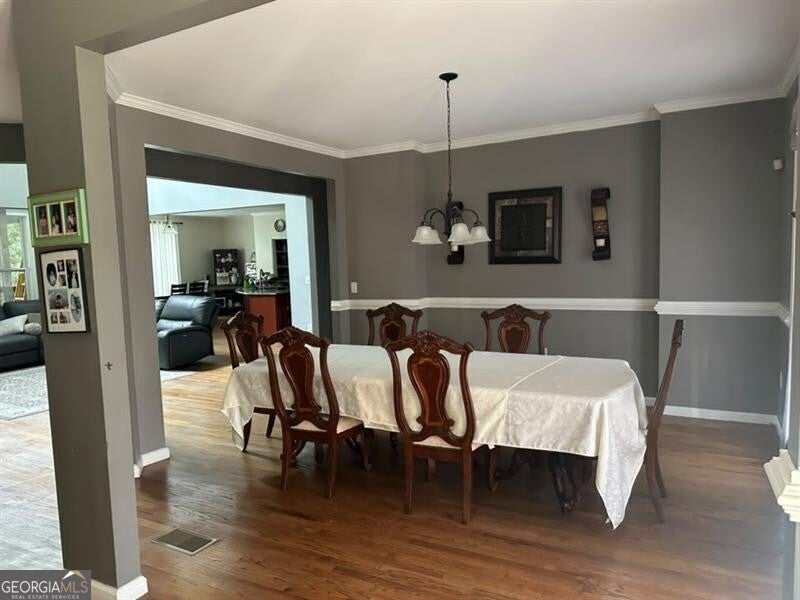
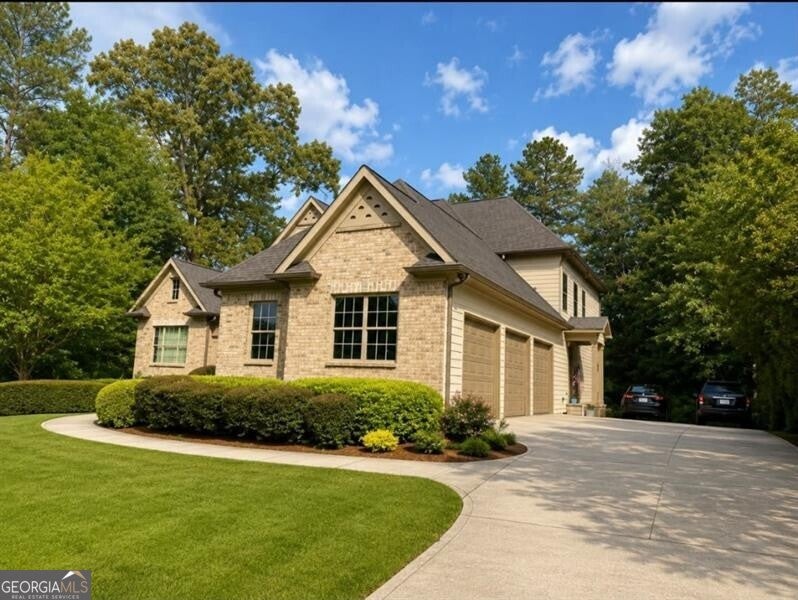
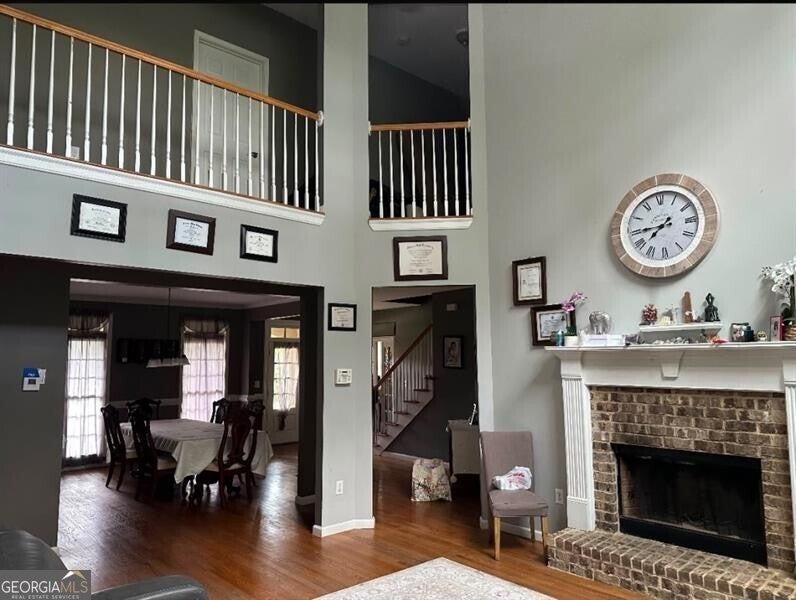
Stunning Estate-Style Home with Luxurious Finishes! Welcome to this beautiful estate-style home, where elegance meets functionality. Hardwood floors grace the entire main level, adding warmth and charm to every room. The oversized primary bedroom, conveniently located on the main level, offers private access to the expansive back deck perfect for morning coffee or evening relaxation. The luxurious primary bathroom features separate vanities with granite countertops, a separate shower, and a garden tub, creating a spa-like retreat. Designed with an open floor plan, this home is ideal for both entertaining and everyday living. The formal living room doubles as a home office, providing flexibility to suit your lifestyle. The formal dining room flows seamlessly into the family room, which is open to the eat-in kitchen. The kitchen is a chef's dream, boasting an abundance of custom cabinetry, a large center island with granite countertops, and plenty of space for casual dining. Upstairs, you'll find three expansive bedrooms, each with its own unique appeal. One bedroom enjoys a private bathroom, while the other two share a convenient Jack and Jill bathroom. An unfinished bonus room offers endless possibilities finish it to create a media room, playroom, or additional bedroom. Additional features include a 3-car side-entry garage, a full daylight basement, and a meticulously manicured private lot. This home is the perfect blend of luxury and comfort, ready to welcome its new owners.

Save
Ask
Tour
Hide
Share
Listing Snapshot
Price 
$758,500
Days On Site 
22 Days
Bedrooms 
4
Inside Area (SqFt) 
4,029 sqft
Total Baths 
3.5
Full Baths 
3
Partial Baths 
1
Lot Size 
0.61 Acres
Year Built 
2013
MLS® Number 
10807640
Status 
Active
Property Tax 
$1,899
HOA/Condo/Coop Fees 
N/A
Sq Ft Source 
Owner
Friends & Family
Recent Activity
a week agoStatus changed to Active
a week agoListing updated with changes from the MLS®
3 weeks agoListing first seen on site
General Features
Acres 
0.61
Attached Garage 
Yes
Garage 
Yes
Land Lease 
No
Levels 
Two
Parking 
AttachedGarageGarage Door OpenerKitchen Level
Property Sub Type 
Single Family Residence
Security 
Carbon Monoxide Detector(s)Security SystemSmoke Detector(s)
Sewer 
Septic Tank
SqFt Above 
4029
Style 
Brick 3 SideTraditional
Utilities 
Cable AvailableElectricity AvailableNatural Gas AvailablePhone AvailableUnderground Utilities
Water Source 
Public
Interior Features
Appliances 
OvenCooktopDishwasherDisposalElectric Water HeaterMicrowaveOtherStainless Steel Appliance(s)
Basement 
Bath/StubbedConcreteDaylightExterior EntryFullInterior EntryUnfinished
Cooling 
Ceiling Fan(s)Central AirElectricZoned
Fireplace 
Yes
Fireplace Features 
Factory BuiltFamily Room
Fireplaces 
1
Flooring 
CarpetHardwoodOther
Heating 
CentralHeat PumpZoned
Interior 
Breakfast BarKitchen IslandPantryEntrance FoyerBookcasesDouble VanityHigh CeilingsOtherTray Ceiling(s)Vaulted Ceiling(s)Walk-In Closet(s)Master DownstairsHigh Speed Internet
Laundry Features 
Other
Main Level Bedrooms 
1
Window Features 
Insulated WindowsDouble Pane Windows
Dining Room 
Kitchen 
Save
Ask
Tour
Hide
Share
Exterior Features
Construction Details 
BrickOther
Exterior 
Other
Lot Features 
LevelOtherPrivate
Patio And Porch 
DeckPorch
Roof 
Other
Waterfront Features 
None
Windows/Doors 
Insulated WindowsDouble Pane Windows
Community Features
Community Features 
SidewalksStreet Lights
Financing Terms Available 
CashConventionalFHAVA Loan
Schools
School District
Unknown
Elementary School
Cooper
Middle School
Mcconnell
High School
Archer
Listing courtesy of RE/MAX Center


Information deemed reliable but not guaranteed. The data relating to real estate for sale on this web site comes in part from the Broker Reciprocity Program of Georgia MLS. Real estate listings held by brokerage firms other than this office are marked with the Broker Reciprocity logo and detailed information about them includes the name of the listing brokers. Copyright © 2020-present Georgia MLS. All rights reserved.
Last checked: 2026-08-09 02:47 PM UTC

Neighborhood & Commute
Source: Walkscore
Save
Ask
Tour
Hide
Share