Save
Ask
Tour
Hide
Share
$565,000
21 Days On Site

631 Catamount WAY SW
Lilburn, GA 30047

For Sale|Single Family Residence|Active
6
Beds
4
Total Baths
4
Full Baths
3,478
SqFt
$162
/SqFt
1999
Built
Subdivision:
Hales Trace
County:
Gwinnett

Due to the health concerns created by Coronavirus we are offering personal 1-1 online video walkthough tours where possible.
Call Now: (678) 675-6575
Is this the listing for you? We can help make it yours.
(678) 675-6575
Upcoming Open Houses
Due to COVID-19, we recommend you verify Open Houses before attending.
Sat, Aug 8, 1:00 PM - 3:00 PM
631 Catamount WAY SW631 Catamount WAY SW631 Catamount WAY SW631 Catamount WAY SW
Save
Ask
Tour
Hide
Share

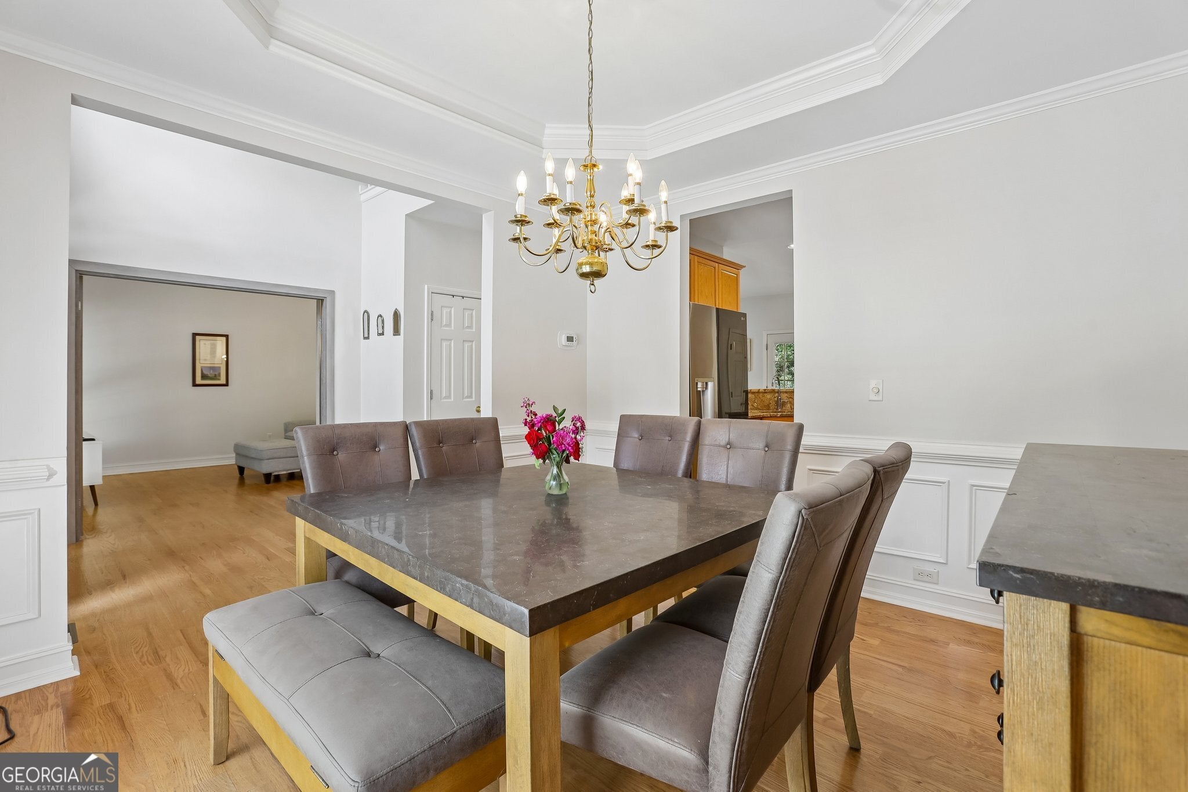
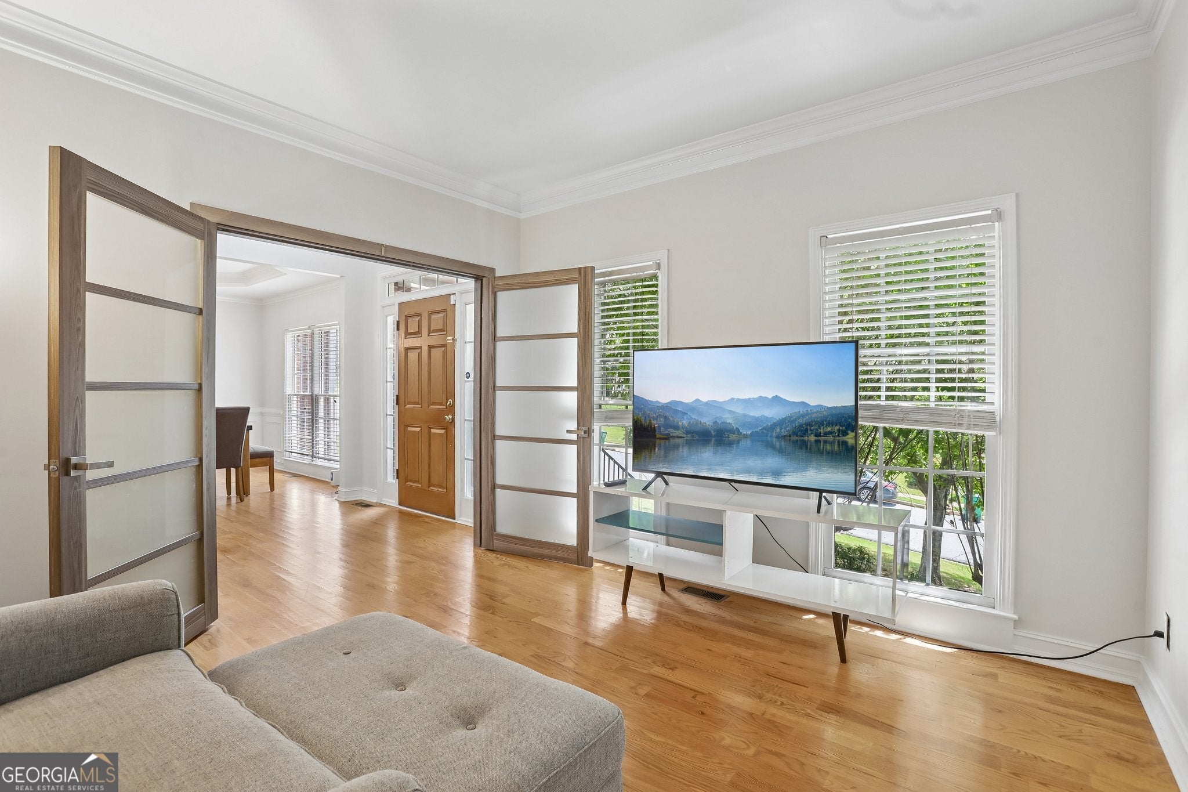
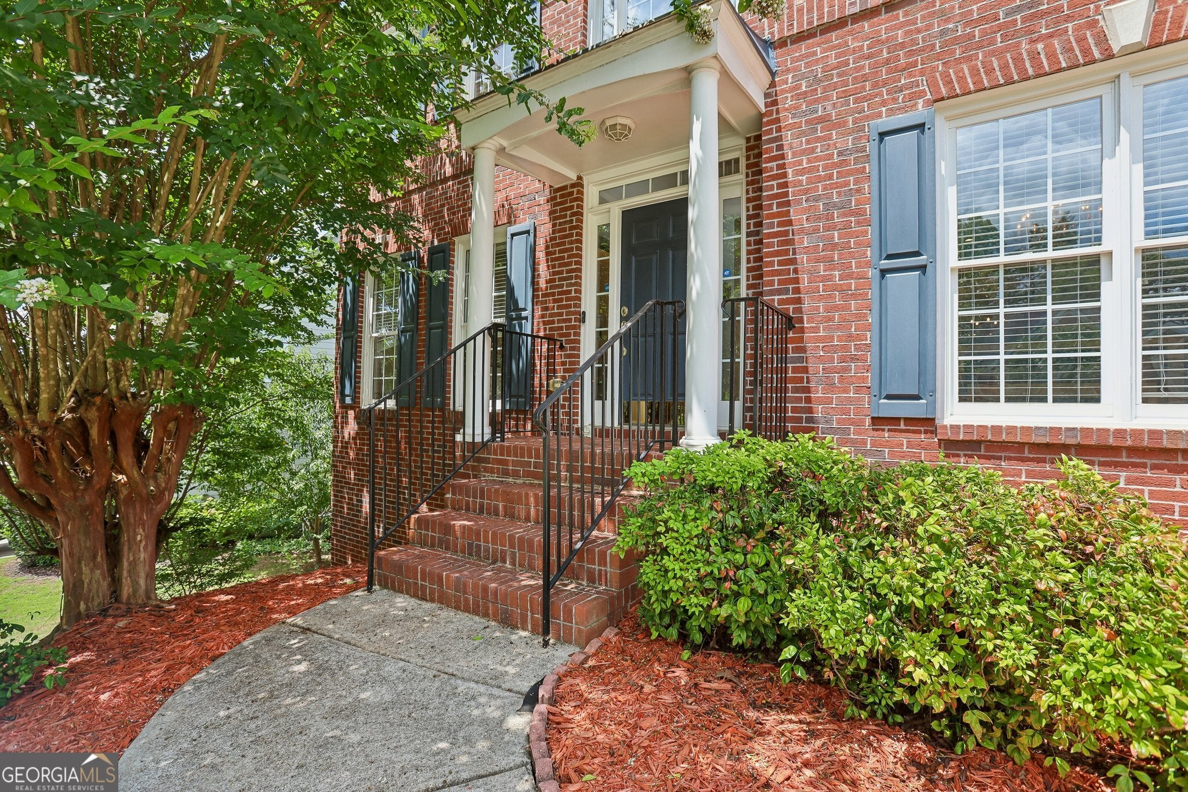
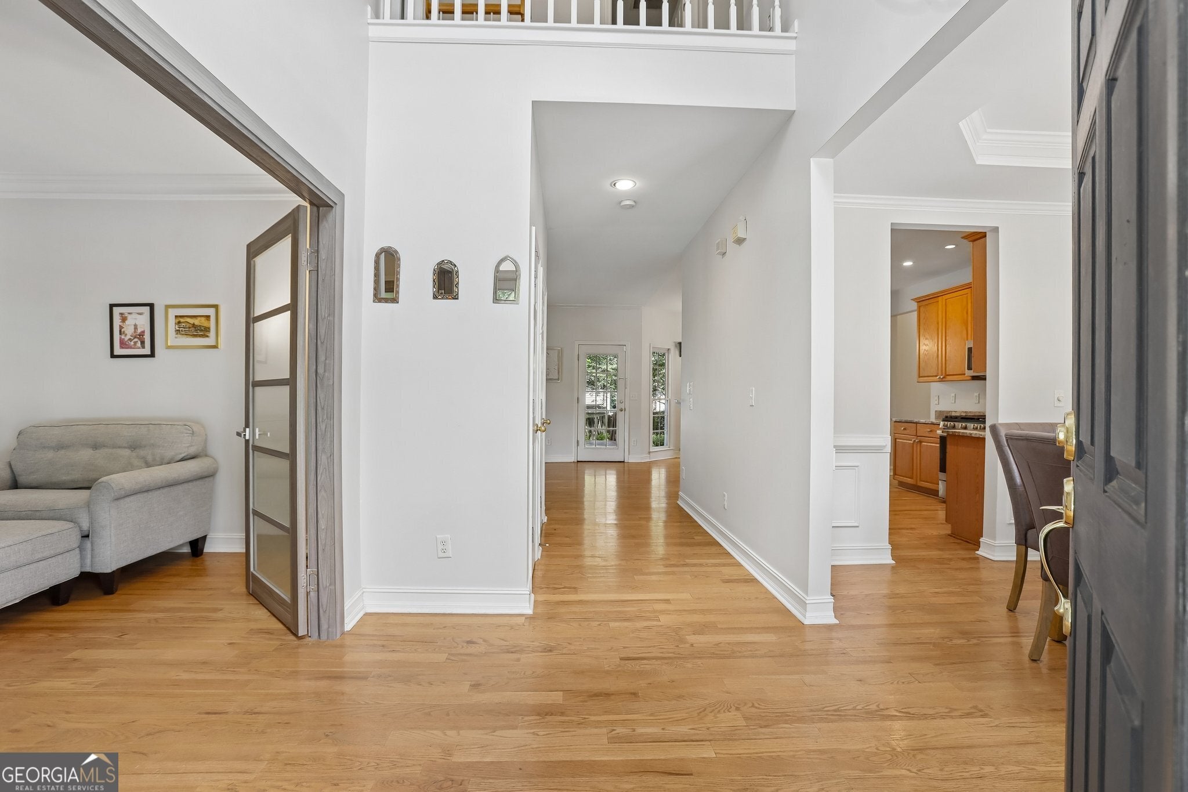
Welcome home to this beautiful brick home in the sought after Parkview School district! A grand two-story foyer is flanked by formal living and dining rooms, leading to a fireside family room open to the well-appointed kitchen featuring granite countertops, a breakfast bar, and new stainless steel appliances. The main level includes an in-law suite with a new walk-in shower. Upstairs, you'll find five spacious bedrooms, including a luxurious primary suite with trey ceilings, a soaking tub, separate shower, and large walk-in closet. The finished terrace level offers a bonus room with a bar and built-in shelving, media room, full bath, and an air-conditioned workshop. Relax on the large deck overlooking the beautifully landscaped yard. Community amenities include a pool, tennis courts, playground, and more!

Save
Ask
Tour
Hide
Share
Listing Snapshot
Price 
$565,000
Days On Site 
21 Days
Bedrooms 
6
Inside Area (SqFt) 
3,478 sqft
Total Baths 
4
Full Baths 
4
Partial Baths 
N/A
Lot Size 
0.22 Acres
Year Built 
1999
MLS® Number 
10807788
Status 
Active
Property Tax 
$7,501
HOA/Condo/Coop Fees 
$54.17 monthly
Sq Ft Source 
Public Records
Friends & Family
Recent Activity
a week agoStatus changed to Active
a week agoListing updated with changes from the MLS®
3 weeks agoListing first seen on site
General Features
Acres 
0.22
Garage 
Yes
Garage Spaces 
2
Land Lease 
No
Levels 
Two
Parking 
Garage
Parking Spaces 
2
Property Sub Type 
Single Family Residence
Security 
Smoke Detector(s)
Sewer 
Public Sewer
SqFt Above 
3478
Style 
Traditional
Utilities 
Electricity AvailableNatural Gas AvailableSewer AvailableWater Available
Water Source 
Public
Interior Features
Appliances 
DishwasherDryerMicrowaveRefrigeratorWasher
Basement 
Exterior EntryFinishedInterior Entry
Cooling 
Ceiling Fan(s)Central Air
Electric 
220 Volts
Fireplace 
Yes
Fireplace Features 
Family Room
Fireplaces 
1
Flooring 
CarpetHardwoodTile
Heating 
CentralNatural Gas
Interior 
Breakfast BarPantryBookcasesDouble VanityTray Ceiling(s)Walk-In Closet(s)
Laundry Features 
Laundry RoomUpper Level
Main Level Bedrooms 
1
Kitchen 
Save
Ask
Tour
Hide
Share
Exterior Features
Construction Details 
BrickWood Siding
Fencing 
Back YardPrivacy
Lot Features 
Private
Patio And Porch 
Deck
Roof 
Composition
Waterfront Features 
NONE
Community Features
Association Dues 
650
Community Features 
PlaygroundPoolTennis Court(s)
HOA Fee Frequency 
Annually
Schools
School District
Unknown
Elementary School
Camp Creek
Middle School
Trickum
High School
Parkview
Listing courtesy of Redfin Corporation


Information deemed reliable but not guaranteed. The data relating to real estate for sale on this web site comes in part from the Broker Reciprocity Program of Georgia MLS. Real estate listings held by brokerage firms other than this office are marked with the Broker Reciprocity logo and detailed information about them includes the name of the listing brokers. Copyright © 2020-present Georgia MLS. All rights reserved.
Last checked: 2026-08-08 02:01 PM UTC

Neighborhood & Commute
Source: Walkscore
Save
Ask
Tour
Hide
Share