
12700 Oxfordshire CTJohns Creek, GA 30005
Due to the health concerns created by Coronavirus we are offering personal 1-1 online video walkthough tours where possible.
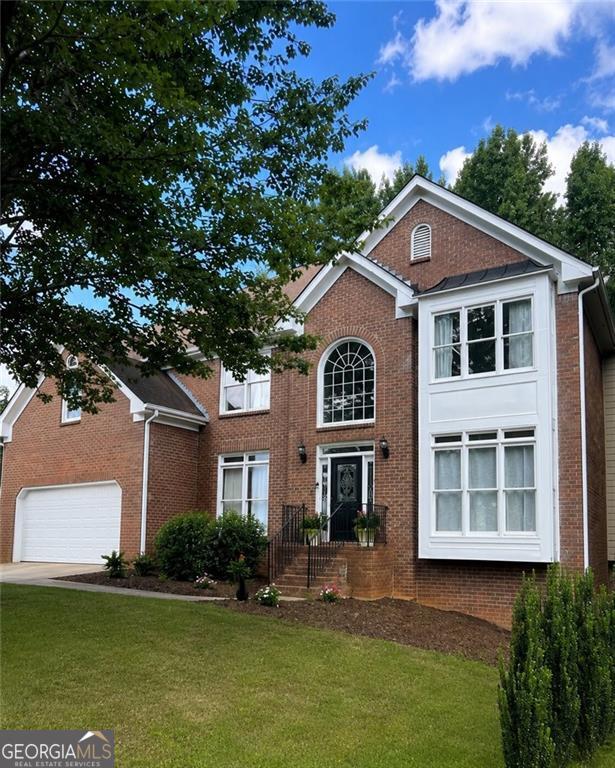
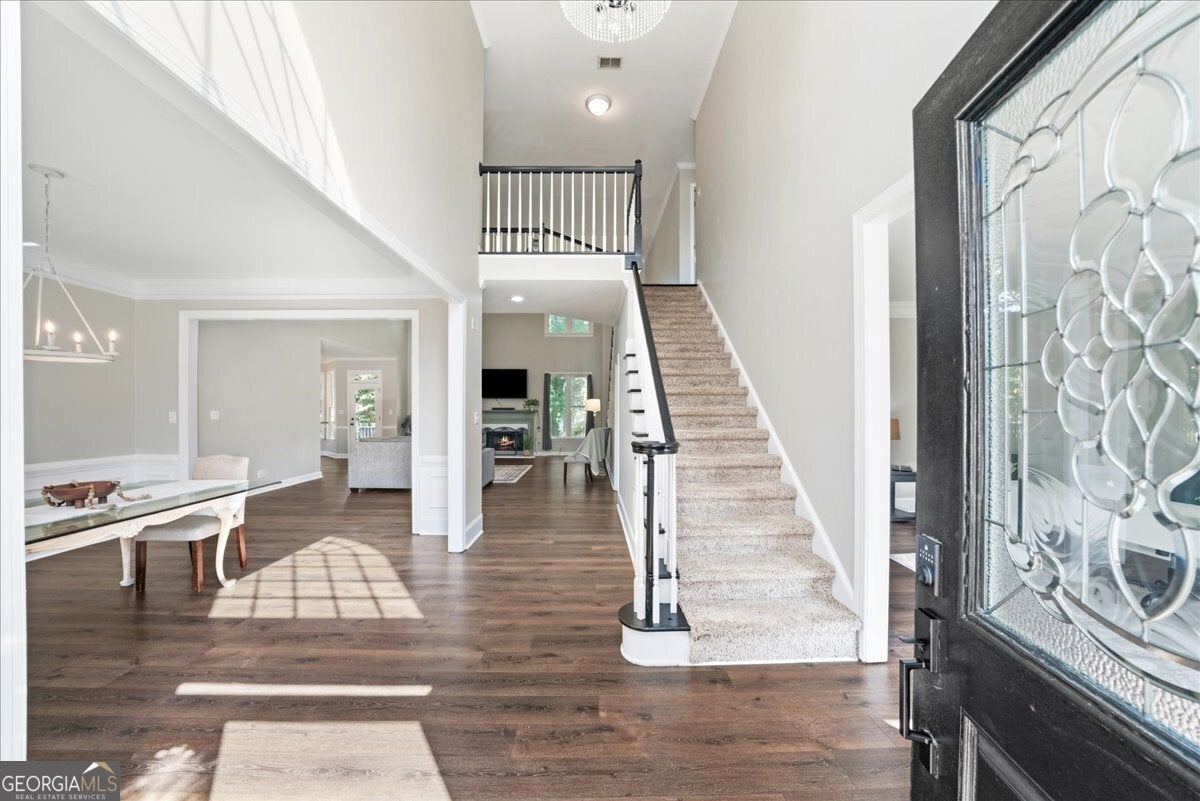
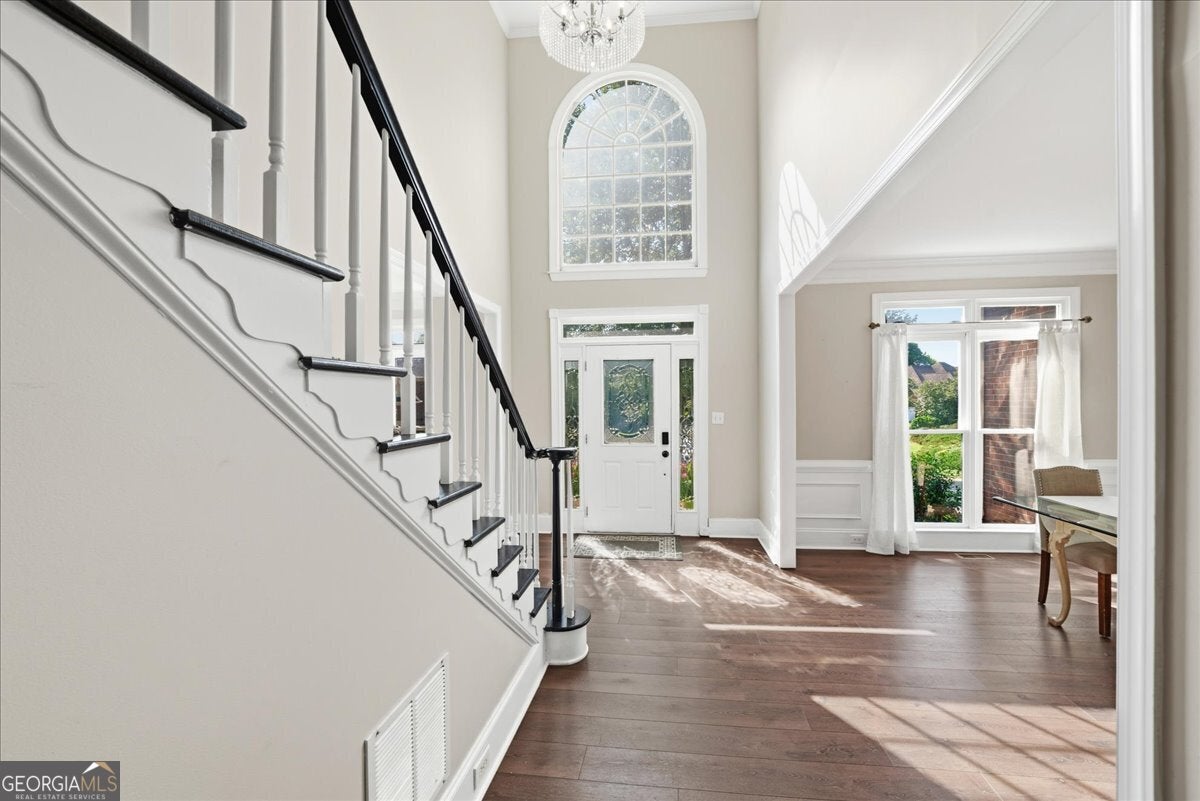
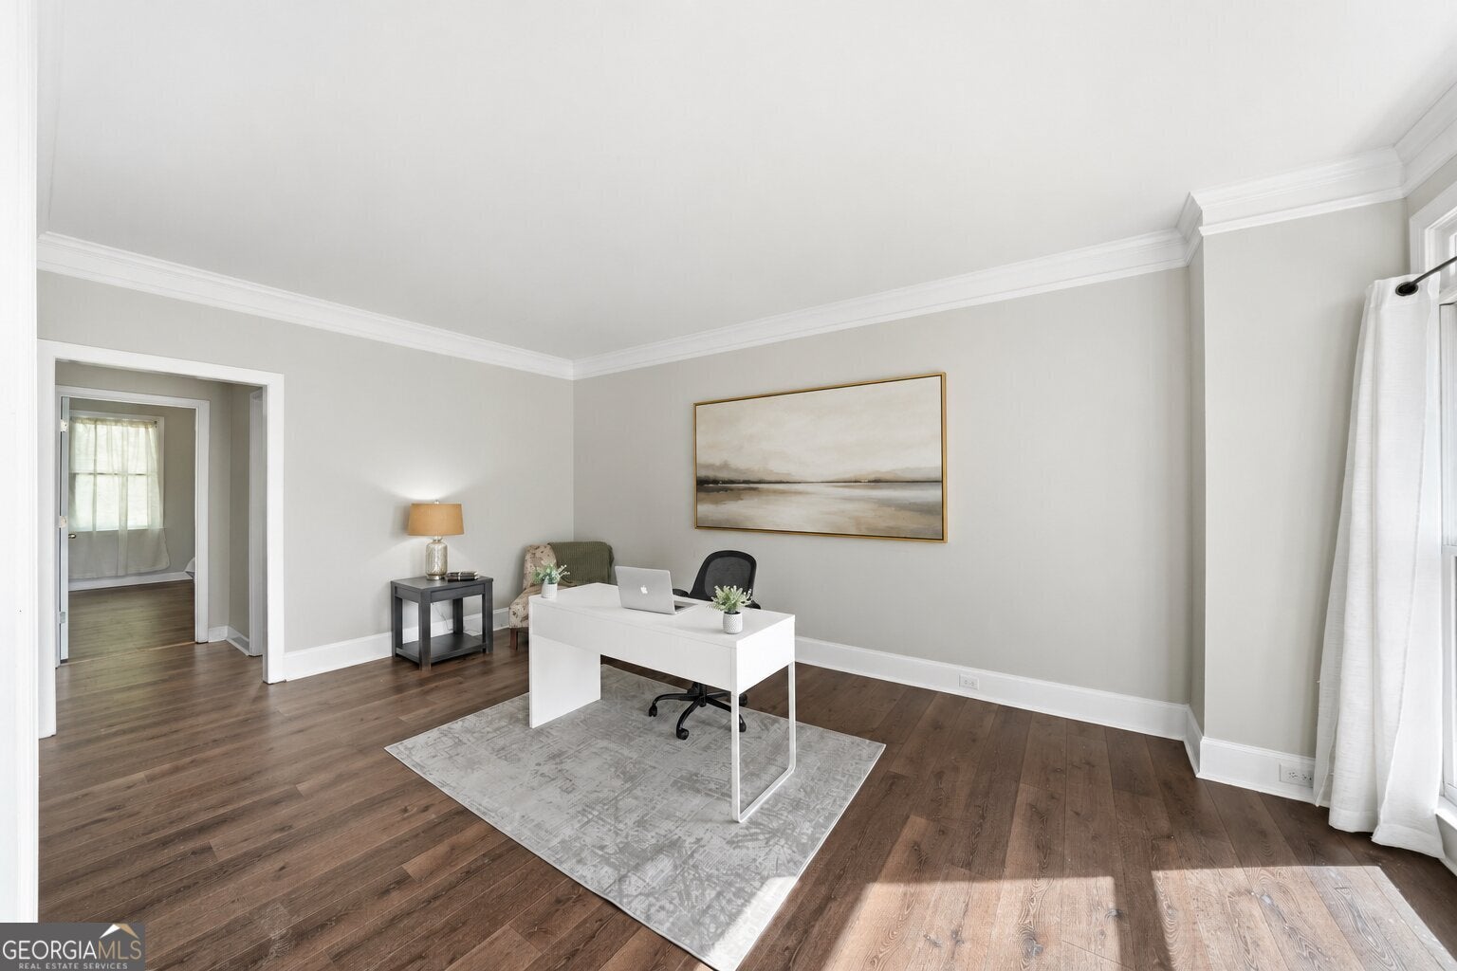
Located in the award-winning city of Johns Creek-consistently recognized as one of the nation's best places to live for its top-rated schools, exceptional quality of life, and low crime-this beautifully updated home offers the perfect blend of space, style, and convenience. Perfectly positioned on a quiet cul-de-sac in one of North Fulton's most desirable swim and tennis communities, this move-in-ready home is just minutes from Halcyon, Avalon, Johns Creek Town Center, Big Creek Greenway, GA-400, premier shopping, dining, and entertainment. A dramatic two-story foyer welcomes you into a light-filled, open floor plan featuring soaring ceilings, floor-to-ceiling windows, and a stunning two-story family room with fireplace that flows seamlessly into the spacious eat-in kitchen. Step outside to the private, level, fenced backyard and expansive deck-perfect for entertaining, grilling, or simply relaxing. The main level also features a dedicated home office, formal dining room, and a guest bedroom with a full bath, providing exceptional flexibility for multigenerational living, overnight guests, or working from home. Upstairs, the spacious owner's suite serves as a private retreat with a large walk-in closet and a beautifully renovated spa-inspired bath featuring dual vanities, a freestanding soaking tub, oversized walk-in shower, and designer finishes. The partially finished terrace level offers immediate additional living space, while the unfinished portion is already stubbed for three additional bedrooms and a full bath, creating an incredible opportunity to expand, customize, and add lasting value. Combining timeless design, thoughtful updates, exceptional schools, and an unbeatable Johns Creek location, this home offers everything today's buyers are looking for.
| a week ago | Status changed to Active | |
| a week ago | Listing updated with changes from the MLS® | |
| 3 weeks ago | Listing first seen on site |

Information deemed reliable but not guaranteed. The data relating to real estate for sale on this web site comes in part from the Broker Reciprocity Program of Georgia MLS. Real estate listings held by brokerage firms other than this office are marked with the Broker Reciprocity logo and detailed information about them includes the name of the listing brokers. Copyright © 2020-present Georgia MLS. All rights reserved.
Last checked: 2026-08-08 02:11 PM UTC