
1000 Walton RDNewnan, GA 30263
Due to the health concerns created by Coronavirus we are offering personal 1-1 online video walkthough tours where possible.
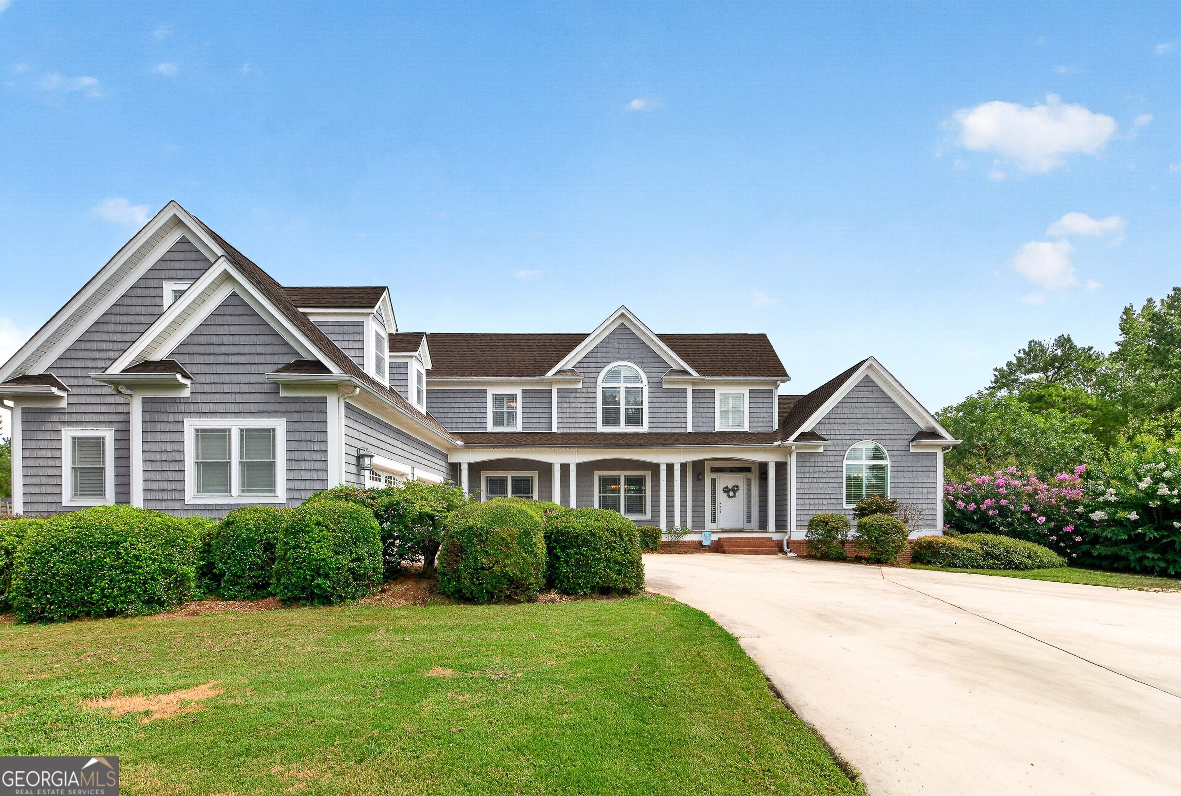
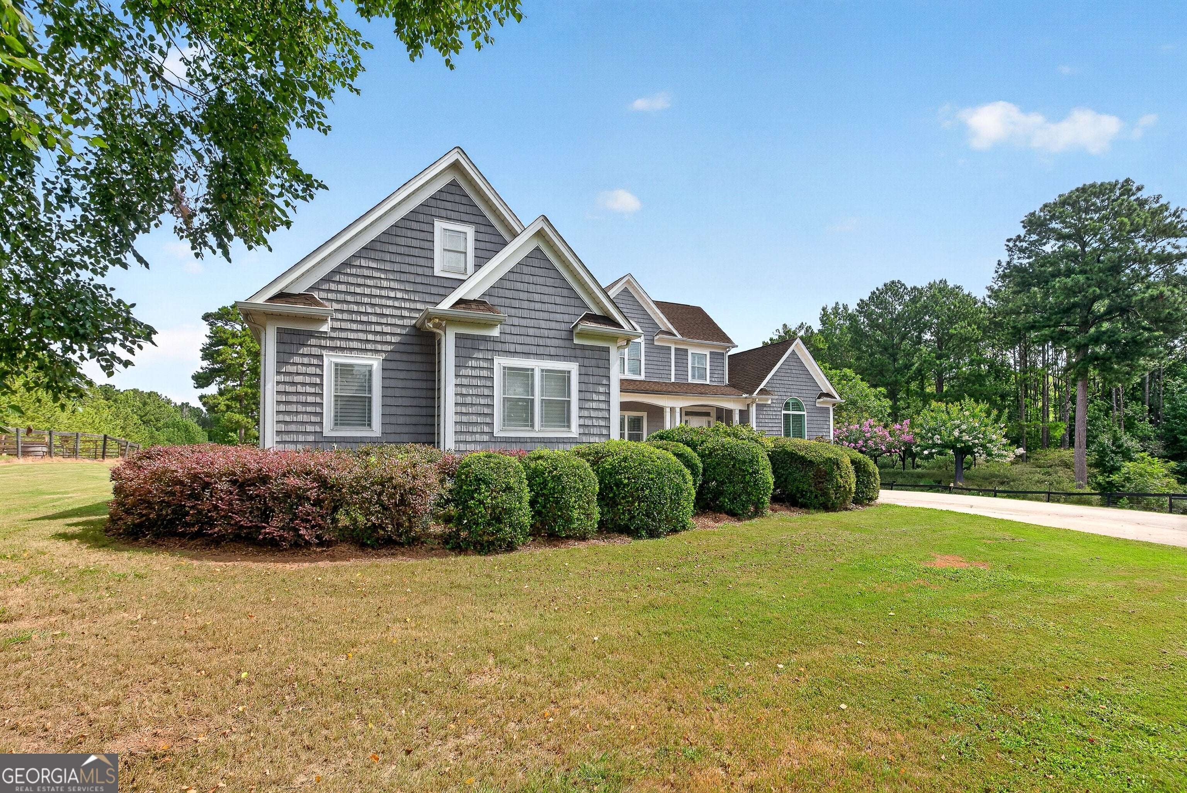
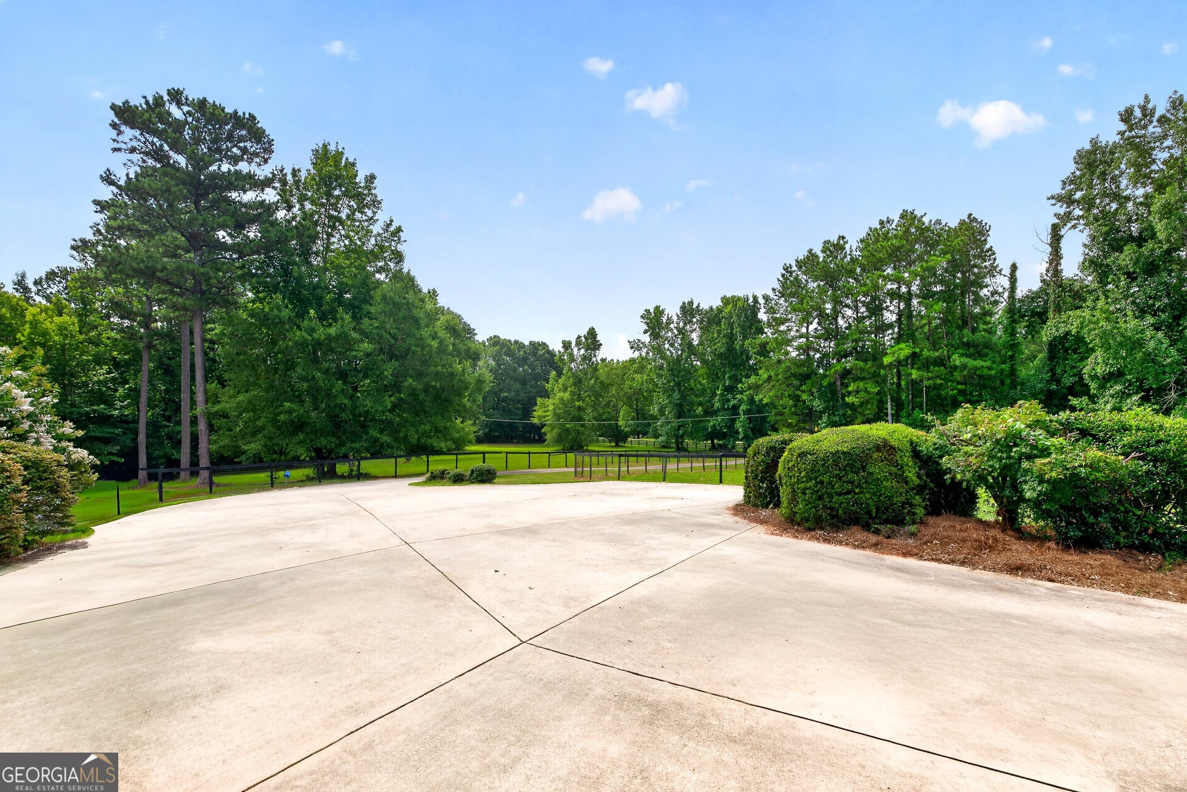
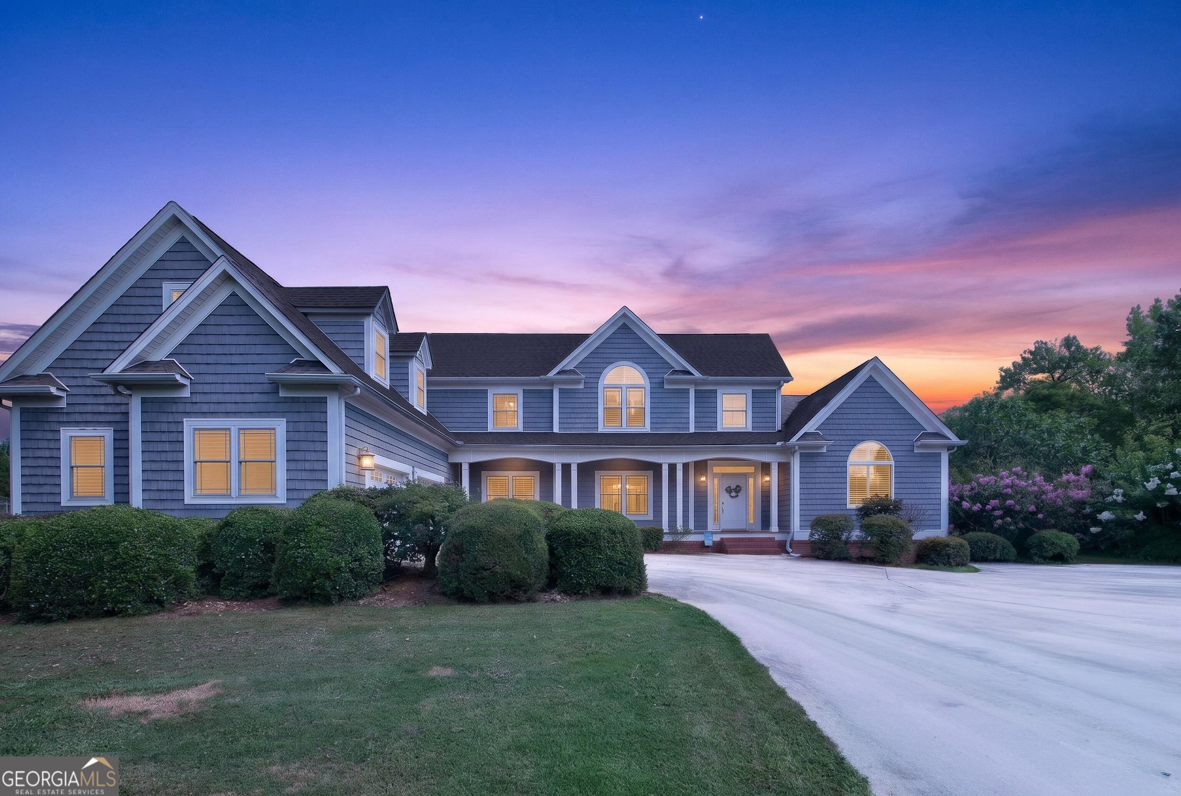
Welcome to your own private slice of countryside just minutes from Newnan and I-85. Situated on 16.5 picturesque acres, this thoughtfully designed property offers the perfect blend of comfortable living, breathtaking views, and an exceptional equestrian setup. From the moment you step inside, you'll appreciate the light-filled open floor plan and expansive windows that frame the rolling pastures and riding arena beyond. The main level features a welcoming foyer, formal dining room, spacious living room with gas fireplace, dedicated home office, breakfast area, laundry room, and convenient half bath. The kitchen is designed for both everyday living and entertaining with granite countertops, stainless steel appliances, double ovens, warming drawer, center island, and direct access to a spacious deck overlooking the farm. The primary suite is a true retreat, complete with private deck access where morning coffee comes with some of the best views on the property. The ensuite bath features a jetted soaking tub, separate shower, dual vanities, and separate his-and-her closets. A second bedroom suite on the main level offers incredible flexibility for guests or multigenerational living with its own walk-in closet, private full bath, and covered patio overlooking the horse pastures. Upstairs you'll find a private nook, two additional bedrooms, a full bath with a double-sink vanity, generous counterspace, and ample storage, as well as an unfinished bonus room ready to become additional living space, a media room, or home gym. The full unfinished daylight basement offers endless possibilities with walls of windows, a gas fireplace, bathroom stub-out, exterior entrance, and an additional garage perfect for equipment, hobbies, or workshop space. Additional home upgrades include a brand-new roof, tankless water heater, Tesla EV charger, and an extended two-car garage with ample room for full-size trucks. Equestrians will immediately appreciate the thoughtfully designed horse facilities. The shed-row style barn features four 12' x 12' stalls, feed room, tack room, wash rack, and covered trailer parking. Just beyond the barn is a 100' x 200' riding arena with M10 footing, a round pen, and four pastures featuring four-board fencing with no-climb wire. Two of the paddocks are equipped with run-in sheds, creating a turnkey setup for horse owners looking to enjoy the convenience of keeping their horses at home. Whether you're watching horses graze from one of the multiple decks, enjoying the peaceful views from nearly every room, or riding just steps from your back door, this property offers a lifestyle that's increasingly hard to find - private country living with the convenience of shopping, dining, healthcare, and interstate access only minutes away.
| 2 weeks ago | Status changed to Active | |
| 2 weeks ago | Listing updated with changes from the MLS® | |
| 3 weeks ago | Listing first seen on site |

Information deemed reliable but not guaranteed. The data relating to real estate for sale on this web site comes in part from the Broker Reciprocity Program of Georgia MLS. Real estate listings held by brokerage firms other than this office are marked with the Broker Reciprocity logo and detailed information about them includes the name of the listing brokers. Copyright © 2020-present Georgia MLS. All rights reserved.
Last checked: 2026-08-10 06:56 PM UTC