
1175 Mars Hill RD NWAcworth, GA 30101
Due to the health concerns created by Coronavirus we are offering personal 1-1 online video walkthough tours where possible.
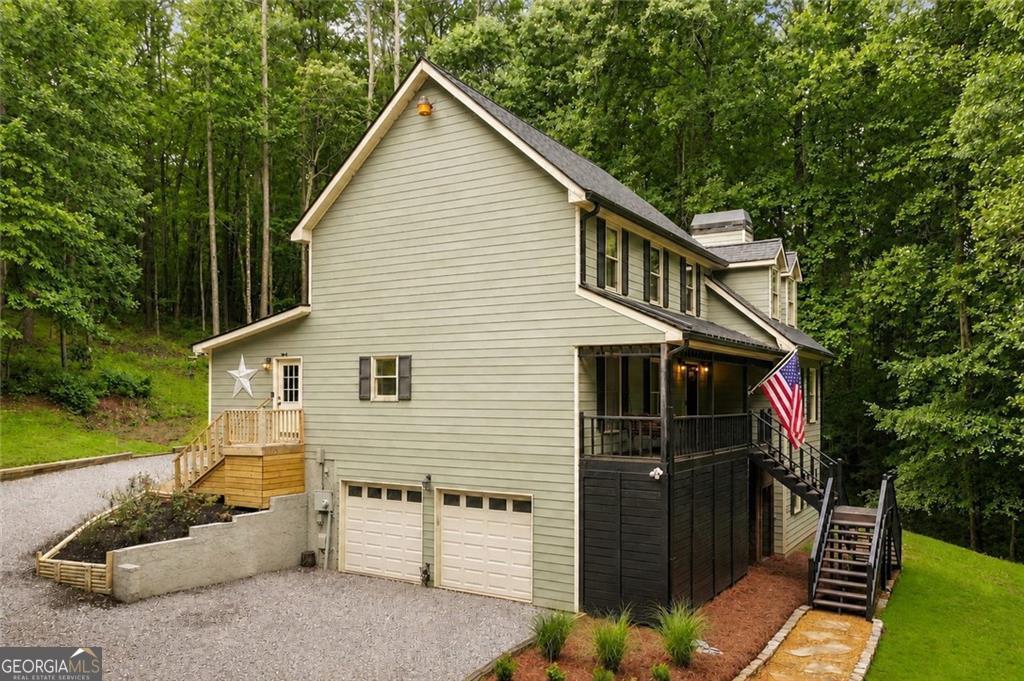
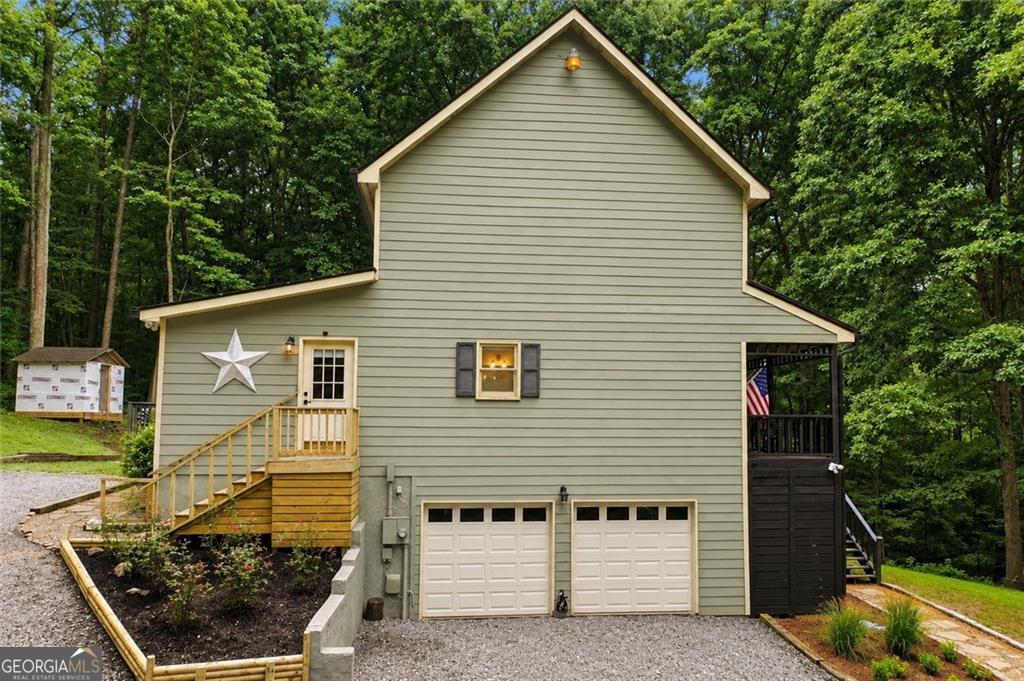

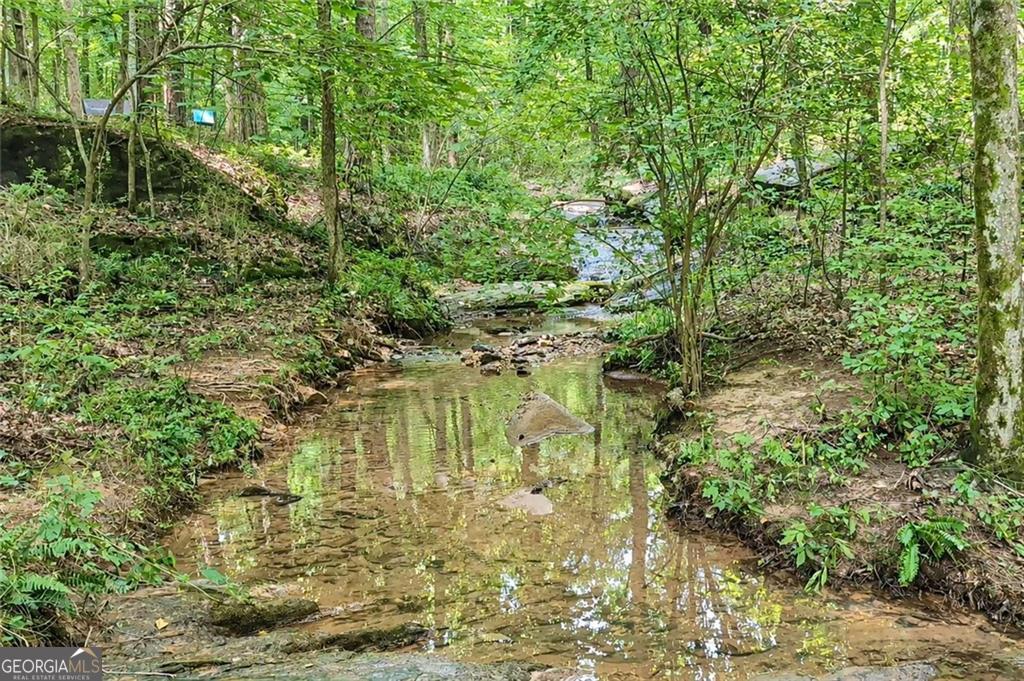
A TRUE WEST COBB RARITY - 6.4 private, wooded acres in the highly sought-after Harrison High School district, within walking distance of a top-rated elementary school and just minutes from everything West Cobb has to offer. This is the kind of property buyers wait years to find: a thoughtfully updated farmhouse tucked away in its own private oasis, where wooded trails, a peaceful creek, room for chickens and goats, and space to roam create a lifestyle that feels worlds away - yet you're right in the heart of one of West Cobb's most desirable areas. Set at the end of a long, winding driveway, the property offers an incredible sense of privacy and tranquility. Explore your own trails, spend afternoons along the private creek, enjoy morning coffee surrounded by trees, or bring your vision for a true modern homestead to life. A beautiful flat area on the property offers exciting possibilities for an additional home, multigenerational living, guest house, or private family compound. The home itself blends farmhouse warmth and character with thoughtful updates and modern comforts. The main level features a welcoming country kitchen with real wood cabinetry, a spacious family room grounded by stunning 4-inch solid wood floors, and a private primary suite with an oversized bath. Upstairs, three additional bedrooms and a full bath provide plenty of space, while the daylight terrace level expands the possibilities even further with a fifth bedroom, den, and full bath - ideal for guests, teenagers, a home office, or multigenerational living. Outdoor living is just as special. Relax on the screened porch and listen to the sounds of the creek, unwind on the front porch surrounded by wooded privacy, or simply enjoy having 6.4 acres to call your own. A two-car garage with additional storage and abundant parking complete the property. And the location? Nearly impossible to replicate. Enjoy the freedom and privacy of acreage without sacrificing convenience - with highly rated West Cobb schools, shopping, dining, Lake Allatoona, Downtown Acworth, and more all just minutes away. Private creek. Wooded trails. Room for animals. Space for another home. 6.4 acres. Exceptional schools. An updated farmhouse. All in the heart of West Cobb. Properties offering this combination of acreage, privacy, lifestyle, schools, and location simply do not come along often. This isn't just a home - it's a rare opportunity to create the life you've been looking for, without giving up the location you love.
| a week ago | Status changed to Active | |
| a week ago | Listing updated with changes from the MLS® | |
| 3 weeks ago | Listing first seen on site |

Information deemed reliable but not guaranteed. The data relating to real estate for sale on this web site comes in part from the Broker Reciprocity Program of Georgia MLS. Real estate listings held by brokerage firms other than this office are marked with the Broker Reciprocity logo and detailed information about them includes the name of the listing brokers. Copyright © 2020-present Georgia MLS. All rights reserved.
Last checked: 2026-08-10 03:08 PM UTC